


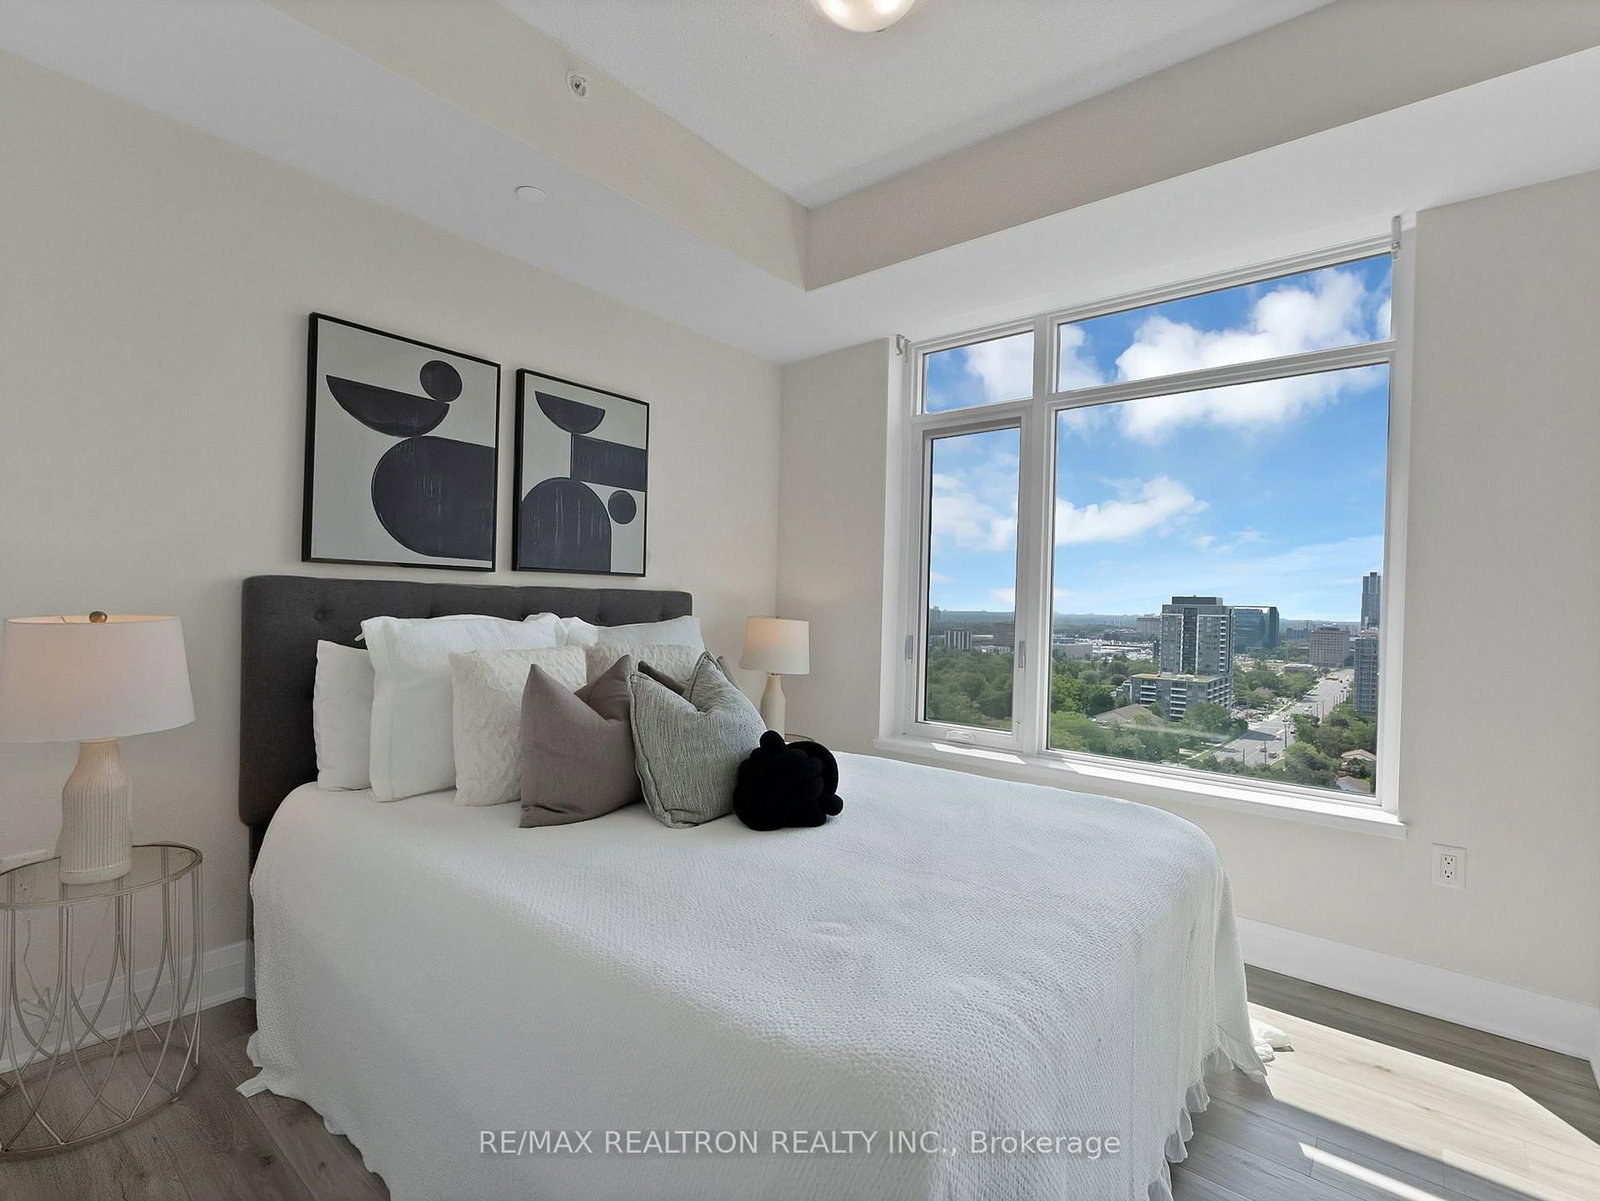


Living (3.35 × 4.27)
Laminate · Combined W/Dining · W/O To Balcony
Level: Flat

Tam O'Shanter-Sullivan, Toronto, Ontario M1T 0B7
Welcome to the lower penthouse suite at East 3220 condos. Freshly painted, sun-filled corner unit with panoramic, unobstructed northwest views and one of the building's most practical, in-demand floor plans. Soaring 9-foot ceilings and an upgraded kitchen featuring stone counters and contemporary subway tile backsplash. Two spacious bedrooms with abundant natural light, large windows and ample closet space. Very low maintenance fees in this well managed building! Full suite of amenities for you to enjoy - Exercise Room, Party Room, Theatre, Concierge, Games Room, Kids Playroom, Guest Suite, and Rooftop Terrace! Great connectivity with 24hr transit at your doorstep. Minutes to Fairview Mall, Don Mills Subway Station, HWYs 401 and 404.
Buy/Sell history for 1702-3220 Sheppard Ave, Toronto, Ontario
Sale history on this site covers the last 2 years, the window permitted under the TRREB MLS® VOW agreement.
| Date Start | Date End | List Price | Price | Event | Listing ID |
|---|---|---|---|---|---|
| N/A | N/A | $598,800 | N/A | For Sale | E13816164 |
Estimated value requires sign in
AI market estimates use sold comparables and are available after you sign in and accept MLS® VOW terms.
Laminate · Combined W/Dining · W/O To Balcony
Level: Flat
Laminate · Combined W/Living · Open Concept
Level: Flat
Laminate · Stainless Steel Appl · Stone Counter
Level: Flat
Laminate · 4 Pc Ensuite · W/I Closet
Level: Flat
Laminate · Large Window · W/W Closet
Level: Flat
Comparable sales require sign in
Closing prices and sold comps are available to registered visitors who accept MLS® VOW terms on this site.
Monthly Payment
$2,745
Total monthly payment
$2,960
Break-even down payment
100%
Expand Neighbourhood demographics to load Statistics Canada census charts.
Expand Market details to load neighbourhood price and activity trends.
$598,800
$598,800
CAD
Estimated market value
The trademarks MLS®, Multiple Listing Service® and the associated logos are owned by CREA and identify the quality of services provided by real estate professionals who are members of CREA.