


Laundry (1.5 × 1.8)
B/I Shelves · Tile Floor · Swing Doors
Level: 3rd

Stonegate-Queensway, Toronto, Ontario M8Y 1E8
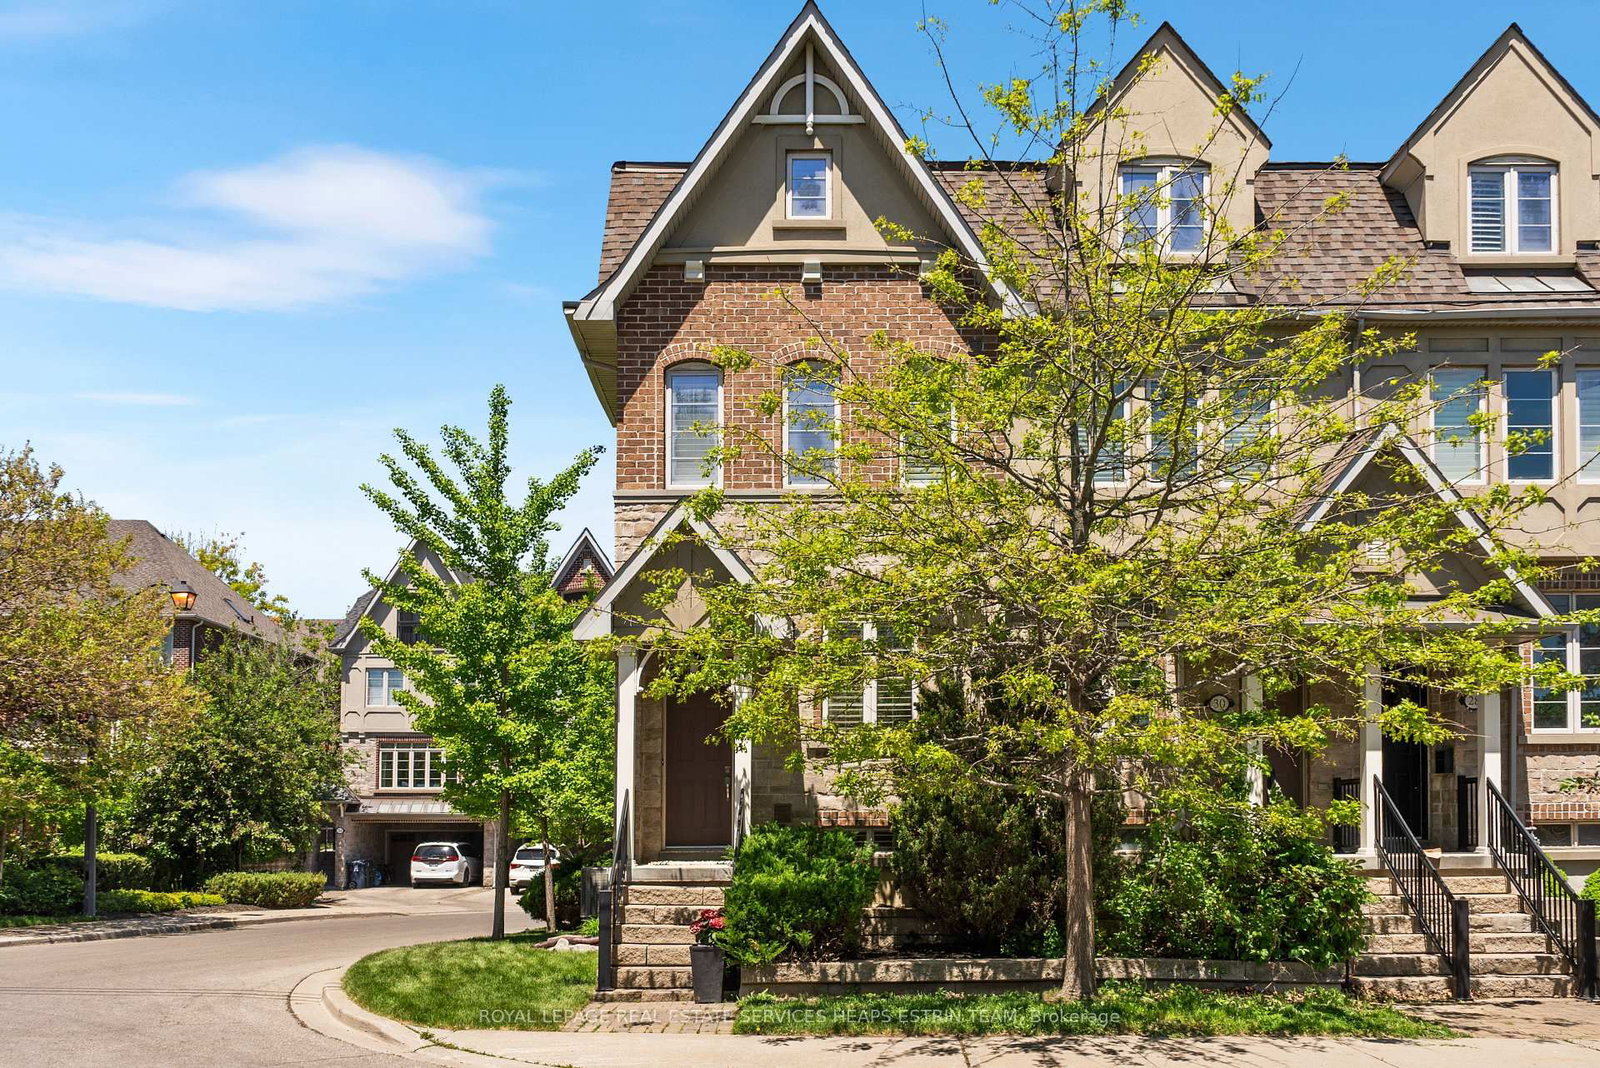
Positioned on a coveted corner lot, this freehold townhome is defined by abundant natural light, generous proportions, and refined design. Additional windows throughout the home brighten every level, while updated finishes create a polished yet comfortable living environment. The kitchen serves as the heart of the home, anchored by a marble centre island that naturally brings people together. The open concept living and dining areas extend seamlessly to a private terrace with a BBQ hookup, creating an inviting setting for outdoor dining and entertaining. Occupying the entire upper level, the primary suite offers a rare sense of separation from the rest of the home. Complete with a spacious five-piece ensuite, walk-in closet, and private balcony, it feels like a true retreat. The level below features two well-proportioned bedrooms, a full bathroom, and a conveniently located laundry room. Whether used as bedrooms, guest accommodations, or a home office, the space easily adapts to a variety of lifestyles. Thoughtful storage is integrated throughout, complemented by direct access from the ground level garage and an additional side entrance. The oversized garage accommodates two vehicles, with parking for a third in the driveway, an increasingly rare offering. Ideally located moments from parks, schools, transit, local shops, restaurants, and the waterfront, this home combines the ease of urban living with the comfort of an established residential community.
Buy/Sell history for 32 Mendota Rd, Toronto, Ontario
Sale history on this site covers the last 2 years, the window permitted under the TRREB MLS® VOW agreement.
| Date Start | Date End | List Price | Price | Event | Listing ID |
|---|---|---|---|---|---|
| N/A | N/A | $1,199,000 | N/A | For Sale | W13855844 |
Estimated value requires sign in
AI market estimates use sold comparables and are available after you sign in and accept MLS® VOW terms.
B/I Shelves · Tile Floor · Swing Doors
Level: 3rd
California Shutters · hardwood floor · Closet
Level: 3rd
hardwood floor · California Shutters · Double Closet
Level: Ground
W/O To Balcony · hardwood floor · California Shutters
Level: 2nd
5 Pc Bath · W/I Closet · W/O To Balcony
Level: Upper
Murphy Bed · California Shutters · Closet
Level: 3rd
Centre Island · Stainless Steel Appl · Stone Counter
Level: 2nd
Combined W/Kitchen · hardwood floor · Large Window
Level: 2nd
Comparable sales require sign in
Closing prices and sold comps are available to registered visitors who accept MLS® VOW terms on this site.
Monthly Payment
$5,497
Total monthly payment
$5,894
Break-even down payment
100%
Expand Neighbourhood demographics to load Statistics Canada census charts.
Expand Market details to load neighbourhood price and activity trends.
$1,199,000
$1,199,000
CAD
Estimated market value
The trademarks MLS®, Multiple Listing Service® and the associated logos are owned by CREA and identify the quality of services provided by real estate professionals who are members of CREA.