


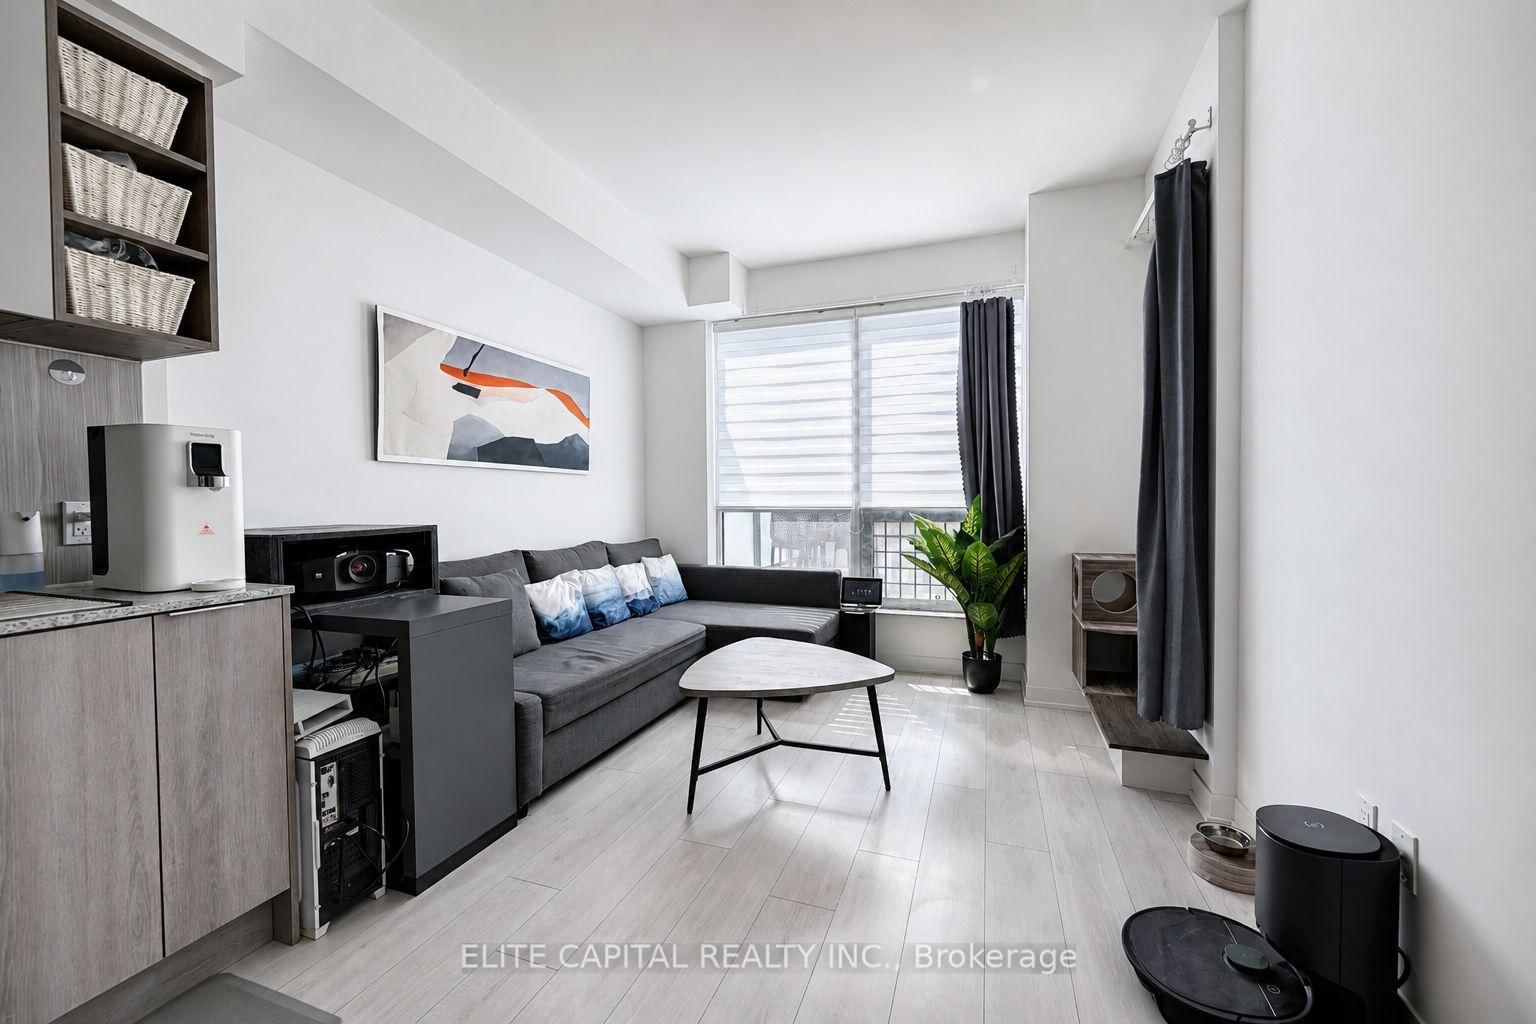


Living (3.2 × 3.3)
Laminate · Open Concept · Combined W/Dining
Level: Flat

Clanton Park, Toronto, Ontario M3H 0C8
Sun-Filled & Spacious 2 Bedroom + Den Corner Suite With 2 Full Bathrooms **Impressive 640 Sq Ft Private Wrap Around Terrace** Bright and airy layout featuring 9' ceilings, floor-to-ceiling windows and an open concept living, dining and kitchen area. Generously sized den offers excellent flexibility for a home office, study or additional living space. Includes 1 EV parking space and 1 locker. Steps to Wilson Subway Station with easy access to Allen Rd, Yorkdale Shopping Centre, restaurants and everyday retail. Building amenities include an outdoor pool, gym, 24 hour concierge, party/meeting room and visitor parking.
Buy/Sell history for 740-31 Tippett Rd, Toronto, Ontario
Sale history on this site covers the last 2 years, the window permitted under the TRREB MLS® VOW agreement.
| Date Start | Date End | List Price | Price | Event | Listing ID |
|---|---|---|---|---|---|
| N/A | N/A | $560,000 | N/A | For Sale | C13860084 |
Estimated value requires sign in
AI market estimates use sold comparables and are available after you sign in and accept MLS® VOW terms.
Laminate · Open Concept · Combined W/Dining
Level: Flat
Laminate · Combined W/Living · Open Concept
Level: Flat
Laminate · Quartz Counter · Open Concept
Level: Flat
Laminate · Open Concept
Level: Flat
Laminate · 4 Pc Ensuite · Window
Level: Flat
Laminate · Closet · Window
Level: Flat
Comparable sales require sign in
Closing prices and sold comps are available to registered visitors who accept MLS® VOW terms on this site.
Monthly Payment
$2,568
Total monthly payment
$2,918
Break-even down payment
100%
Expand Neighbourhood demographics to load Statistics Canada census charts.
Expand Market details to load neighbourhood price and activity trends.
$560,000
$560,000
CAD
Estimated market value
The trademarks MLS®, Multiple Listing Service® and the associated logos are owned by CREA and identify the quality of services provided by real estate professionals who are members of CREA.