


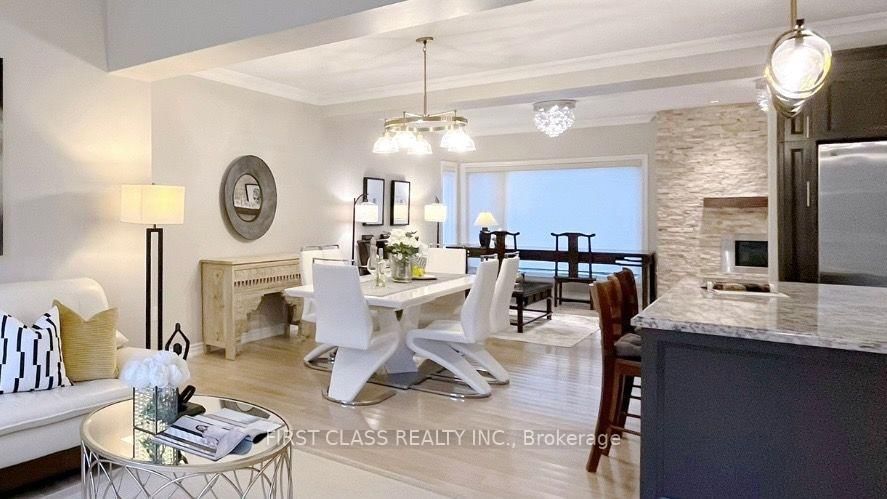


Living (4.6 × 5.44)
Laminate · Electric Fireplace · Large Window
Level: Main

Tam O'Shanter-Sullivan, Toronto, Ontario M1T 1B2
Welcome To This Rarely Huge 75' X 120' Lot!! Spacious 5 Bedroom Home With 9' Ceilings On Main Floor. Welcoming Foyer, Open Concept Living And Dining Areas. Kitchen With Granite Counters, Stone Backsplash, Centre Island & Stainless Steel Appliances. Sunlit Family Room With Walk-OutTerrace. Large Main Floor Office/Den & Laundry Room. Interior Access To Garage. Primary Bedroom With 5-Pc Ensuite & Walk-In Closet. 2nd Bedroom with 4-Pc Ensuite. Good Size BedroomsAnd 4-Pc Bath. Finished Basement Complete With Recreation Room, 5th Bedroom/Media Room & Separate Exercise Room With 3-Pc Ensuite. Plenty Of Storage Space! Massive Backyard! Mature Neighbourhood Surrounded By Parks. Conveniently Located - Minutes To Hwy 401 & 404! Walking Distance To Restaurants & Shopping!
Buy/Sell history for 30 Meadowacres Dr, Toronto, Ontario
Sale history on this site covers the last 2 years, the window permitted under the TRREB MLS® VOW agreement.
| Date Start | Date End | List Price | Price | Event | Listing ID |
|---|---|---|---|---|---|
| N/A | N/A | $1,790,000 | N/A | For Sale | E13806820 |
Estimated value requires sign in
AI market estimates use sold comparables and are available after you sign in and accept MLS® VOW terms.
Laminate · Electric Fireplace · Large Window
Level: Main
Laminate · Open Concept · Combined W/Family
Level: Main
Stainless Steel Appl · Granite Counter · Backsplash
Level: Main
W/O To Terrace · Large Window · Combined W/Dining
Level: Main
Laminate · Window
Level: Main
5 Pc Ensuite · W/I Closet · Large Window
Level: 2nd
4 Pc Ensuite · Closet · Window
Level: 2nd
Window · Large Closet · hardwood floor
Level: 2nd
Window · Closet · hardwood floor
Level: 2nd
3 Pc Ensuite · Closet · Window
Level: Bsmt
Pot Lights · Gas Fireplace · Window
Level: Bsmt
Window
Level: Bsmt
Comparable sales require sign in
Closing prices and sold comps are available to registered visitors who accept MLS® VOW terms on this site.
Monthly Payment
$8,206
Total monthly payment
$8,927
Break-even down payment
100%
Expand Neighbourhood demographics to load Statistics Canada census charts.
Expand Market details to load neighbourhood price and activity trends.
$1,790,000
$1,790,000
CAD
Estimated market value
The trademarks MLS®, Multiple Listing Service® and the associated logos are owned by CREA and identify the quality of services provided by real estate professionals who are members of CREA.