


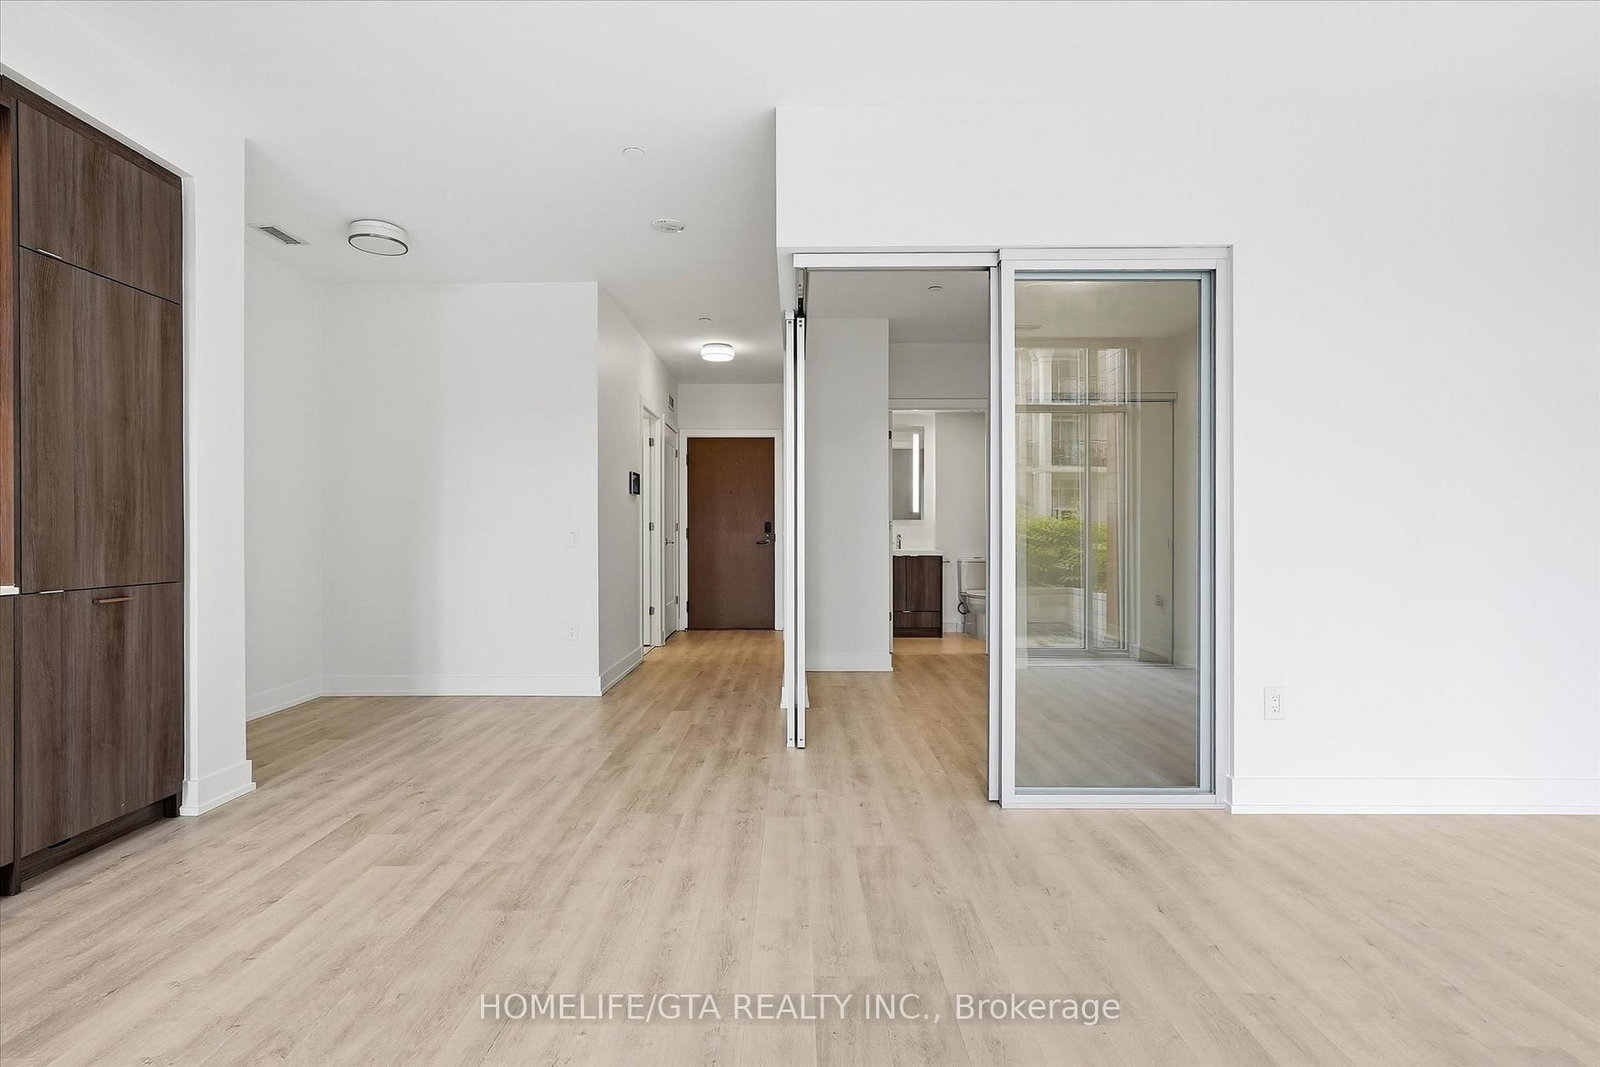


Living (3.67 × 6.099)
Laminate · Combined W/Dining · W/O To Patio
Level: Flat

Banbury-Don Mills, Toronto, Ontario M3C 0P7
*PARKING AND LOCKER INCLUDED* AVAILABLE ASAP! Rarely Offered 1+DEN with Courtyard Terrace- Double Entry! Steps from the New Eglinton LRT Line! This 1+Den/2 Bathroom offers 721 sq ft of interior living space, a private courtyard and an indoor and outdoor entrance- no need to take the elevator if you're in a hurry. Unit offers a large closet as you enter and a 4 pc common bathroom. As you walk further, you'll have a den and a large open concept living/kitchen/dining area with soaring ceilings, floor to ceiling windows. Outdoor door leads to private terrace and linear kitchen offers built in appliances, tons of storage. Interior bedroom offers a 3 pc ensuite and closet. You're looking at the most desired complex on Eglinton- The building offers a grand lobby, gym, outdoor pool with terrace and BBQ, 24/7 Concierge, Party Room and Formal Dining Room and an outdoor park!
Buy/Sell history for 206-30 Inn On The Park Dr, Toronto, Ontario
Sale history on this site covers the last 2 years, the window permitted under the TRREB MLS® VOW agreement.
| Date Start | Date End | List Price | Price | Event | Listing ID |
|---|---|---|---|---|---|
| N/A | N/A | $2,600 | N/A | For Lease | C13832970 |
Estimated value requires sign in
AI market estimates use sold comparables and are available after you sign in and accept MLS® VOW terms.
Laminate · Combined W/Dining · W/O To Patio
Level: Flat
Laminate · Combined W/Living
Level: Flat
Modern Kitchen · Open Concept · Laminate
Level: Flat
Large Closet · Laminate · Large Window
Level: Flat
Laminate · Open Concept
Level: Flat
Comparable sales require sign in
Closing prices and sold comps are available to registered visitors who accept MLS® VOW terms on this site.
Mortgage tools apply to sale listings.
Expand Neighbourhood demographics to load Statistics Canada census charts.
Expand Market details to load neighbourhood price and activity trends.
$2,600/mo
$2,600/mo
CAD
Estimated market value
The trademarks MLS®, Multiple Listing Service® and the associated logos are owned by CREA and identify the quality of services provided by real estate professionals who are members of CREA.