



Den (3.35 × 2.67)
Broadloom · 2 Pc Ensuite · Closet
Level: Ground

Mimico, Toronto, Ontario M8Z 0B5
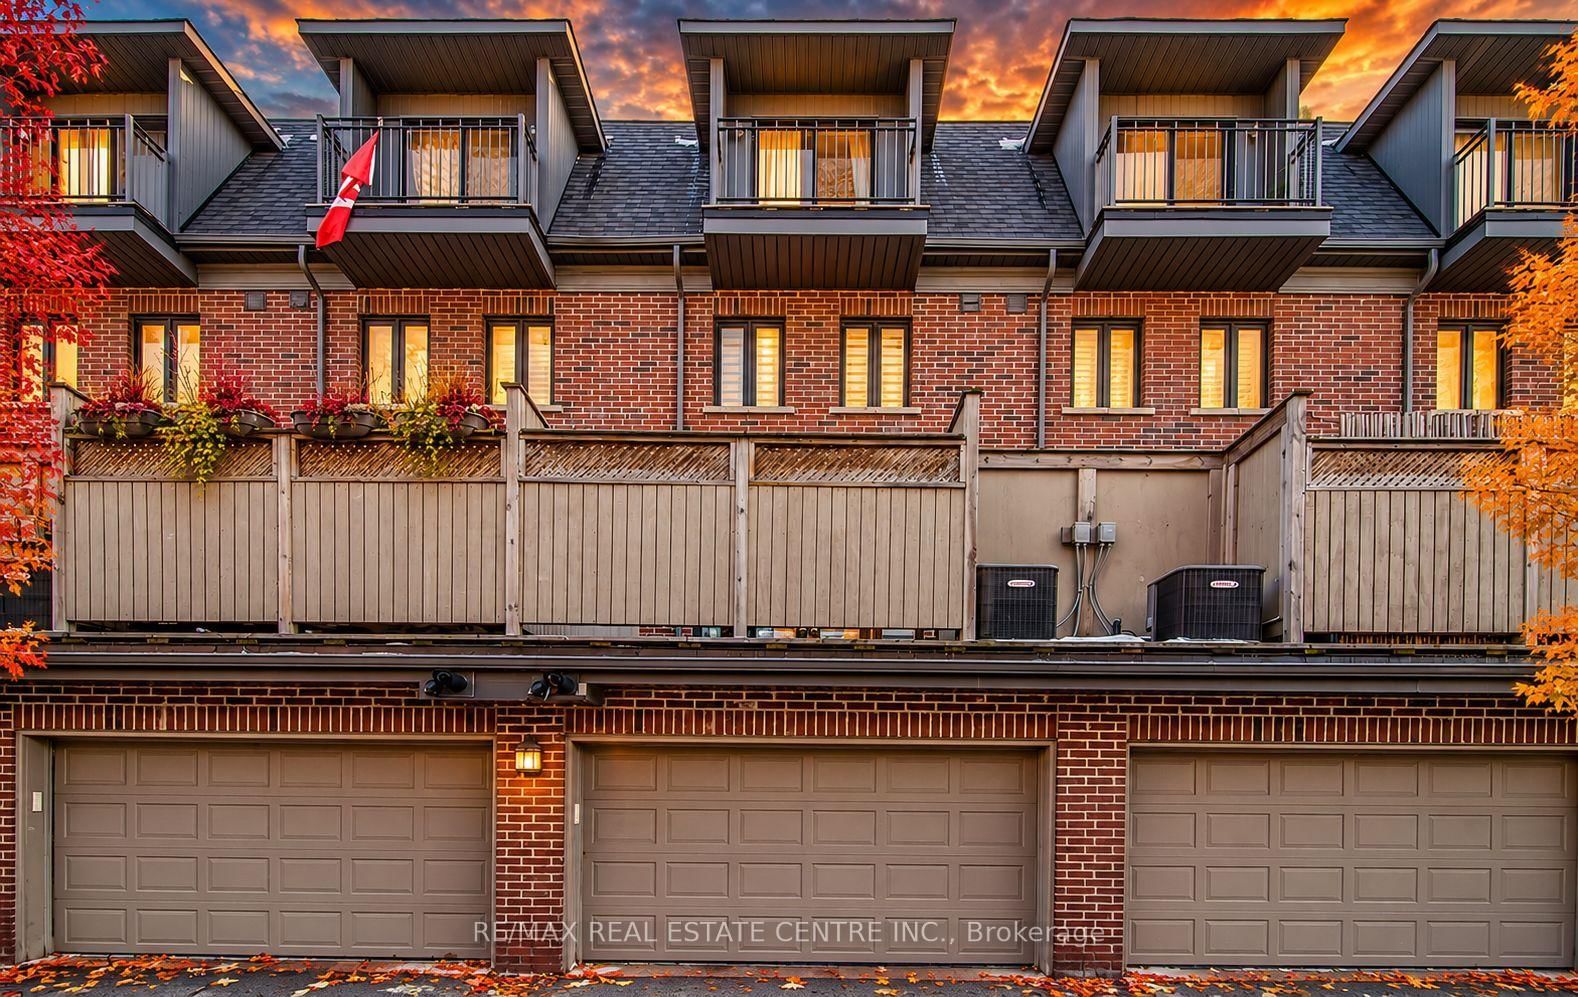
LUXURIOUS 3-STOREY EXECUTIVE TOWNHOME IN THE HEART OF ISLINGTON VILLAGE! Experience exceptional living in this FRESHLY PAINTED, sun-filled and spacious multi-level townhome, perfectly situated in a quiet, family-friendly enclave featuring a beautifully maintained interior courtyard and private community playground. Designed for comfort, elegance and functionality, this impressive residence offers 3 generous bedrooms plus a versatile private office that can easily serve as a 4th bedroom. The spectacular open-concept living area showcases elegant built-ins, a cozy gas fireplace and a walkout to an oversized terrace, perfect for entertaining or relaxing on warm summer evenings. Enjoy the ultimate privacy of an ENTIRE FLOOR DEDICATED TO THE PRIMARY SUITE, complete with a luxurious 5-piece ensuite, oversized closets with organizers and a private balcony. Beautiful hardwood flooring throughout adds warmth and sophistication. The spacious kitchen features stainless steel appliances, ample cabinetry and a convenient breakfast bar. An exceptionally large garage provides PARKING FOR 2 VEHICLES PLUS ABUNDANT STORAGE SPACE! Ideally located minutes from shopping, restaurants, trendy cafés, grocery stores, schools, parks, major highways, the airport and Mimico GO Station, offering convenient access to Downtown Toronto. WATER, LANDSCAPING & SNOW REMOVAL INCLUDED! Tenant responsible for natural gas, hydro, hot water tank rental, sewage and garbage removal, and A/C filters as required. A RARE OPPORTUNITY TO ENJOY UPSCALE, LOW-MAINTENANCE LIVING IN A PRIME LOCATION!
Buy/Sell history for 30 Cormier Hts, Toronto, Ontario
Sale history on this site covers the last 2 years, the window permitted under the TRREB MLS® VOW agreement.
| Date Start | Date End | List Price | Price | Event | Listing ID |
|---|---|---|---|---|---|
| N/A | N/A | $4,500 | N/A | For Lease | W14034112 |
Estimated value requires sign in
AI market estimates use sold comparables and are available after you sign in and accept MLS® VOW terms.
Broadloom · 2 Pc Ensuite · Closet
Level: Ground
Granite Counter · Centre Island · W/O To Deck
Level: Main
hardwood floor · Gas Fireplace · Combined W/Dining
Level: Main
hardwood floor · Open Concept · Combined W/Living
Level: Main
Broadloom · Double Closet · Window
Level: 2nd
Broadloom · Closet · Window
Level: 2nd
hardwood floor · 5 Pc Ensuite · Juliette Balcony
Level: 3rd
Comparable sales require sign in
Closing prices and sold comps are available to registered visitors who accept MLS® VOW terms on this site.
Mortgage tools apply to sale listings.
Expand Neighbourhood demographics to load Statistics Canada census charts.
Expand Market details to load neighbourhood price and activity trends.
$4,500/mo
$4,500/mo
CAD
Estimated market value
The trademarks MLS®, Multiple Listing Service® and the associated logos are owned by CREA and identify the quality of services provided by real estate professionals who are members of CREA.