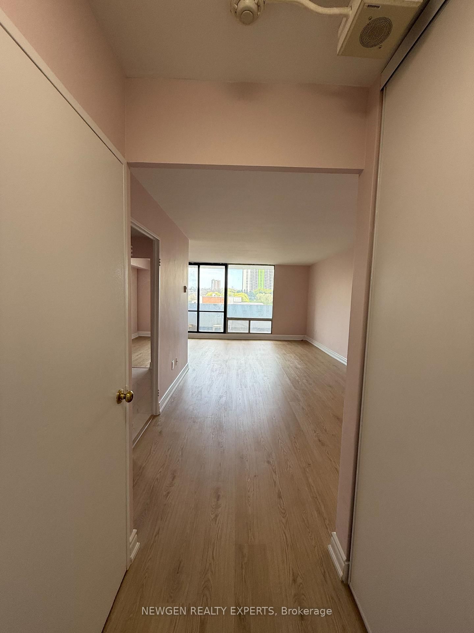

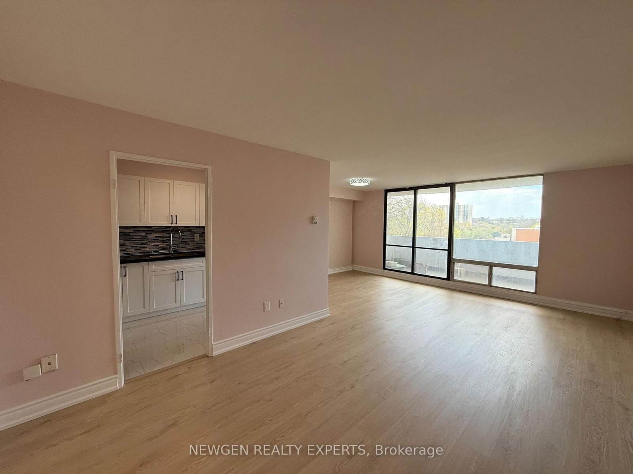


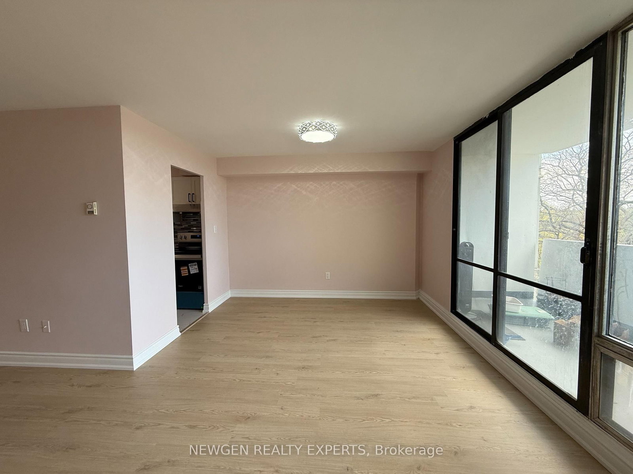
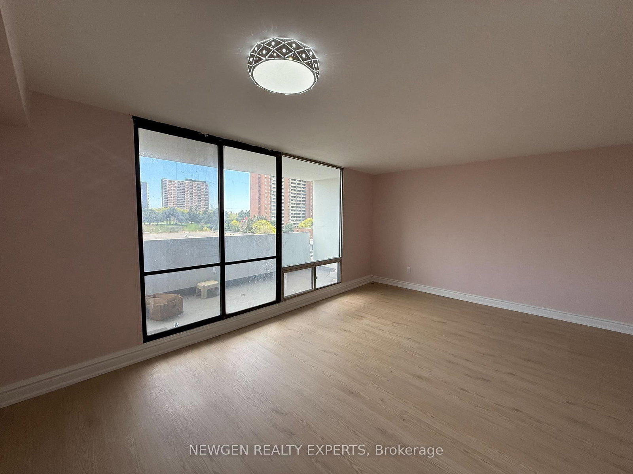

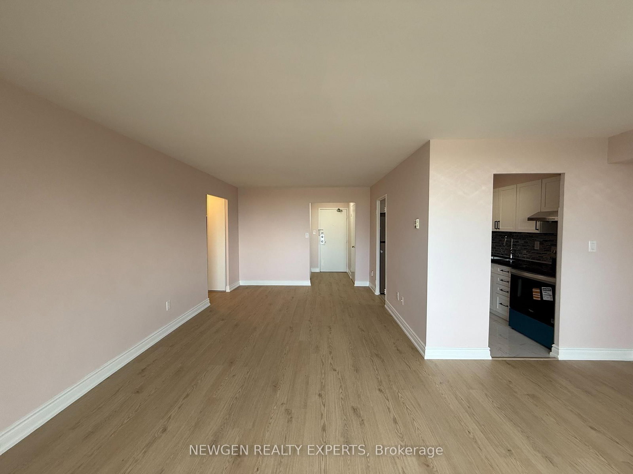
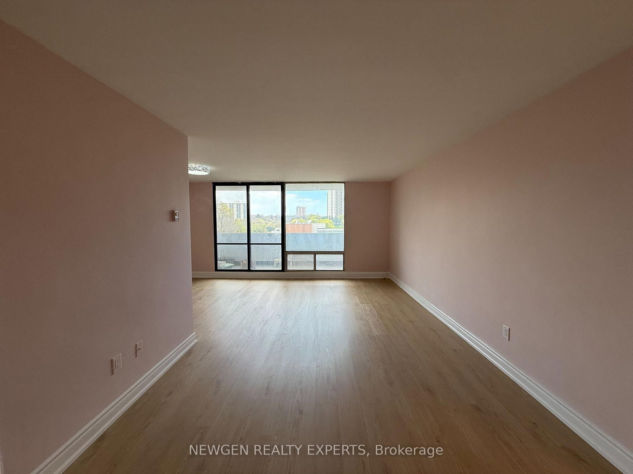



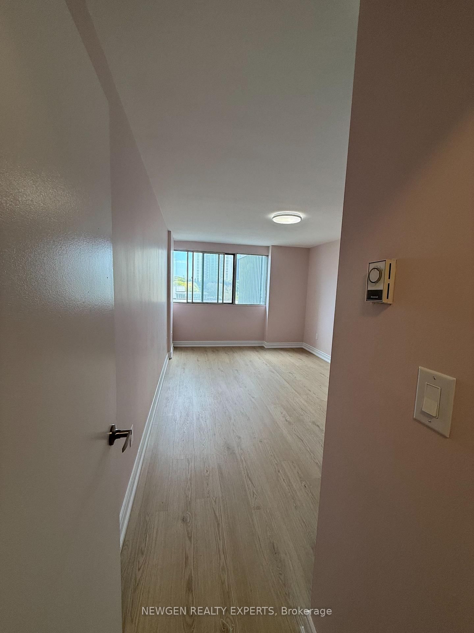
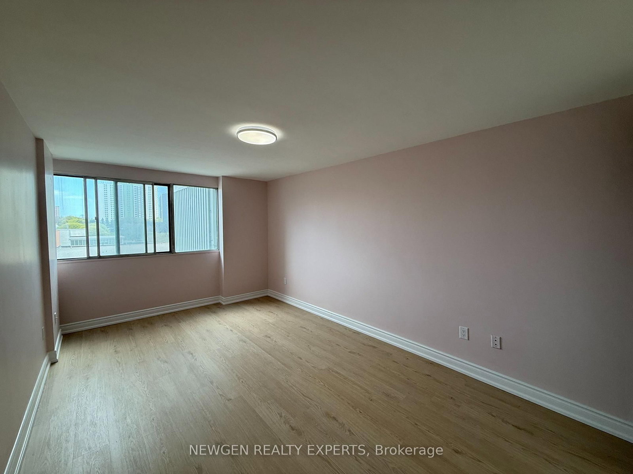
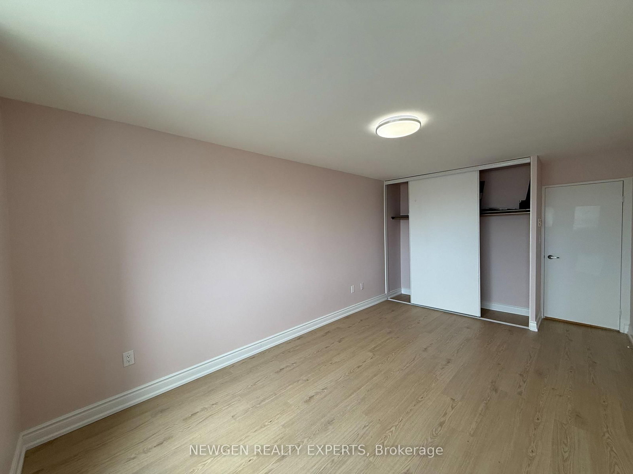
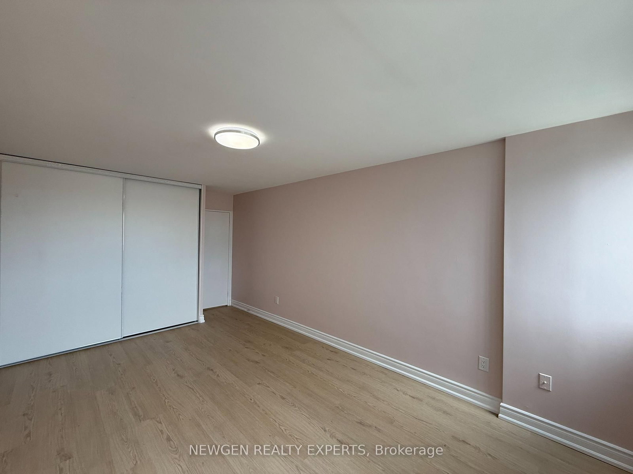




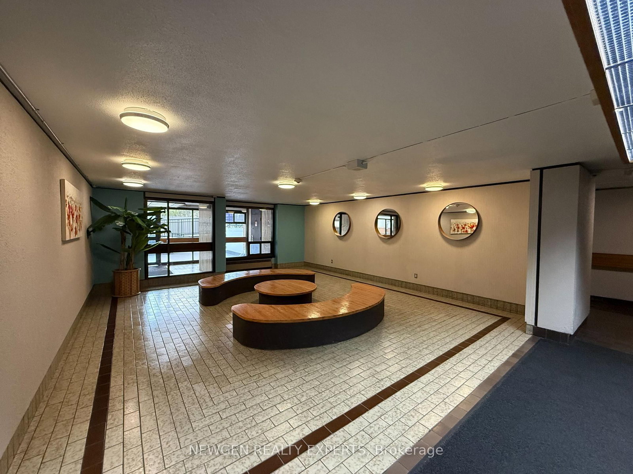

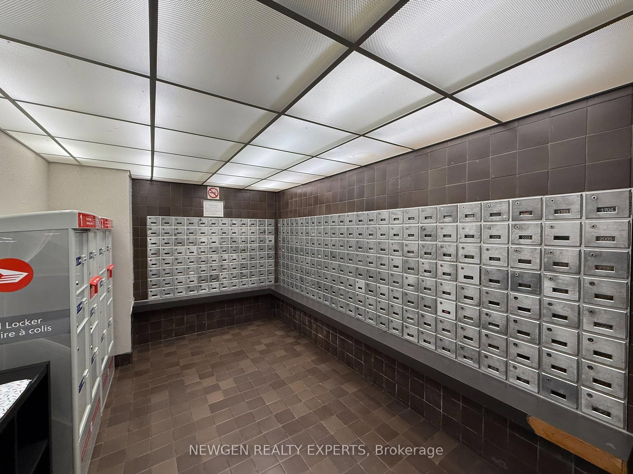
Living (3.41 × 6.91)
W/O To Balcony · Vinyl Floor · Open Concept
Level: Main

Crescent Town, Toronto, Ontario M4C 5L5
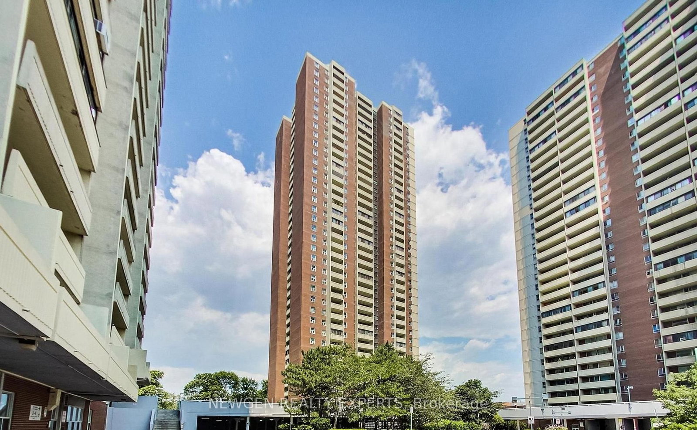
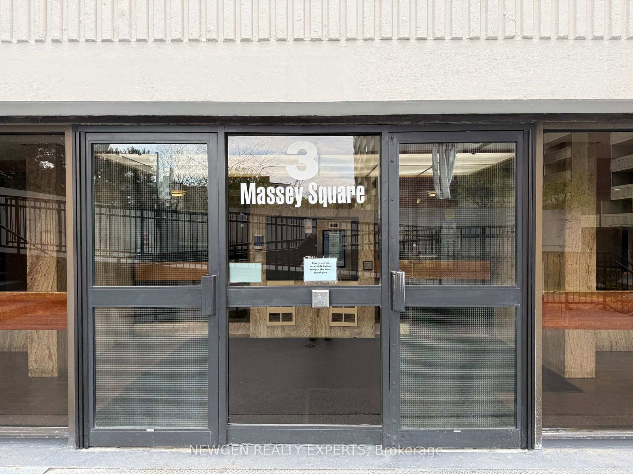
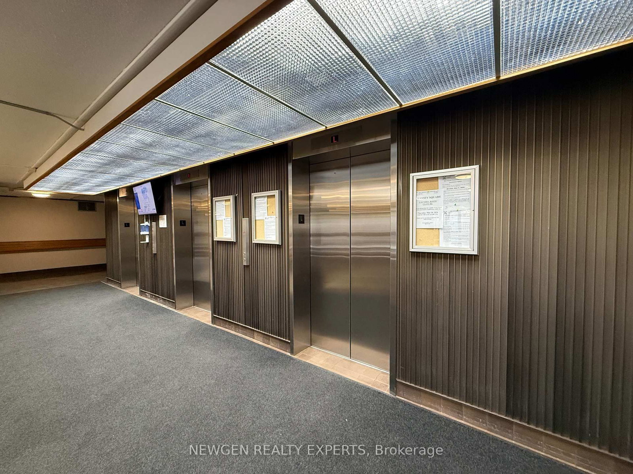
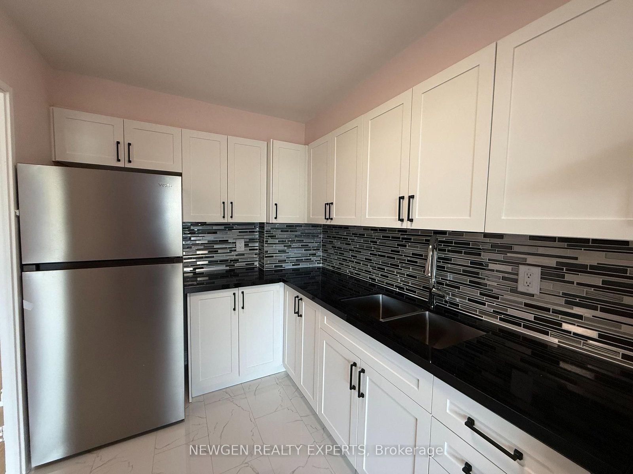
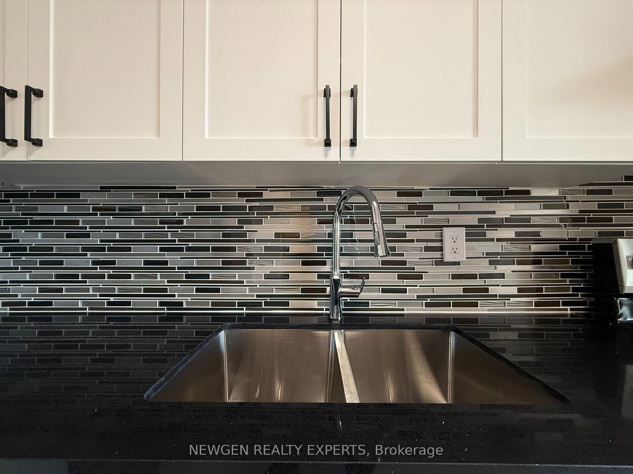
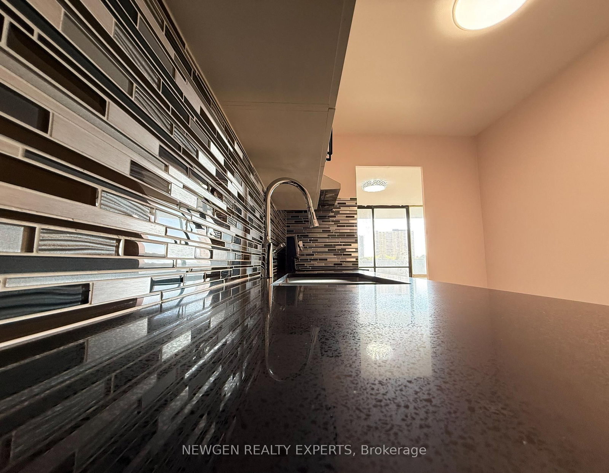
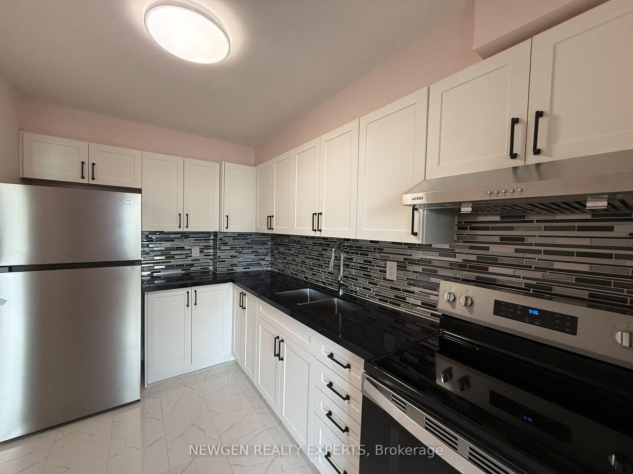
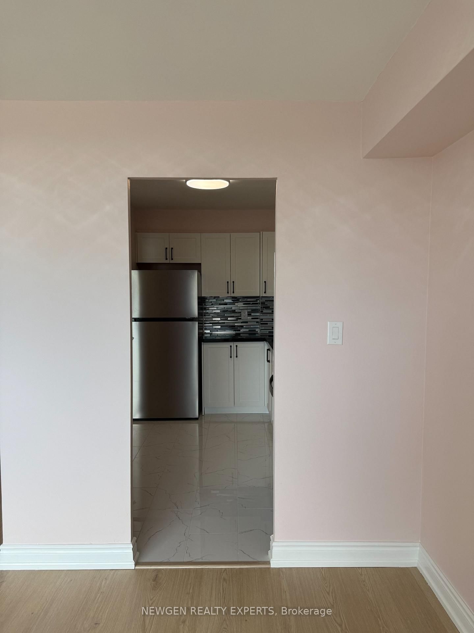
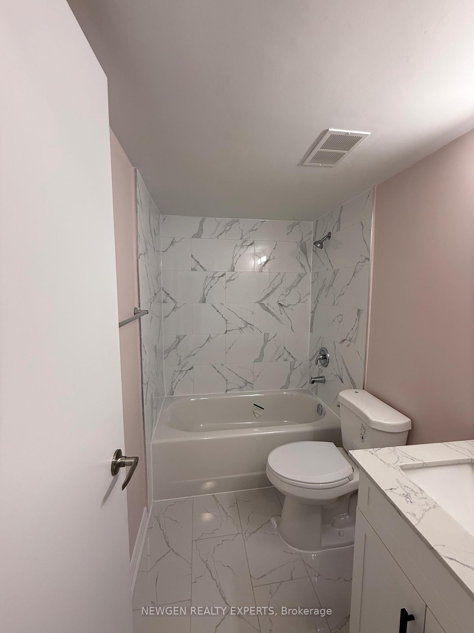
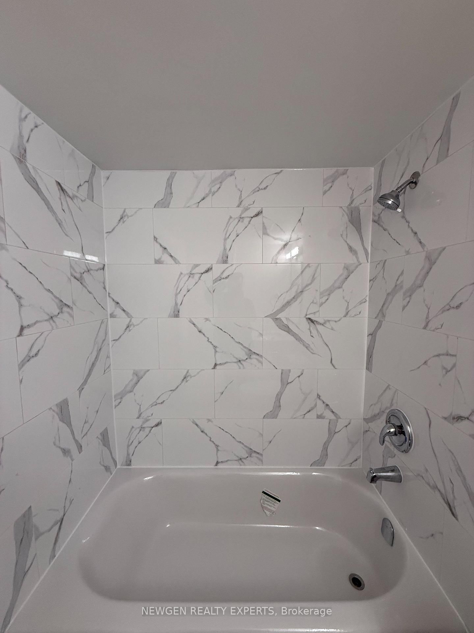
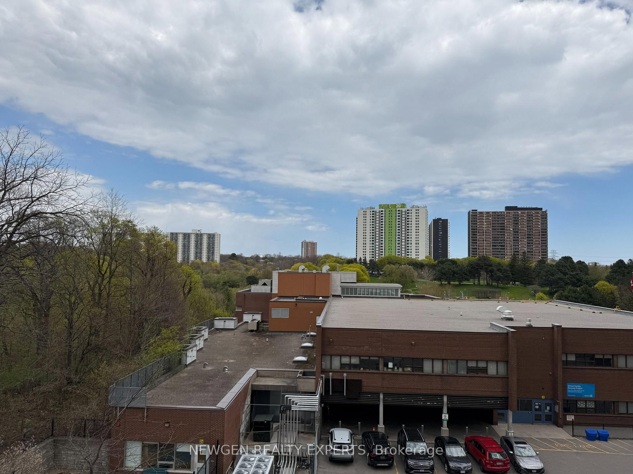
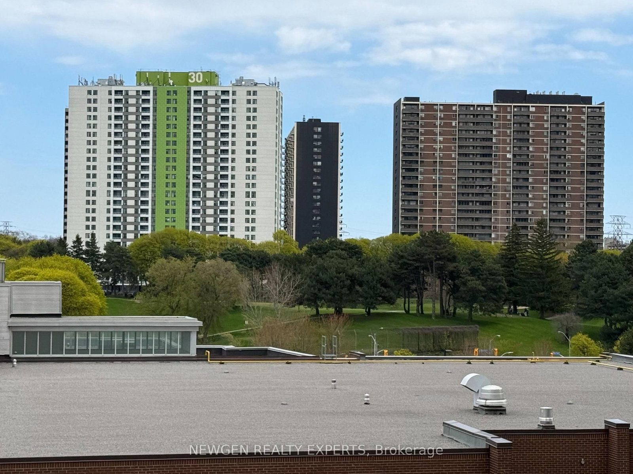
Welcome Home to Crescent Town at 3 Massey Square. Your new home was fully renovated just a few weeks ago. Pack your bags and move right in! A rare opportunity to lease a turnkey condo in an unbeatable location. This bright 1 bedroom condo checks every box: new floors, a modern kitchen with quartz countertop with a new stove, fridge, and cabinets. Brand new 4 piece bath, open concept living with large windows, east view that floods the space with morning sun with a golf course view. You will be steps to the subway, parks, trails, library, grocery stores, day care and the golf course. The building has top notch amenities including an indoor pool, gym, squash courts & more.
Buy/Sell history for 502-3 Massey Sq, Toronto, Ontario
Sale history on this site covers the last 2 years, the window permitted under the TRREB MLS® VOW agreement.
| Date Start | Date End | List Price | Price | Event | Listing ID |
|---|---|---|---|---|---|
| N/A | N/A | $2,000 | N/A | For Lease | E13726406 |
Estimated value requires sign in
AI market estimates use sold comparables and are available after you sign in and accept MLS® VOW terms.
W/O To Balcony · Vinyl Floor · Open Concept
Level: Main
W/O To Balcony · Vinyl Floor · Combined W/Living
Level: Main
Renovated · Quartz Counter
Level: Main
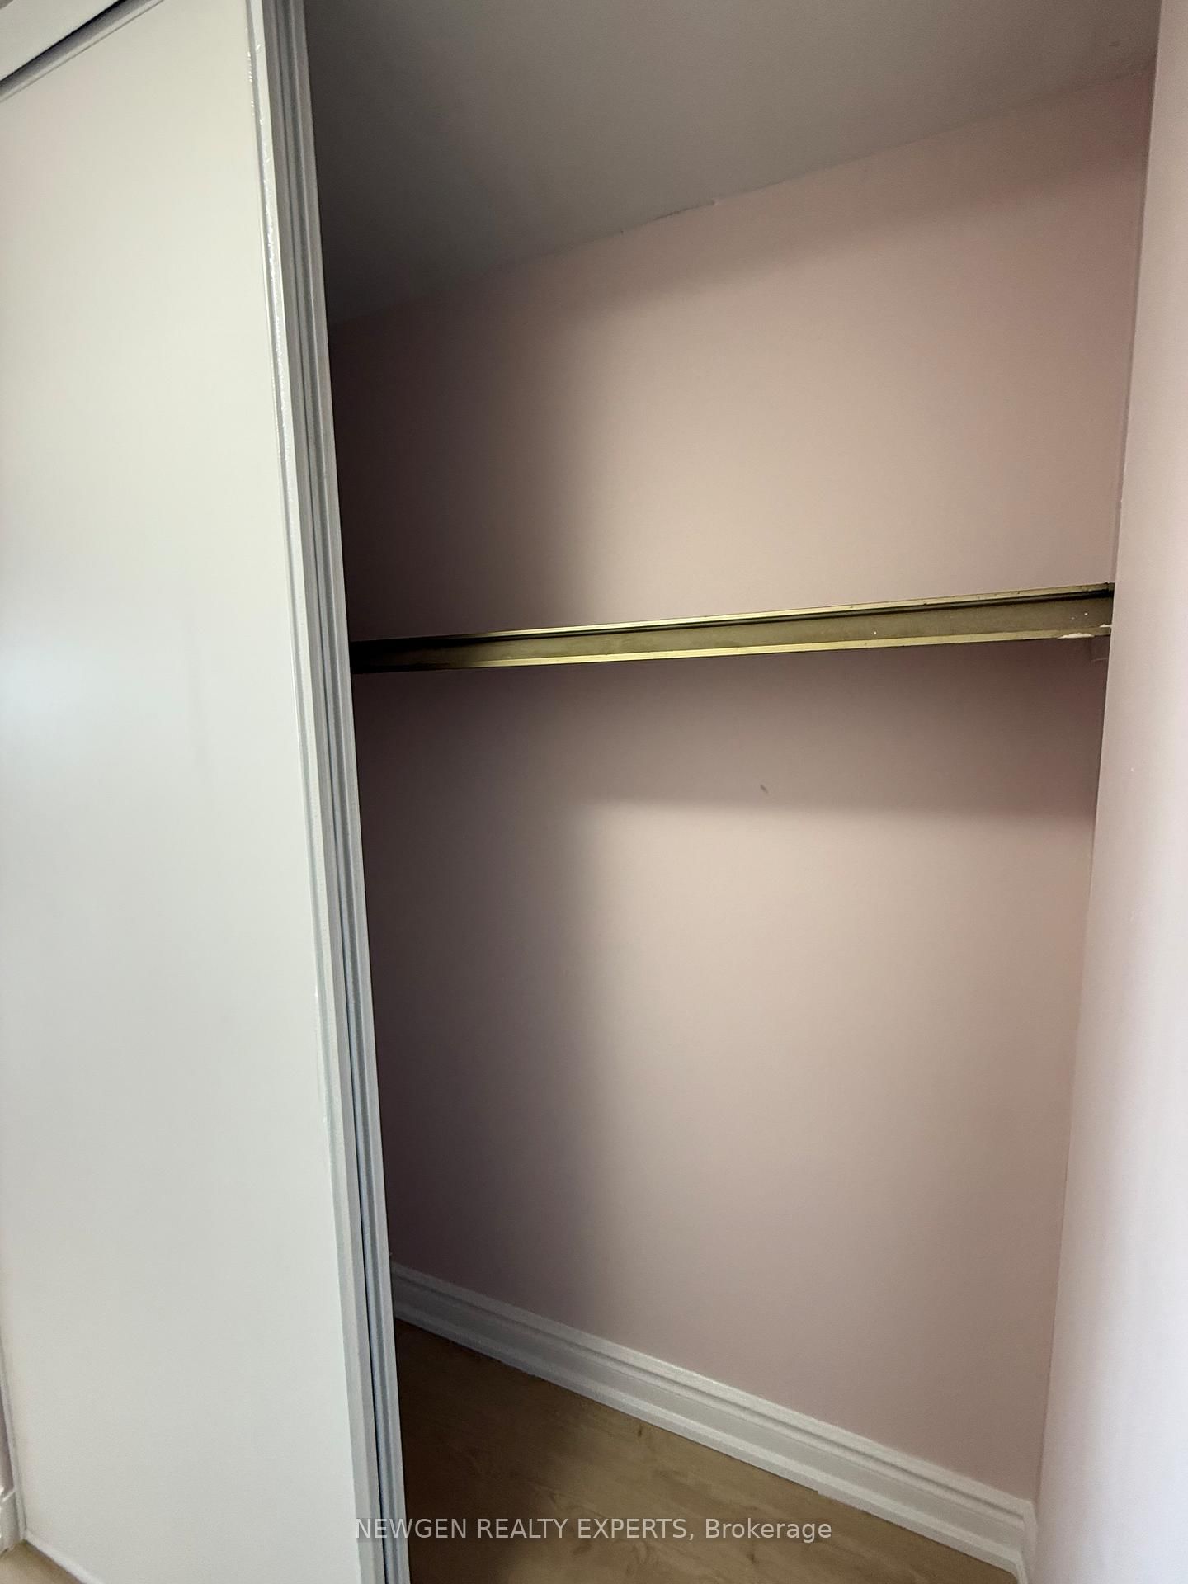
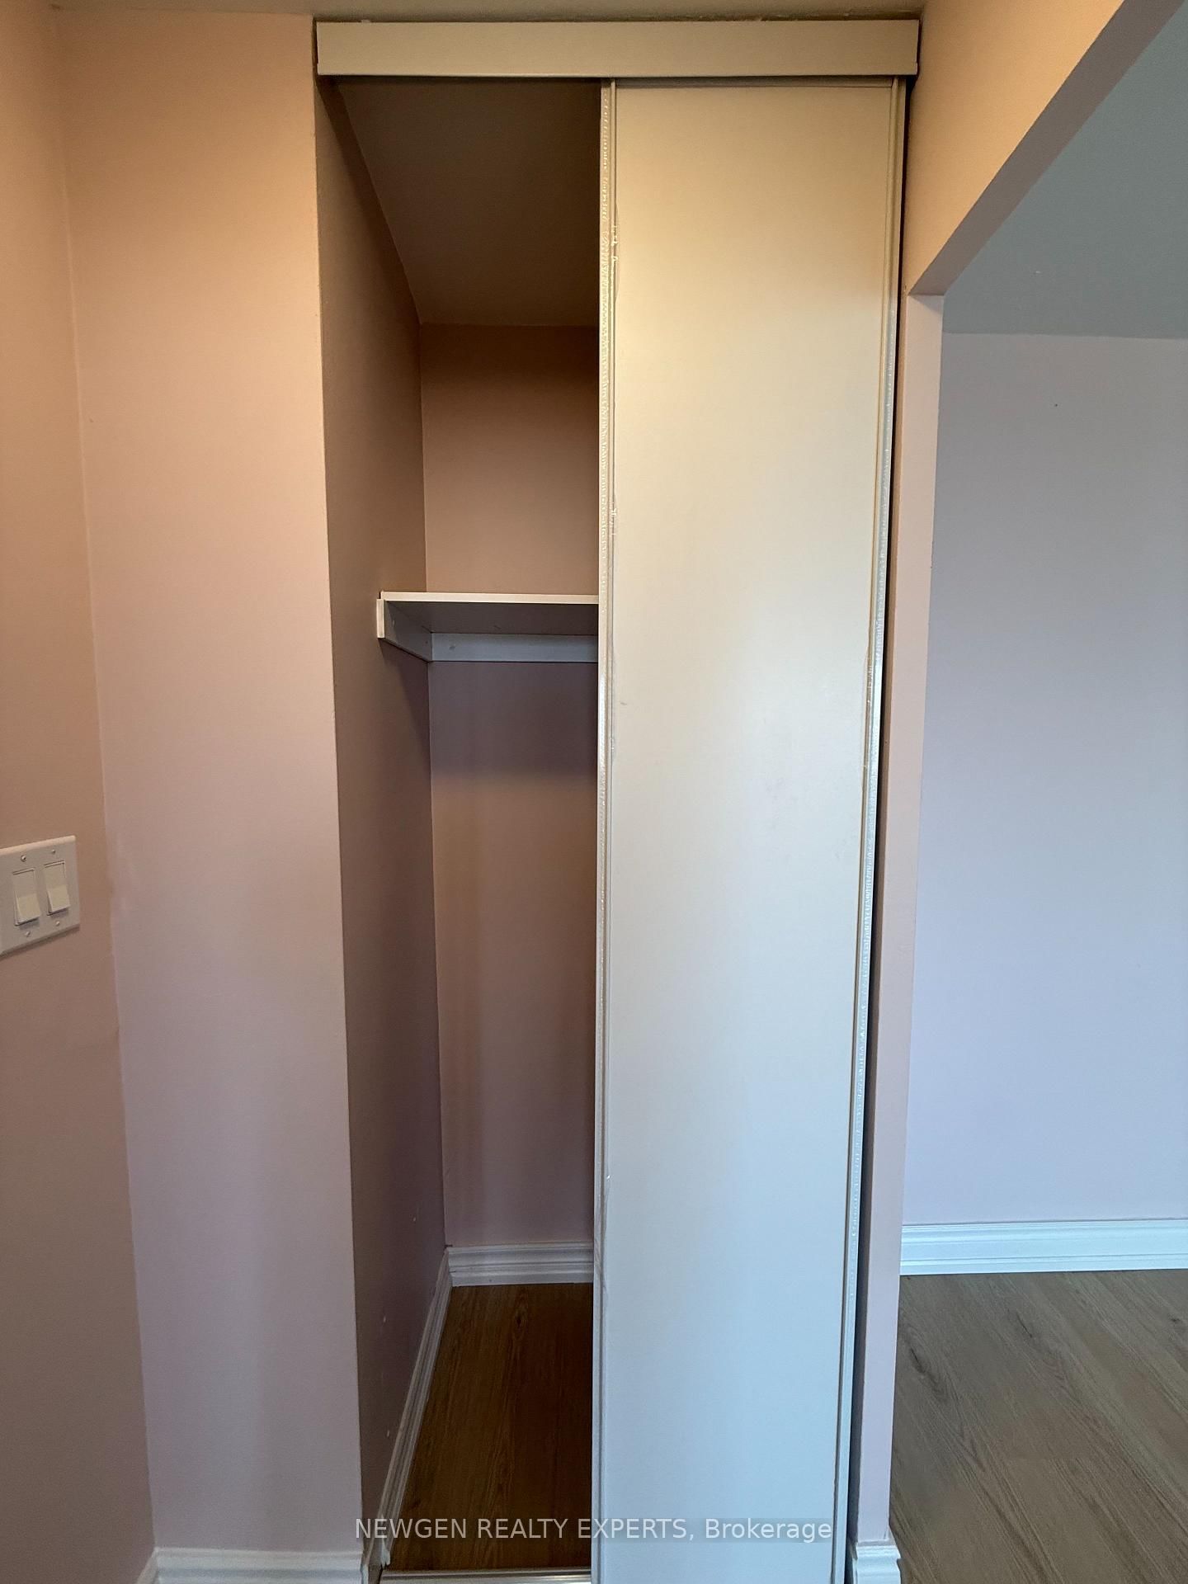
Vinyl Floor · Large Closet · Large Window
Level: Main
Comparable sales require sign in
Closing prices and sold comps are available to registered visitors who accept MLS® VOW terms on this site.
Mortgage tools apply to sale listings.
Expand Neighbourhood demographics to load Statistics Canada census charts.
Expand Market details to load neighbourhood price and activity trends.
$2,000/mo
$2,000/mo
CAD
Estimated market value
The trademarks MLS®, Multiple Listing Service® and the associated logos are owned by CREA and identify the quality of services provided by real estate professionals who are members of CREA.