


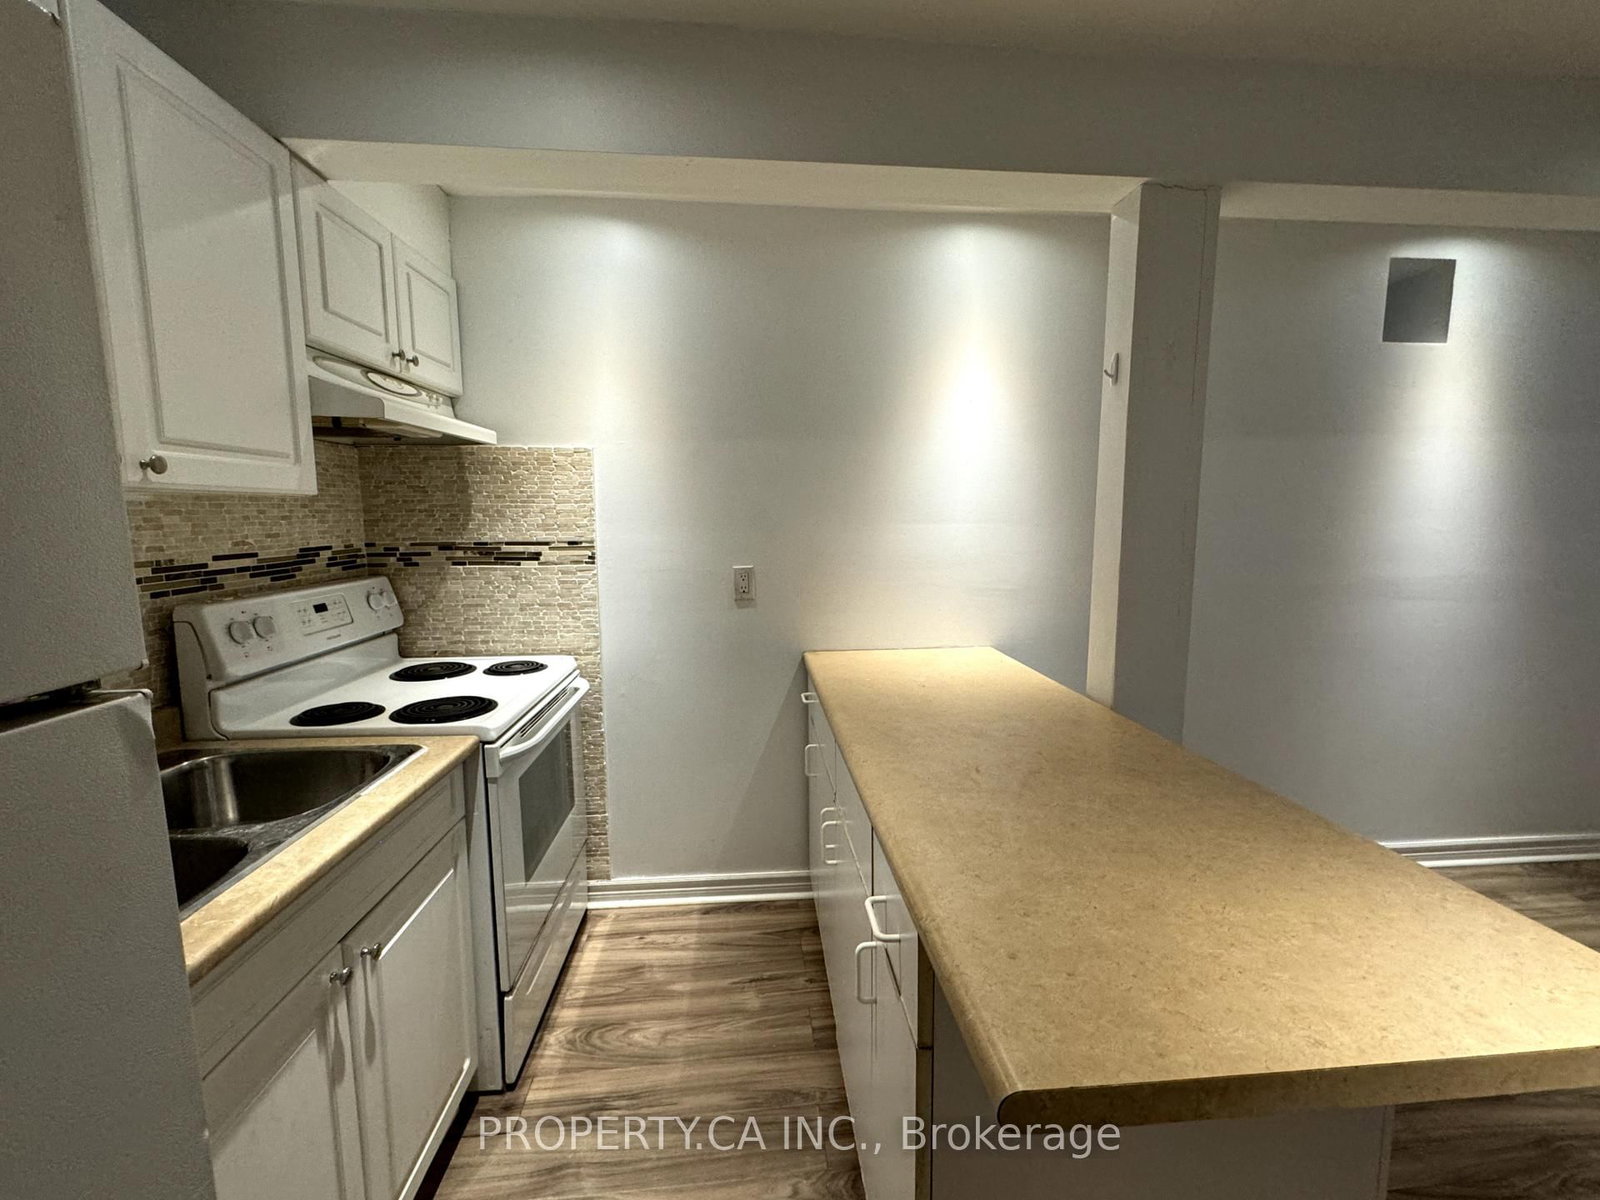


Kitchen (0.0 × 0.0)
Open Concept · O/Looks Living · Eat-In Kitchen
Level: Lower

Dovercourt-Wallace Emerson-Junction, Toronto, Ontario M6G 3C1
Large 1+1 Bedroom Lower Level Unit for Lease in this solid brick, detached triplex at the confluence of Christie pits, Seaton village, and the Annex. Large Floorplan, open concept, private entrance, vinyl floors and more. Minutes to Christie Pits Park, the Christie Subway Station, Great Restaurants, Fiesta Farms, Loblaws & Coin Laundry. Easy access to Dupont and bloor st w.
Buy/Sell history for #Lower-270 Christie St, Toronto, Ontario
Sale history on this site covers the last 2 years, the window permitted under the TRREB MLS® VOW agreement.
| Date Start | Date End | List Price | Price | Event | Listing ID |
|---|---|---|---|---|---|
| N/A | N/A | $1,675 | N/A | For Lease | W13874550 |
Estimated value requires sign in
AI market estimates use sold comparables and are available after you sign in and accept MLS® VOW terms.
Open Concept · O/Looks Living · Eat-In Kitchen
Level: Lower
Vinyl Floor · Open Concept
Level: Lower
Vinyl Floor · Window · Closet
Level: Lower
Vinyl Floor · Closet
Level: Lower
Comparable sales require sign in
Closing prices and sold comps are available to registered visitors who accept MLS® VOW terms on this site.
Mortgage tools apply to sale listings.
Expand Neighbourhood demographics to load Statistics Canada census charts.
Expand Market details to load neighbourhood price and activity trends.
$1,675/mo
$1,675/mo
CAD
Estimated market value
The trademarks MLS®, Multiple Listing Service® and the associated logos are owned by CREA and identify the quality of services provided by real estate professionals who are members of CREA.