






Primary (0.0 × 0.0)
Level: Flat

Church-Yonge Corridor, Toronto, Ontario M5B 0E6
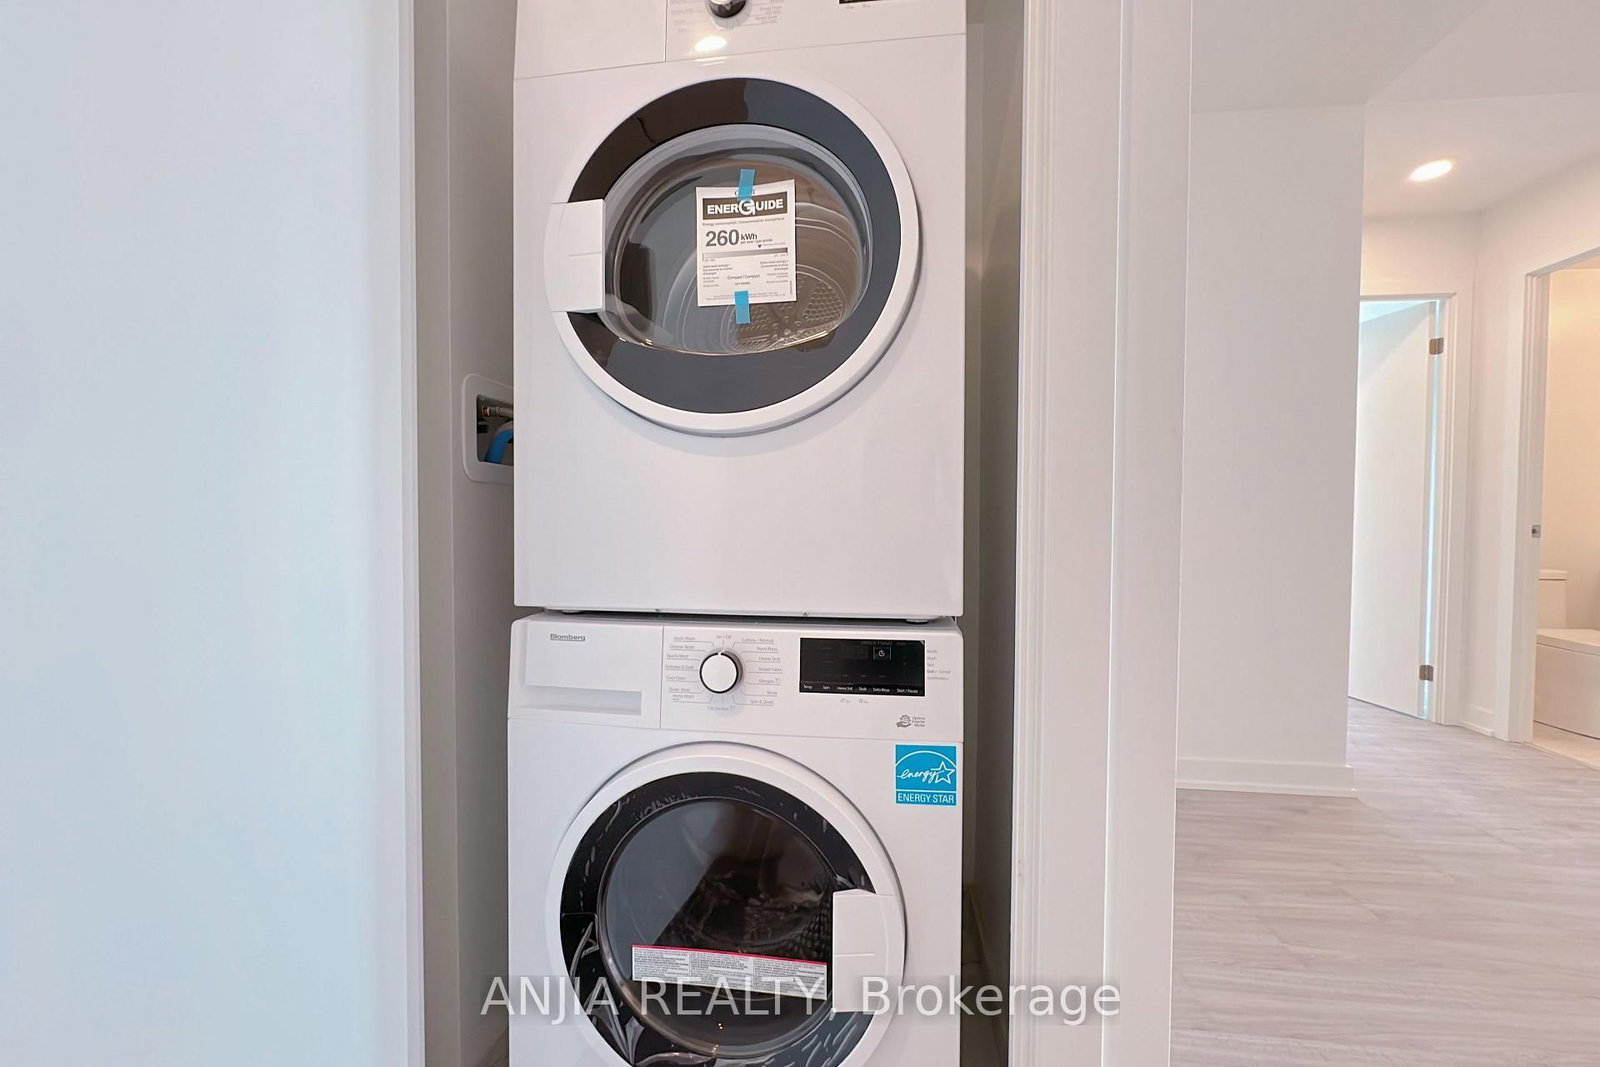
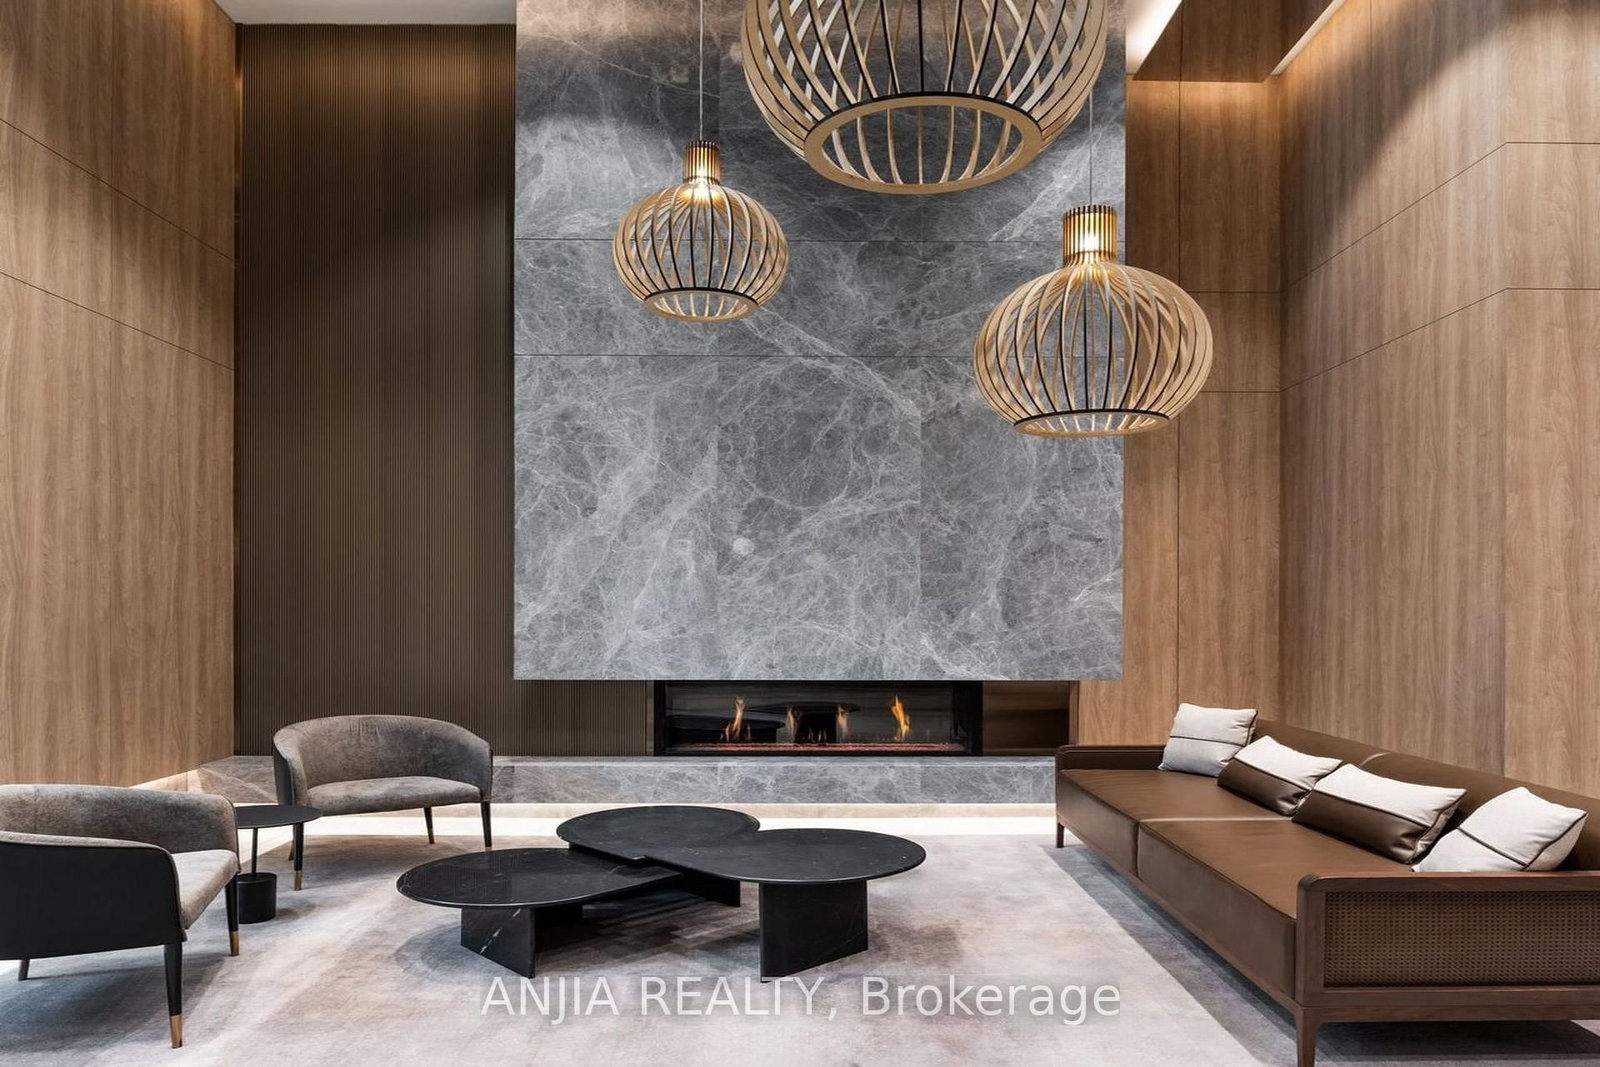
Modern Downtown 2-Bed Corner Suite | Premier LocationLive in the heart of Toronto in this brand-new, never-lived-in 2-bedroom corner suite. Flooded with natural light through floor-to-ceiling windows, the functional layout offers sweeping northwest city views, including the Eaton Centre.Suite FeaturesModern Kitchen: Features sleek paneled appliances and contemporary cabinetry, seamlessly opening to the living and dining area.Flexible Living: Two comfortable, well-sized bedrooms offer distinct privacy-ideal for working professionals, roommates, or a dedicated home office.Building Amenities24-hour concierge and securityFully equipped fitness centre & yoga studioBeautifully landscaped outdoor terraceUnbeatable LocationSteps from TTC subway and streetcar transit, Yonge-Dundas Square, Toronto Metropolitan University (TMU), Eaton Centre, major hospitals, dining, and daily essentials.MUST SEE
Buy/Sell history for 3503-252 Church St, Toronto, Ontario
Sale history on this site covers the last 2 years, the window permitted under the TRREB MLS® VOW agreement.
| Date Start | Date End | List Price | Price | Event | Listing ID |
|---|---|---|---|---|---|
| N/A | N/A | $3,200 | N/A | For Lease | C13800616 |
Estimated value requires sign in
AI market estimates use sold comparables and are available after you sign in and accept MLS® VOW terms.
Level: Flat
Level: Flat
Level: Flat
Level: Flat
Level: Flat
Comparable sales require sign in
Closing prices and sold comps are available to registered visitors who accept MLS® VOW terms on this site.
Mortgage tools apply to sale listings.
Expand Neighbourhood demographics to load Statistics Canada census charts.
Expand Market details to load neighbourhood price and activity trends.
$3,200/mo
$3,200/mo
CAD
Estimated market value
The trademarks MLS®, Multiple Listing Service® and the associated logos are owned by CREA and identify the quality of services provided by real estate professionals who are members of CREA.