


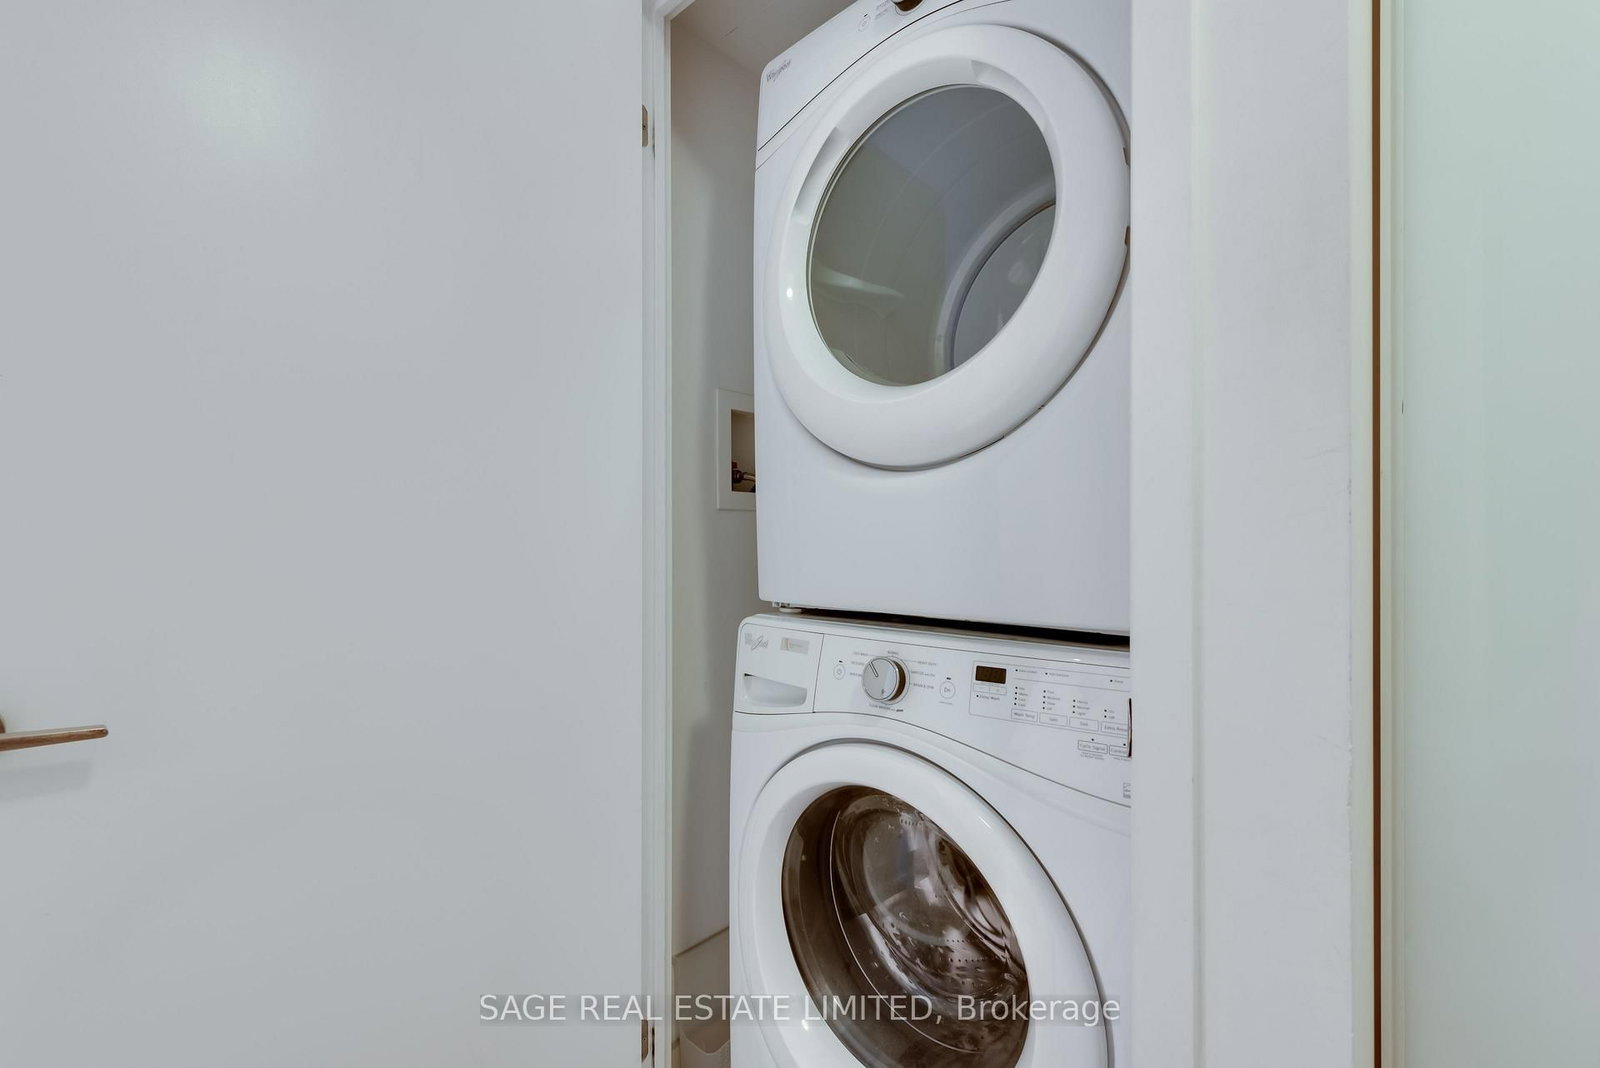


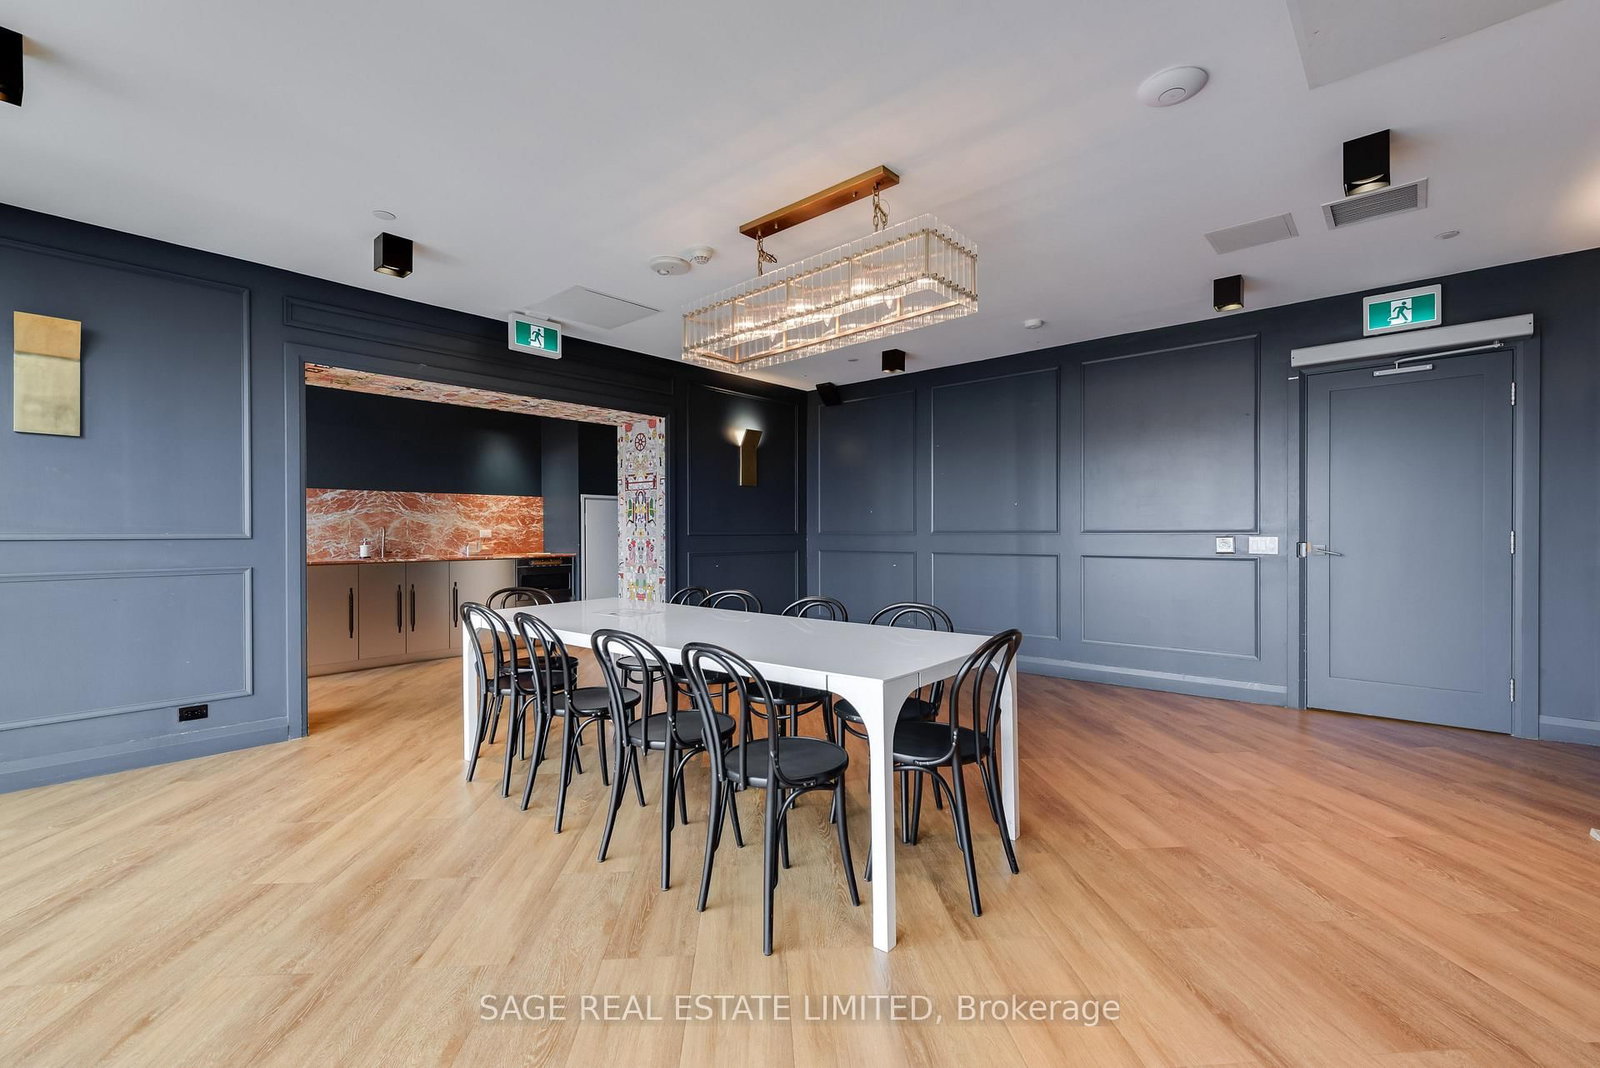


Kitchen (3.2 × 6.2)
Eat-In Kitchen · B/I Fridge · B/I Dishwasher
Level: Main

South Riverdale, Toronto, Ontario M4M 2A5
Bright, spacious and exceptionally well laid out, this Riverside Square suite at Queen & Broadview offers comfortable living in one of Toronto's most convenient neighbourhoods. Featuring high ceilings, an open-concept living and dining area, and a very large 100 sq. ft. west-facing balcony with expansive north and south views, there is plenty of space to enjoy warm summer evenings outdoors. The suite has an excellent, functional layout with no wasted square footage. The eat-in kitchen includes a custom-made breakfast table, and large windows throughout bring in plenty of natural light. Riverside Square offers a great range of amenities including a fitness centre, party room and lounge, 24-hour concierge, guest suites, media and game rooms, rooftop pool and sun deck, rooftop garden and terrace with BBQs and lounge seating, and a public concourse.Ideally located with the TTC right at your doorstep and easy access to the Gardiner Expressway and DVP. Enjoy an excellent selection of restaurants, cafés, shops, markets and entertainment nearby, with Tommy Thompson Park, waterfront trails and the beach just minutes away.
Buy/Sell history for 1008-25 Baseball Pl, Toronto, Ontario
Sale history on this site covers the last 2 years, the window permitted under the TRREB MLS® VOW agreement.
| Date Start | Date End | List Price | Price | Event | Listing ID |
|---|---|---|---|---|---|
| N/A | N/A | $2,200 | N/A | For Lease | E13845764 |
Estimated value requires sign in
AI market estimates use sold comparables and are available after you sign in and accept MLS® VOW terms.
Eat-In Kitchen · B/I Fridge · B/I Dishwasher
Level: Main
Combined W/Kitchen · Laminate · Breakfast Area
Level: Main
Combined W/Dining · Laminate · W/O To Balcony
Level: Main
Large Closet · Laminate · Large Window
Level: Main
Comparable sales require sign in
Closing prices and sold comps are available to registered visitors who accept MLS® VOW terms on this site.
Mortgage tools apply to sale listings.
Expand Neighbourhood demographics to load Statistics Canada census charts.
Expand Market details to load neighbourhood price and activity trends.
$2,200/mo
$2,200/mo
CAD
Estimated market value
The trademarks MLS®, Multiple Listing Service® and the associated logos are owned by CREA and identify the quality of services provided by real estate professionals who are members of CREA.