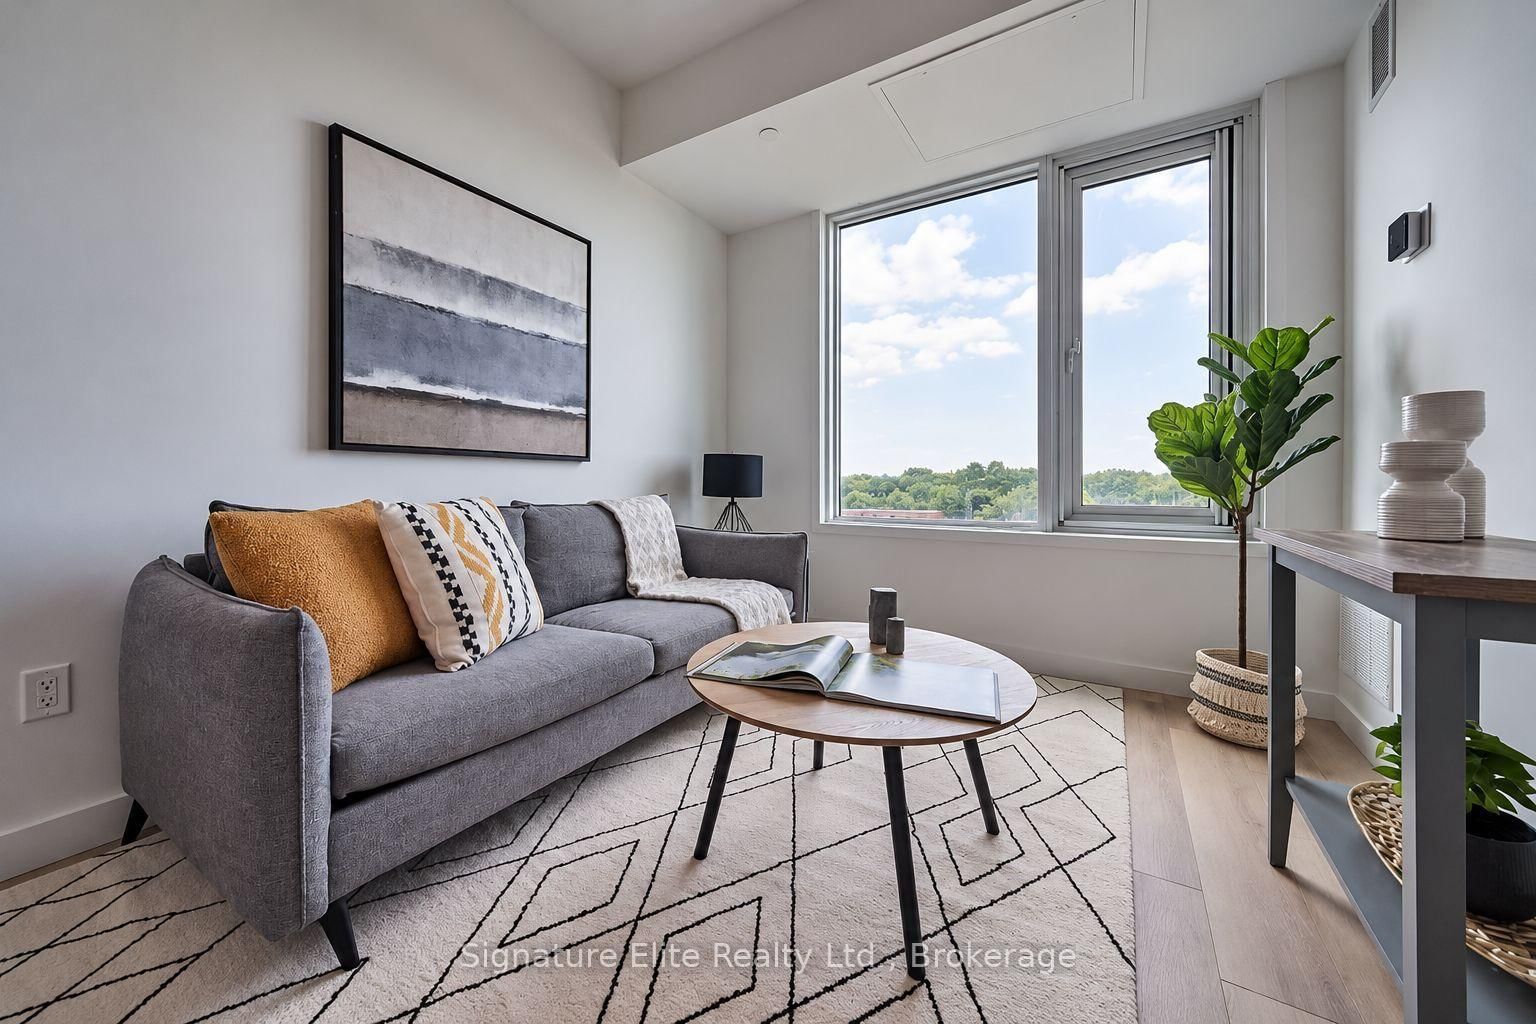


Living (0.0 × 0.0)
Large Window
Level: Main

Birchcliffe-Cliffside, Toronto, Ontario M1N 0C5
Boutique living with the Bluffs as your backyard and the city within easy reach. This thoughtfully designed suite combines contemporary finishes, smart technology and a well-connected Cliffside location. Large windows bring plenty of natural light into the open-concept living and dining area, while the modern kitchen features a breakfast bar, premium countertops and double sink, creating a functional space for both everyday meals and entertaining. The 3-piece bathroom features a walk-in shower, while ensuite laundry and an individual high-efficiency HVAC system add the everyday conveniences that make a difference. Smart building technology includes keyless entry, smartphone-accessible suite controls and enhanced security for added peace of mind. Beyond your front door, enjoy a wellness area offering yoga, fitness and programming for a range of fitness levels, indoor and outdoor bicycle storage, plus an exclusive tenant garden and relaxed outdoor retreat. TTC is close at hand and Scarborough GO provides a convenient connection downtown, while the parks, trails and waterfront surrounding the Scarborough Bluffs give you plenty of reasons to stay close to home on the weekend. Local shops, restaurants and everyday essentials round out a neighbourhood that makes day-to-day living easy. Modern, connected and close to some of the east end's best outdoor spaces, this is Cliffside living with a little more to offer. Photos are of a similar unit.
Buy/Sell history for 603-2382 Kingston Rd, Toronto, Ontario
Sale history on this site covers the last 2 years, the window permitted under the TRREB MLS® VOW agreement.
| Date Start | Date End | List Price | Price | Event | Listing ID |
|---|---|---|---|---|---|
| N/A | N/A | $1,995 | N/A | For Lease | E13874430 |
Estimated value requires sign in
AI market estimates use sold comparables and are available after you sign in and accept MLS® VOW terms.
Large Window
Level: Main
Breakfast Bar · Pot Lights · Stainless Steel Appl
Level: Main
Window · Laminate
Level: Main
Comparable sales require sign in
Closing prices and sold comps are available to registered visitors who accept MLS® VOW terms on this site.
Mortgage tools apply to sale listings.
Expand Neighbourhood demographics to load Statistics Canada census charts.
Expand Market details to load neighbourhood price and activity trends.
$1,995/mo
$1,995/mo
CAD
Estimated market value
The trademarks MLS®, Multiple Listing Service® and the associated logos are owned by CREA and identify the quality of services provided by real estate professionals who are members of CREA.