


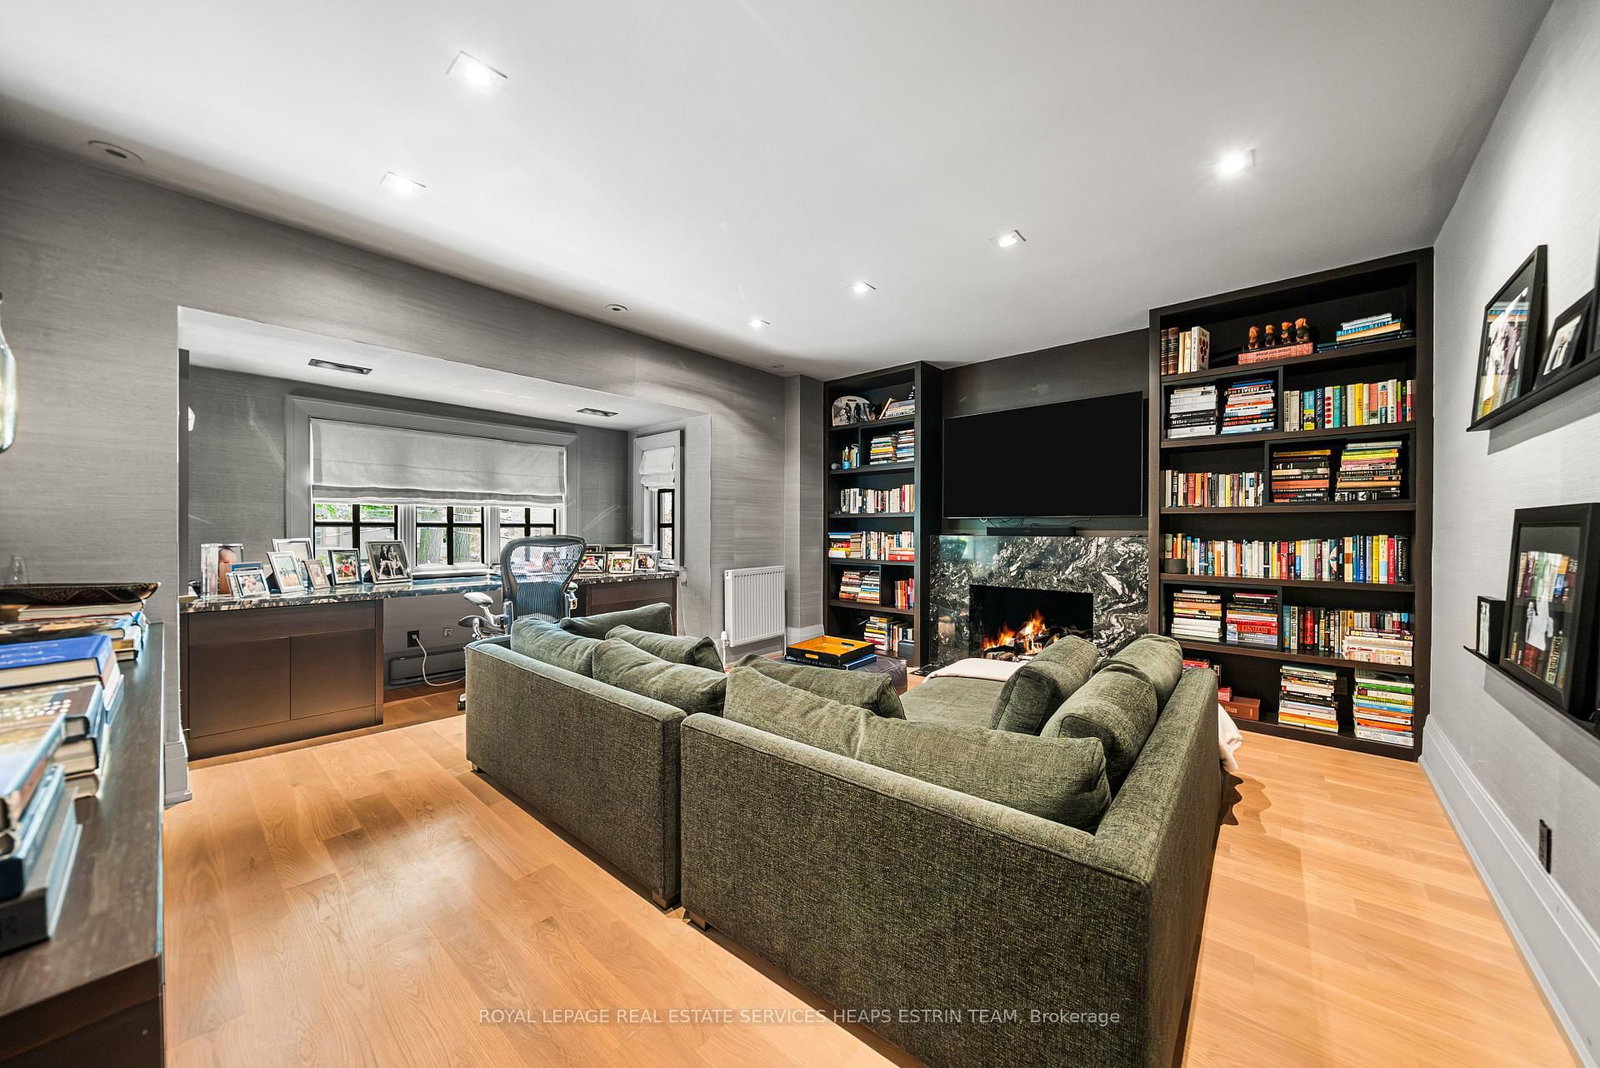


Living (5.06 × 8.2)
hardwood floor · Gas Fireplace · Bay Window
Level: Main

Rosedale-Moore Park, Toronto, Ontario M4W 2A8
Situated in the heart of North Rosedale, Whitney Avenue is a picturesque street of established homes set beneath a leafy canopy. For more than a century, it has held sway as one of Toronto's most established addresses; minutes from the ravine and the shops of Yonge and Summerhill, and within reach of the city's best public and private schools. Number 20 is a centre-hall home in the classical style, taken back to its bones and reimagined by designer Connie Braemer in a contemporary renovation featured in House & Home. The result keeps the formality and proportion of the original architecture while opening the house up to create spaces perfectly-tailored for today's families. A striking foyer in concrete-look slab sets the palette that carries through the home: charcoal and warm rift-cut white oak, ebony-stained millwork, and black-framed glass doors that keep sight lines open while defining each room and setting the tone.The formal living and dining rooms at the front of the house have been reimagined through a modern lens while maintaining a sophisticated edge. Behind them, the wall between kitchen and family room has dissolved, creating an expansive open space for family living and entertaining, a striking kitchen anchored by a La Cornue range, and a rare servery kept within the expanded footprint. Oversized sliding doors open the family room onto the patio with outdoor living, swimming pool, and integrated hot tub. Upstairs, the primary suite has two walk-in closets and a marble-look porcelain ensuite, with a second bedroom and dedicated library on the same floor. The third floor holds three more bedrooms, and the lower level adds a recreation room, a wine cellar, and an additional bedroom. Secluded and private, yet minutes from the amenities those who call Rosedale home enjoy.
Listing activity for 20 Whitney Ave, Toronto, Ontario
| Date Start | Date End | List Price | Price | Event | Listing ID |
|---|---|---|---|---|---|
| N/A | N/A | $8,995,000 | N/A | For Sale | C13782178 |
hardwood floor · Gas Fireplace · Bay Window
Level: Main
hardwood floor · Bay Window · Fireplace
Level: Main
Gas Fireplace · Walk-Out · Combined W/Kitchen
Level: Main
O/Looks Family · Pantry · Walk-Out
Level: Main
His/Hers Closets · 5 Pc Ensuite · Gas Fireplace
Level: 2nd
W/I Closet · Semi Ensuite · O/Looks Frontyard
Level: 2nd
Gas Fireplace · B/I Bookcase · Bay Window
Level: 2nd
hardwood floor · W/I Closet · O/Looks Backyard
Level: 3rd
hardwood floor · Closet · Vaulted Ceiling
Level: 3rd
Closet · hardwood floor · B/I Shelves
Level: 3rd
Above Grade Window · B/I Shelves · hardwood floor
Level: Lower
Tile Floor · Laundry Sink · Closet
Level: Lower
Above Grade Window · Closet · Semi Ensuite
Level: Lower
Monthly Payment
$41,233
Total monthly payment
$43,855
Break-even down payment
100%
Expand Neighbourhood demographics to load Statistics Canada census charts.
$8,995,000
$8,995,000
CAD
Estimate unavailable
The trademarks MLS®, Multiple Listing Service® and the associated logos are owned by CREA and identify the quality of services provided by real estate professionals who are members of CREA.