


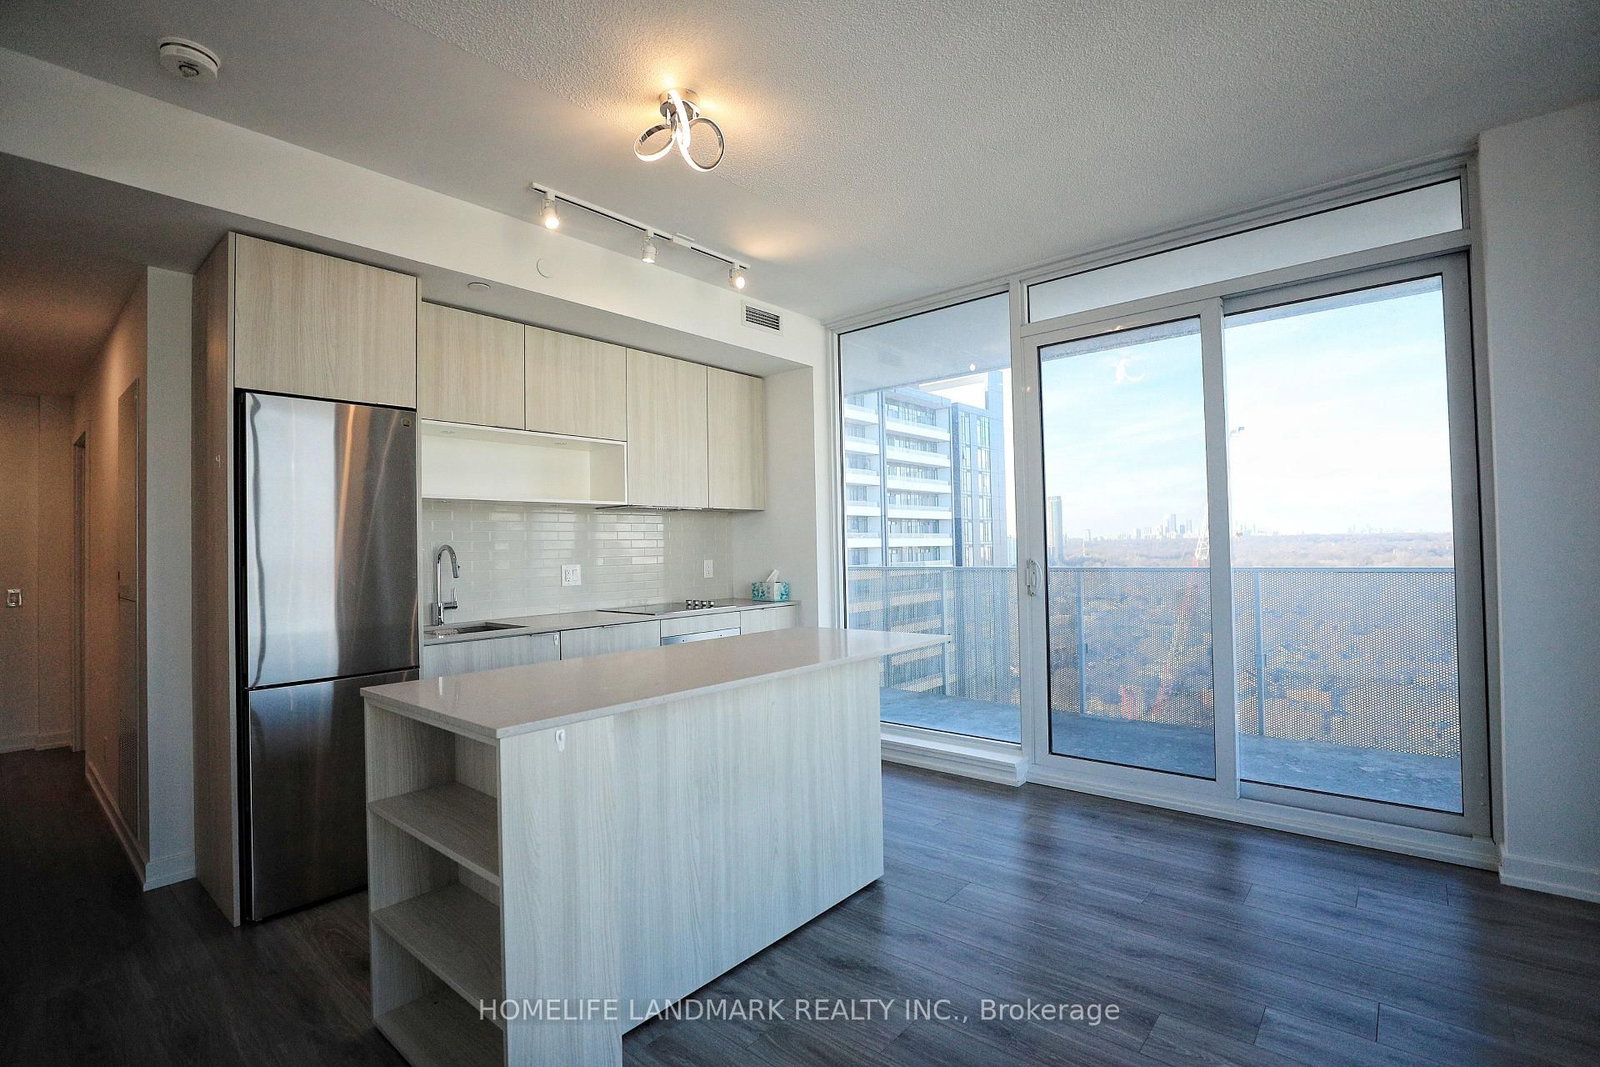


Living (2.9 × 4.2)
Combined W/Dining · W/O To Balcony
Level: Flat

Regent Park, Toronto, Ontario M5A 0M5
Spacious Corner Unit 2 Br 2 Bath With Amazing View, Large Windows Surrounding, Functional Layout With A Huge 174 Sf Balcony. Quality Luxurious Features & Finishes Incl. Gourmet Kitchen W/ Stainless Steel Appliances, Quartz Counters & Breakfast Island. 9' Ceiling, Laminate Floors Throughout. TTC Streetcar. Steps To Athletic Grounds, Aquatic Centre, Grocery Store, Retail Shops & Restaurants. Close Commute To Ryerson, Ut, Eaton Center & DVP. 1 Locker, 1 Parking Space Incl. Stainless Steel Built-In Fridge, Dishwasher, Oven, Cook-Top And Range Hood. Right On Dundas Streetcar Line, Short Walk To Vibrant Queen East, Gerrard, Broadview, Dvp. Steps To Park And Aquatic Centre. (photos were taken before when vacant.)
Buy/Sell history for 2504-20 TUBMAN Ave, Toronto, Ontario
Sale history on this site covers the last 2 years, the window permitted under the TRREB MLS® VOW agreement.
| Date Start | Date End | List Price | Price | Event | Listing ID |
|---|---|---|---|---|---|
| N/A | N/A | $3,000 | N/A | For Lease | C14090256 |
Estimated value requires sign in
AI market estimates use sold comparables and are available after you sign in and accept MLS® VOW terms.
Combined W/Dining · W/O To Balcony
Level: Flat
Combined W/Living · Vaulted Ceiling
Level: Flat
Combined W/Dining · B/I Appliances
Level: Flat
Large Closet · Laminate
Level: Flat
Large Closet · Laminate
Level: Flat
Comparable sales require sign in
Closing prices and sold comps are available to registered visitors who accept MLS® VOW terms on this site.
Mortgage tools apply to sale listings.
Expand Neighbourhood demographics to load Statistics Canada census charts.
Expand Market details to load neighbourhood price and activity trends.
$3,000/mo
$3,000/mo
CAD
Estimated market value
The trademarks MLS®, Multiple Listing Service® and the associated logos are owned by CREA and identify the quality of services provided by real estate professionals who are members of CREA.