


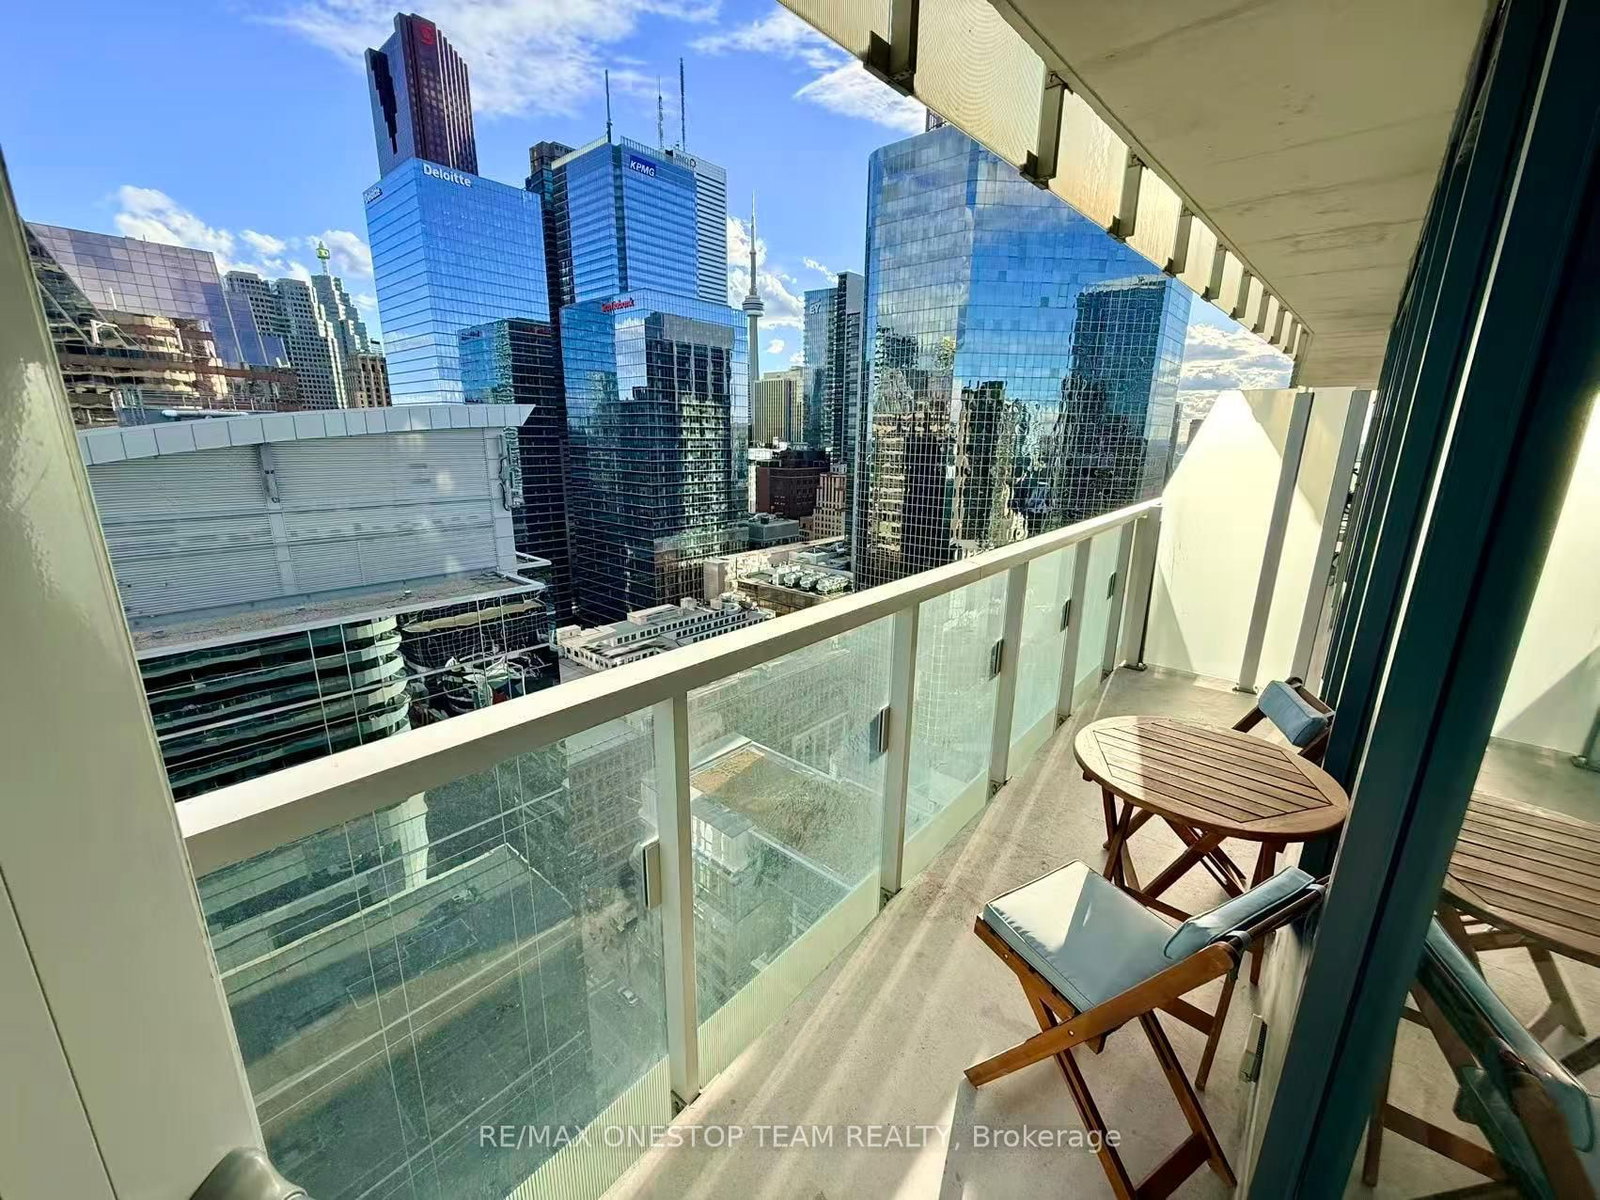


Living (0.0 × 0.0)
Combined W/Dining · W/O To Balcony
Level: Ground

Church-Yonge Corridor, Toronto, Ontario M5B 1M4
Amazing Unit In The Most Desirable Location! Newer Building With State Of The Art Lobby! Very Functional 1Bed, Featuring South View, High Floor, Lots Of Storage. Locker Included. One Of The Largest 1Bed Floor Plans In The Building. Laminate Throughout, Designer Kitchen. Next To Queen Subway Station, Across From Eaton Center, Ttc, Shopping, Entertainment Right Outside The Door. Move In And Enjoy! The Building Offers World-Class Amenities, Including A Rooftop Deck/Garden, 24Hr Concierge, Fitness Centre, Steam Room, Sauna, Piano Bar, Cocktail Lounge, And Party Room.
Buy/Sell history for 2607-197 Yonge St, Toronto, Ontario
Sale history on this site covers the last 2 years, the window permitted under the TRREB MLS® VOW agreement.
| Date Start | Date End | List Price | Price | Event | Listing ID |
|---|---|---|---|---|---|
| N/A | N/A | $2,400 | N/A | For Lease | C13883270 |
Estimated value requires sign in
AI market estimates use sold comparables and are available after you sign in and accept MLS® VOW terms.
Combined W/Dining · W/O To Balcony
Level: Ground
Combined W/Family · W/O To Balcony
Level: Ground
Combined W/Dining · Open Concept
Level: Ground
W/I Closet · Semi Ensuite
Level: Ground
4 Pc Ensuite · Updated
Level: Ground
Comparable sales require sign in
Closing prices and sold comps are available to registered visitors who accept MLS® VOW terms on this site.
Mortgage tools apply to sale listings.
Expand Neighbourhood demographics to load Statistics Canada census charts.
Expand Market details to load neighbourhood price and activity trends.
$2,400/mo
$2,400/mo
CAD
Estimated market value
The trademarks MLS®, Multiple Listing Service® and the associated logos are owned by CREA and identify the quality of services provided by real estate professionals who are members of CREA.