




Living (14.01 × 16.24)
Laminate · Combined W/Dining
Level: Flat

Waterfront Communities C1, Toronto, Ontario M5J 3A3
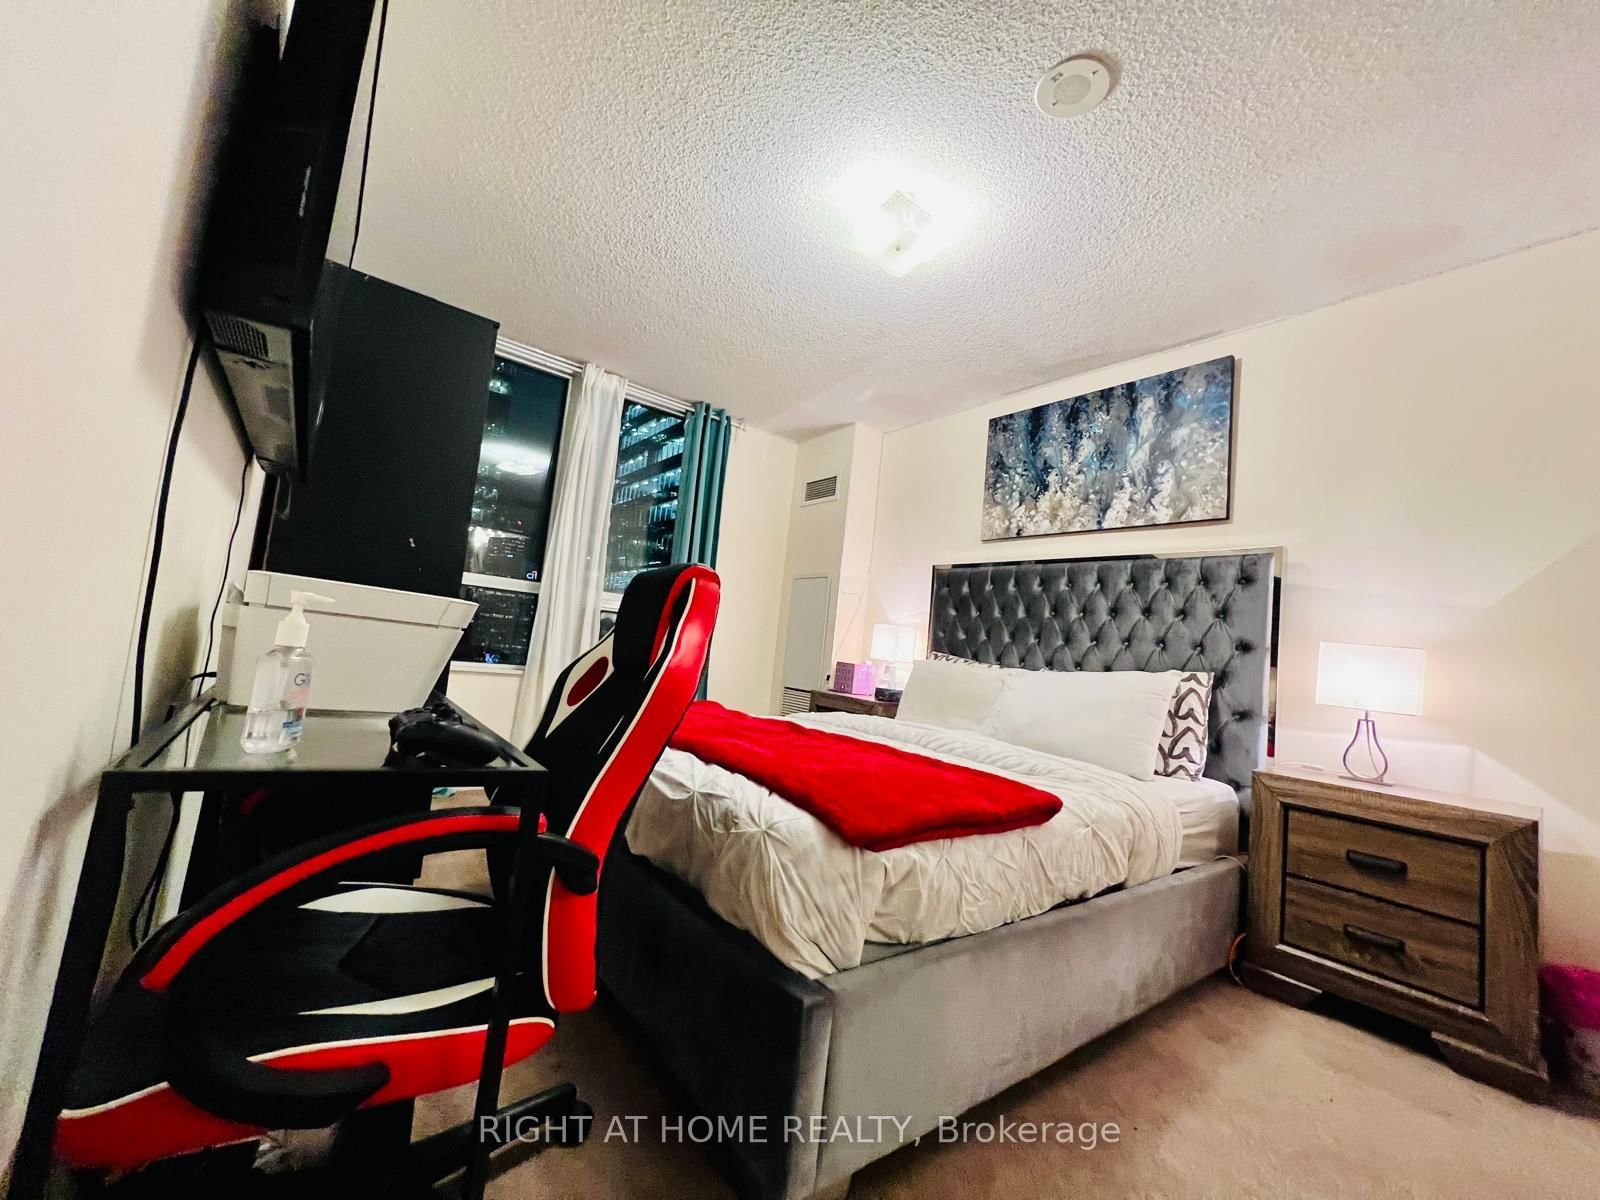
Luxury & Bright North East Facing corner unit 2 Bedroom. Spacious unit. Primary Bedroom fits King size Bed. 2 full Bathrooms split Bedroom plan comes with Parking . Parking is conveniently located close to elevator. High Floor with city and partial lake view. Granite counter Top with Breakfast Bar. Master with ensuite Bath. Step to CN Tower, union Station,Rogers Centre, Harbor Front This well-managed building offers exceptional amenities, including: a exercise room, a full basketball court,indoor pool, sauna, terrace with BBQ, 24/7 concierge service, ample visitor's parking, connection to PATH and more . World-Class Amenities, An UnbeatableLocation .World-Class Amenities. New Floor will be installed and freshly paint, unit pic will be uploaded after the renovation soon.
Buy/Sell history for 2106-19 Grand Trunk Cres, Toronto, Ontario
Sale history on this site covers the last 2 years, the window permitted under the TRREB MLS® VOW agreement.
| Date Start | Date End | List Price | Price | Event | Listing ID |
|---|---|---|---|---|---|
| N/A | N/A | $3,650 | N/A | For Lease | C13805418 |
Estimated value requires sign in
AI market estimates use sold comparables and are available after you sign in and accept MLS® VOW terms.
Laminate · Combined W/Dining
Level: Flat
Ceramic Floor · Modern Kitchen
Level: Flat
Ceramic Floor · Open Concept
Level: Flat
Mirrored Closet · 4 Pc Ensuite
Level: Flat
Mirrored Closet
Level: Flat
Level not provided
Comparable sales require sign in
Closing prices and sold comps are available to registered visitors who accept MLS® VOW terms on this site.
Mortgage tools apply to sale listings.
Expand Neighbourhood demographics to load Statistics Canada census charts.
Expand Market details to load neighbourhood price and activity trends.
$3,650/mo
$3,650/mo
CAD
Estimated market value
The trademarks MLS®, Multiple Listing Service® and the associated logos are owned by CREA and identify the quality of services provided by real estate professionals who are members of CREA.