


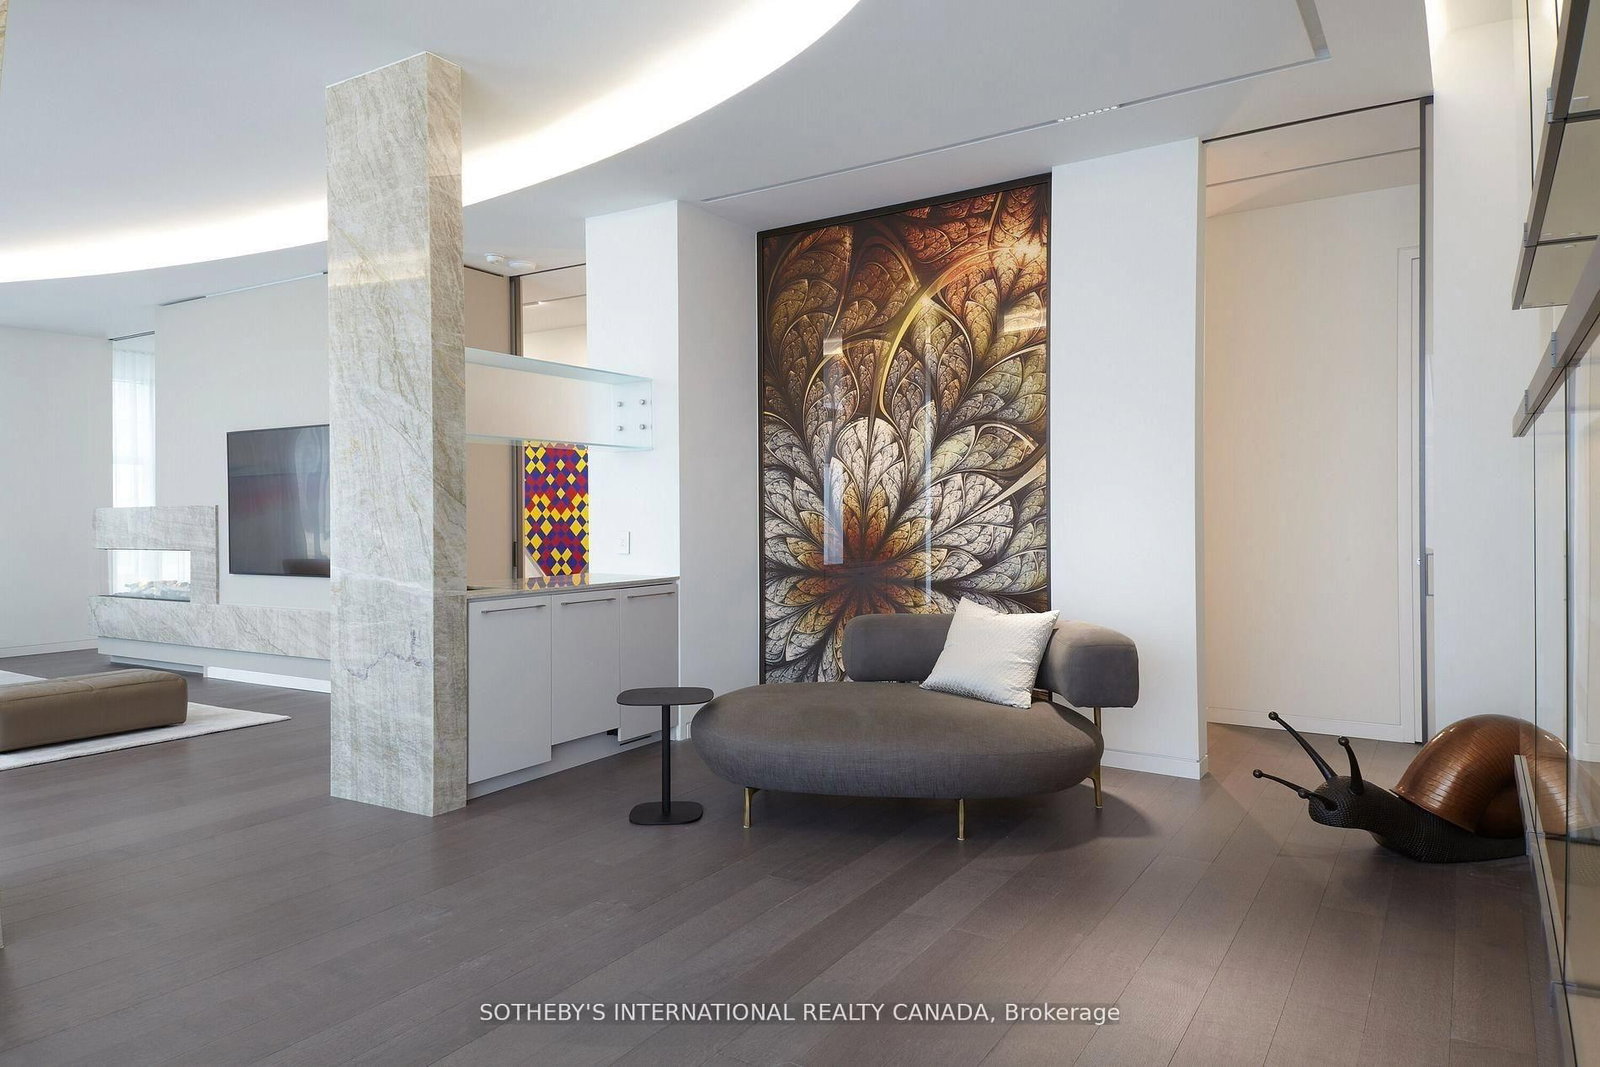


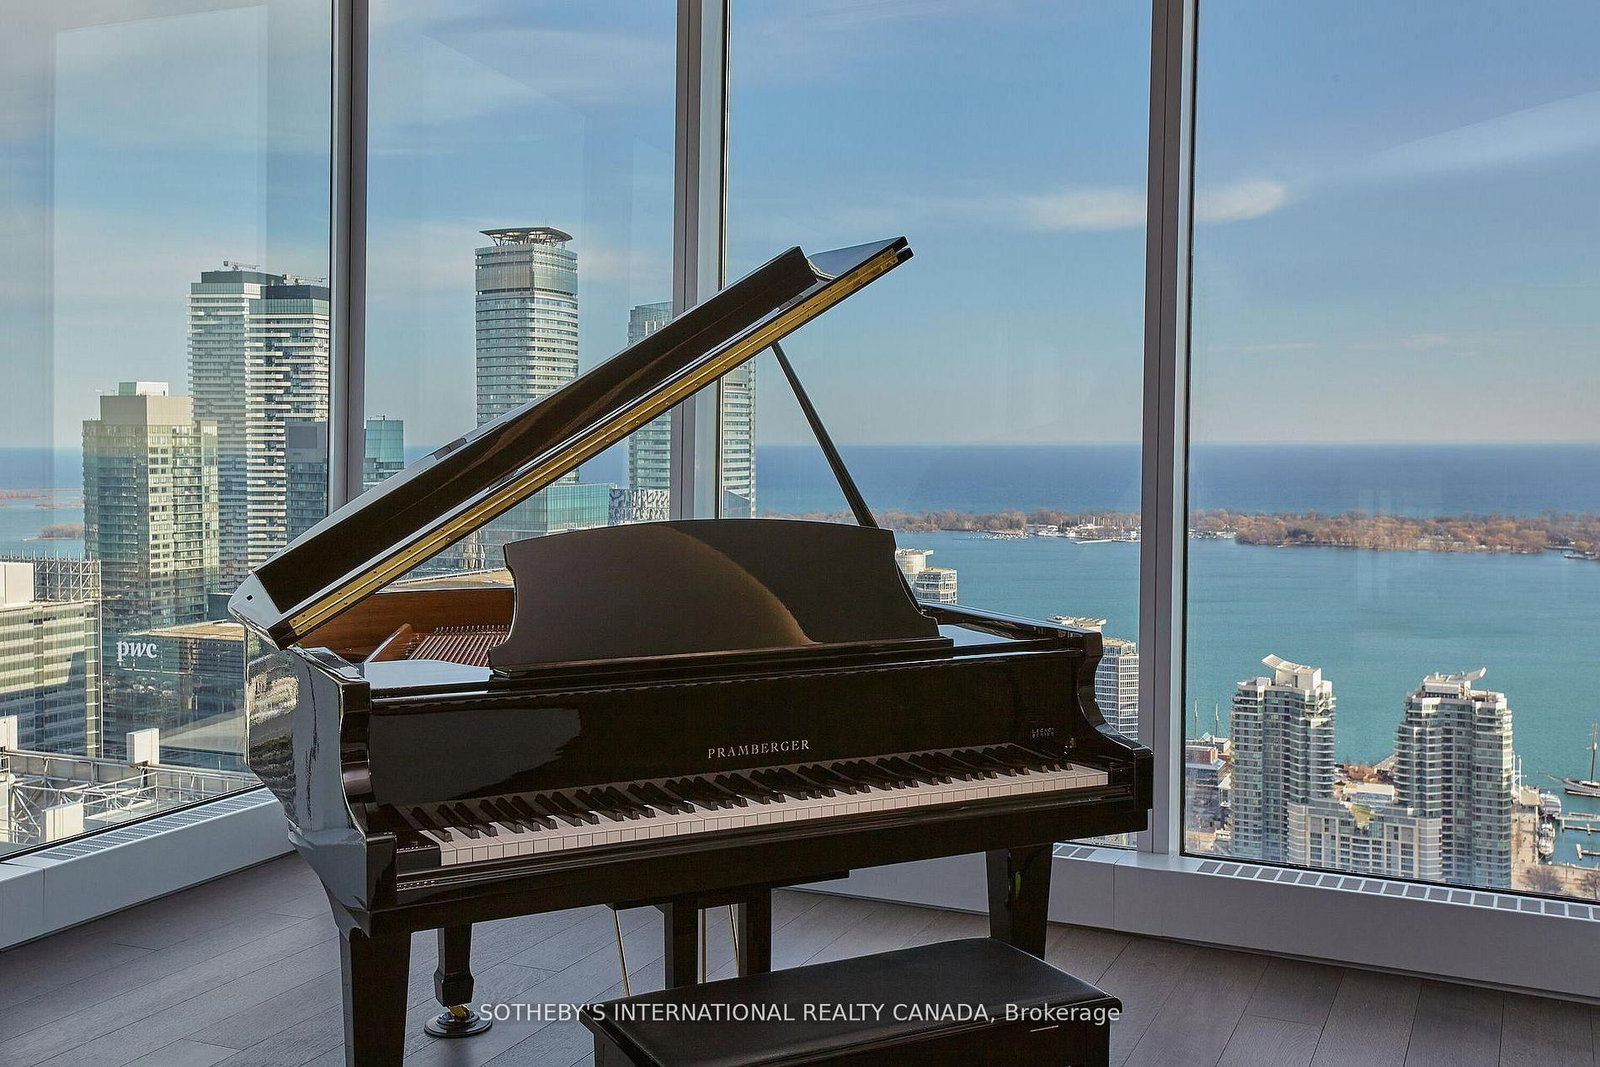


Foyer (0.0 × 0.0)
Elevator · Marble Floor
Level: Main

Waterfront Communities C1, Toronto, Ontario M5V 0A1
Welcome to Cielo Alba, Residences of The Ritz Carlton, the epitome of luxury condominium living in Toronto. This extraordinary Aprox 6,000 sq.ft. unit offers the trifecta of a perfect location, a world-class building, and a one-of-a-kind residence for your unparalleled urban lifestyle. 180 panoramic views, 10 & 11 foot ceilings, Poliform Millwork, 10 Foot Frameless Doors, 1000 bottle Wine Cellar, this is an ultra rare option for those seeking the upmost in elegance and condo living in Toronto. If you're seeking an elevated level of pampering and personalized attention, there's no other destination that quite compares.
Listing activity for 4602/03-183 Wellington St, Toronto, Ontario
| Date Start | Date End | List Price | Price | Event | Listing ID |
|---|---|---|---|---|---|
| N/A | N/A | $22,500,000 | N/A | For Sale | C13780934 |
Elevator · Marble Floor
Level: Main
Open Concept · Se View · Floor/Ceil Fireplace
Level: Main
East View · Floor/Ceil Fireplace · hardwood floor
Level: Main
Combined W/Great Rm · Eat-In Kitchen · Overlook Water
Level: Main
Level: Main
3 Pc Ensuite · South View · hardwood floor
Level: Main
5 Pc Ensuite · W/I Closet · South View
Level: Main
Quartz Counter · Laundry Sink · B/I Shelves
Level: Main
Ne View · Fireplace · hardwood floor
Level: Main
North View · Wet Bar · hardwood floor
Level: Main
Level: Main
5 Pc Ensuite · Fireplace · North View
Level: Main
Monthly Payment
$103,140
Total monthly payment
$106,557
Break-even down payment
100%
Expand Neighbourhood demographics to load Statistics Canada census charts.
$22,500,000
$22,500,000
CAD
Estimate unavailable
The trademarks MLS®, Multiple Listing Service® and the associated logos are owned by CREA and identify the quality of services provided by real estate professionals who are members of CREA.