




2nd Br (3.2 × 3.9)
Closet · Large Window · hardwood floor
Level: Main

Willowdale East, Toronto, Ontario M2N 2Z1
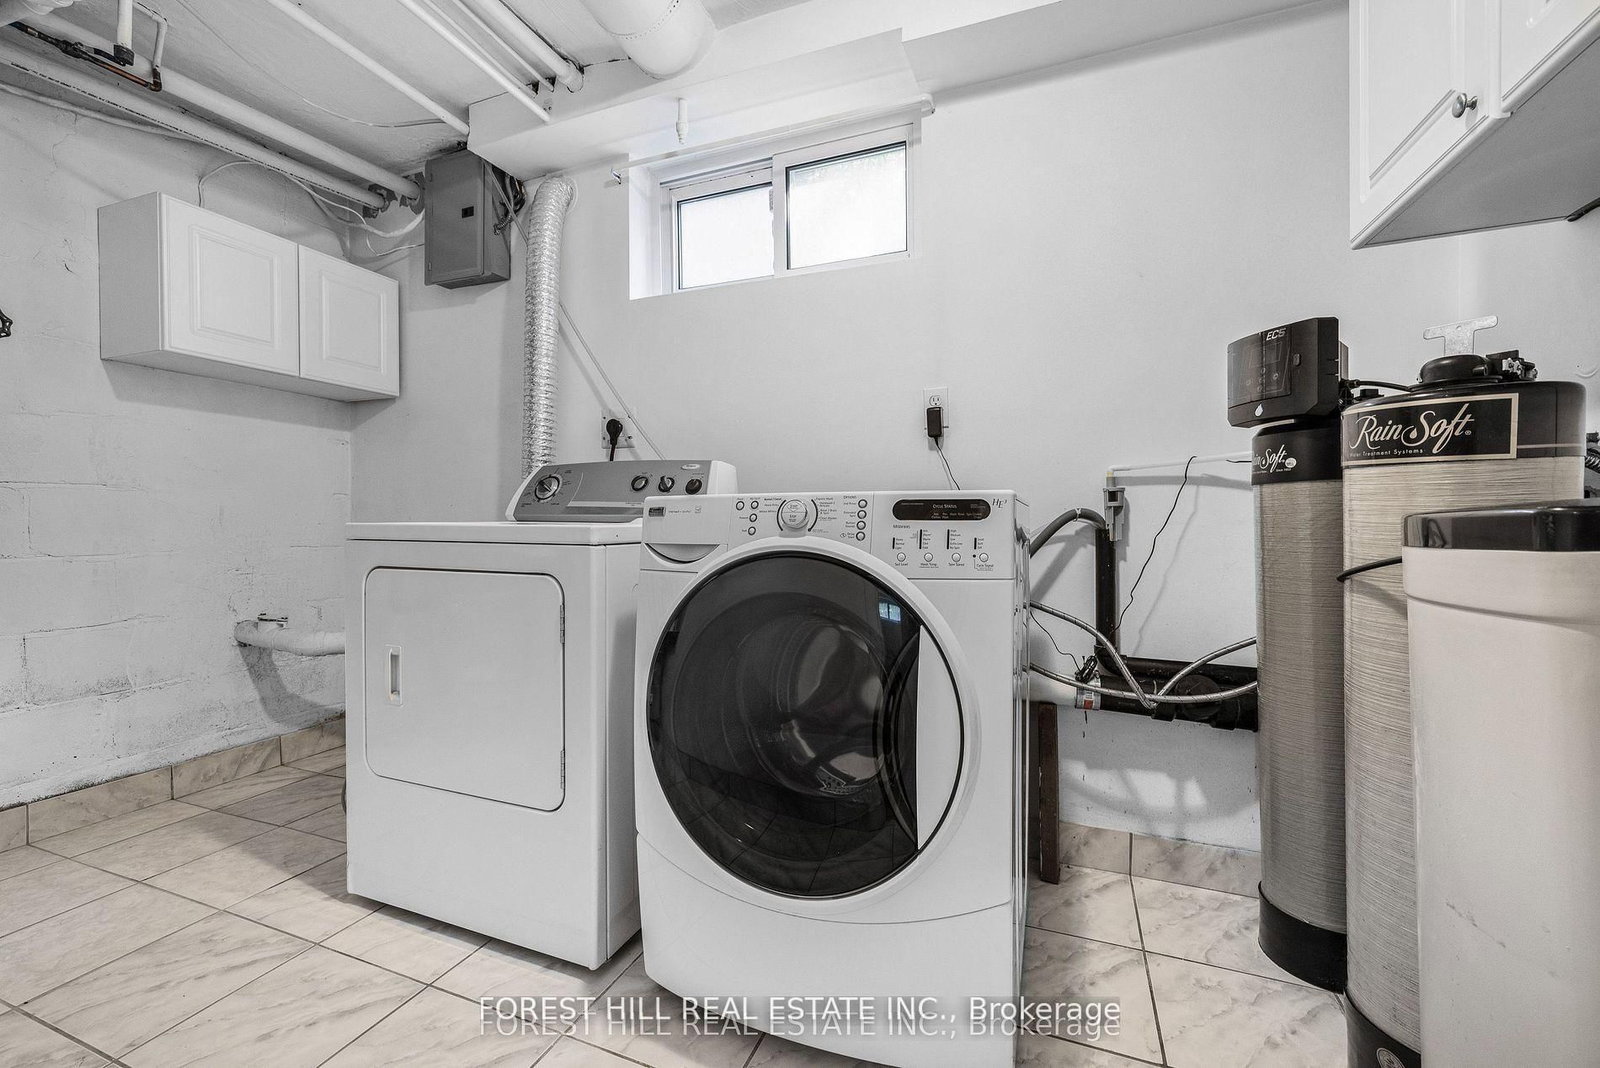
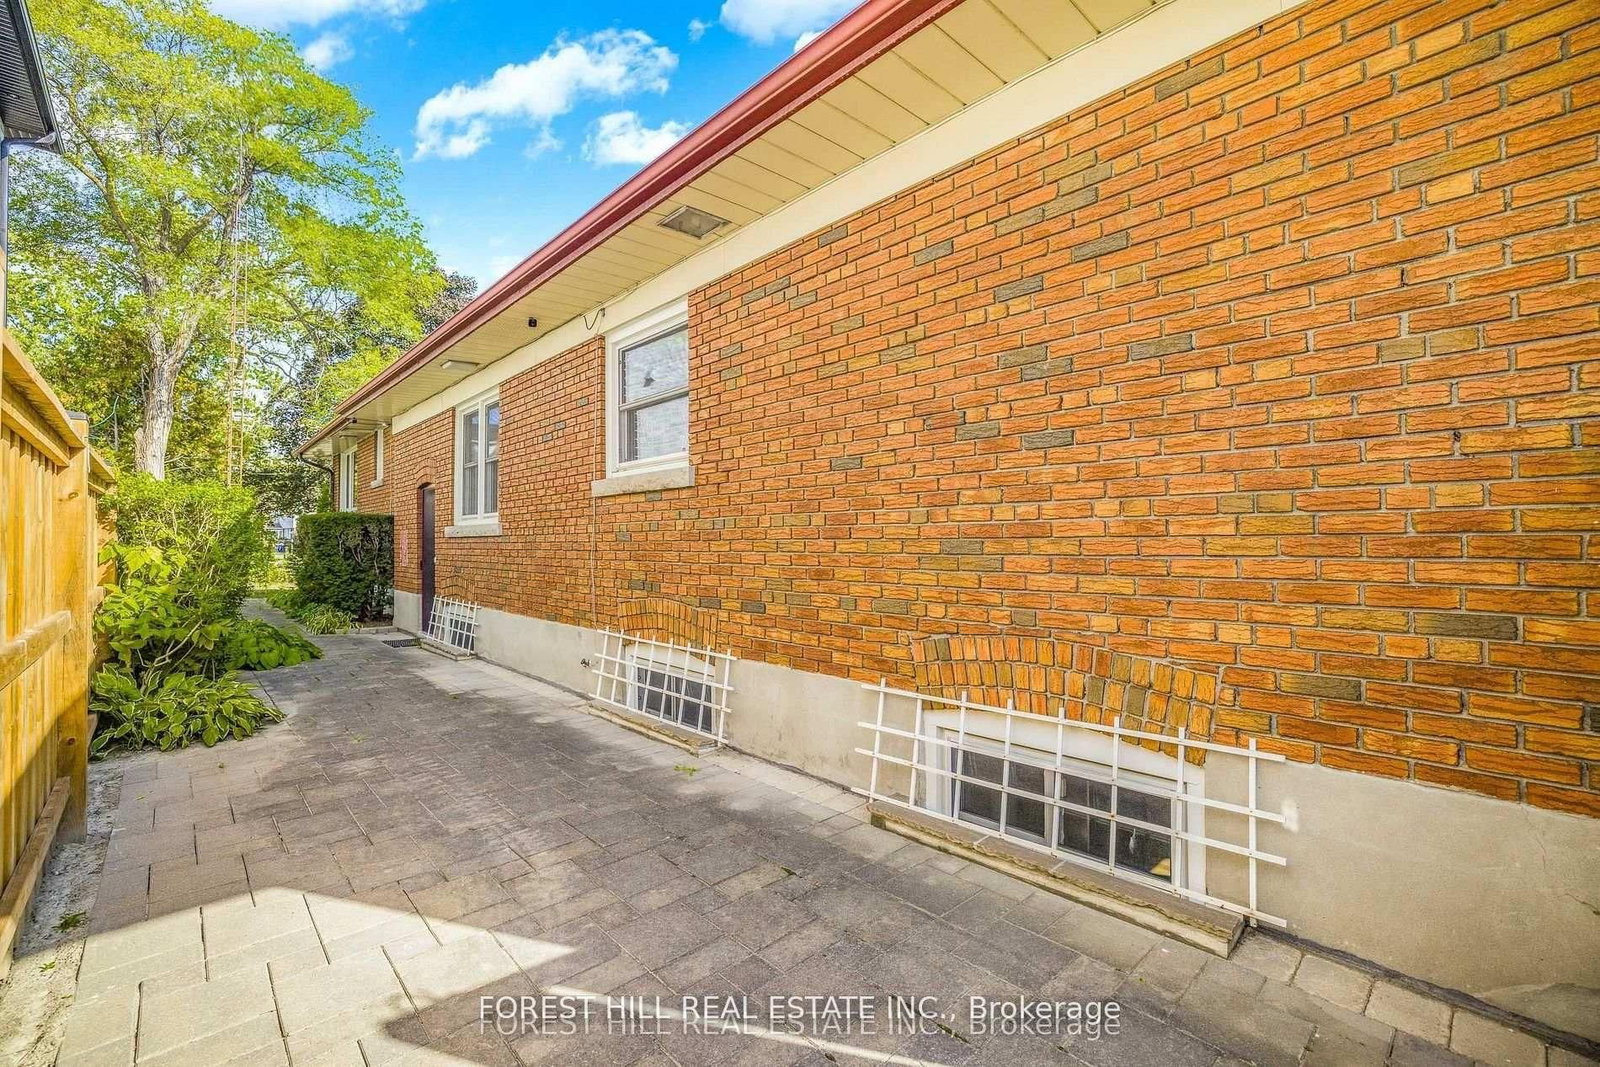
Welcome to one of the Toronto most desirable neighborhoods in highly rated Earl Haig , hollywood PS districThis well- maintained Detached Bungalow home offers 1,723 square feet above grade, plus a fully finished lower level with separate entrance to Basement Appartment, ideal for extended family a home office inside ,you will find 4 bedrooms , large eat-in kichen, living room, dining room 2 bathrooms ( Full } in the Main Floor and one 3 piece , plus 2 large size Bedrooms, eat-in kitchen and den in the lower level Appartment. Just steps from Bayview Village Mall,YMCA, and 401, Bayview/Sheppard Subway. New wall unit cooling system in each bedroom and dining room.
Buy/Sell history for 18 Irvington Cres, Toronto, Ontario
Sale history on this site covers the last 2 years, the window permitted under the TRREB MLS® VOW agreement.
| Date Start | Date End | List Price | Price | Event | Listing ID |
|---|---|---|---|---|---|
| N/A | N/A | $5,900 | N/A | For Lease | C13856952 |
Estimated value requires sign in
AI market estimates use sold comparables and are available after you sign in and accept MLS® VOW terms.
Closet · Large Window · hardwood floor
Level: Main
Closet · Large Window · hardwood floor
Level: Main
hardwood floor · Large Window · Combined W/Dining
Level: Main
Laminate
Level: Main
Ceramic Floor · Window
Level: Bsmt
Combined W/Kitchen · Ceramic Floor · Window
Level: Main
Closet · Large Window · hardwood floor
Level: Main
Laminate · Window
Level: Bsmt
Closet · Large Window · hardwood floor
Level: Main
Laminate
Level: Bsmt
Eat-In Kitchen · Large Window · Ceramic Floor
Level: Main
hardwood floor · Large Window
Level: Main
Laminate · Window
Level: Bsmt
Laminate · Eat-In Kitchen · Window
Level: Bsmt
Comparable sales require sign in
Closing prices and sold comps are available to registered visitors who accept MLS® VOW terms on this site.
Mortgage tools apply to sale listings.
Expand Neighbourhood demographics to load Statistics Canada census charts.
Expand Market details to load neighbourhood price and activity trends.
$5,900/mo
$5,900/mo
CAD
Estimated market value
The trademarks MLS®, Multiple Listing Service® and the associated logos are owned by CREA and identify the quality of services provided by real estate professionals who are members of CREA.