


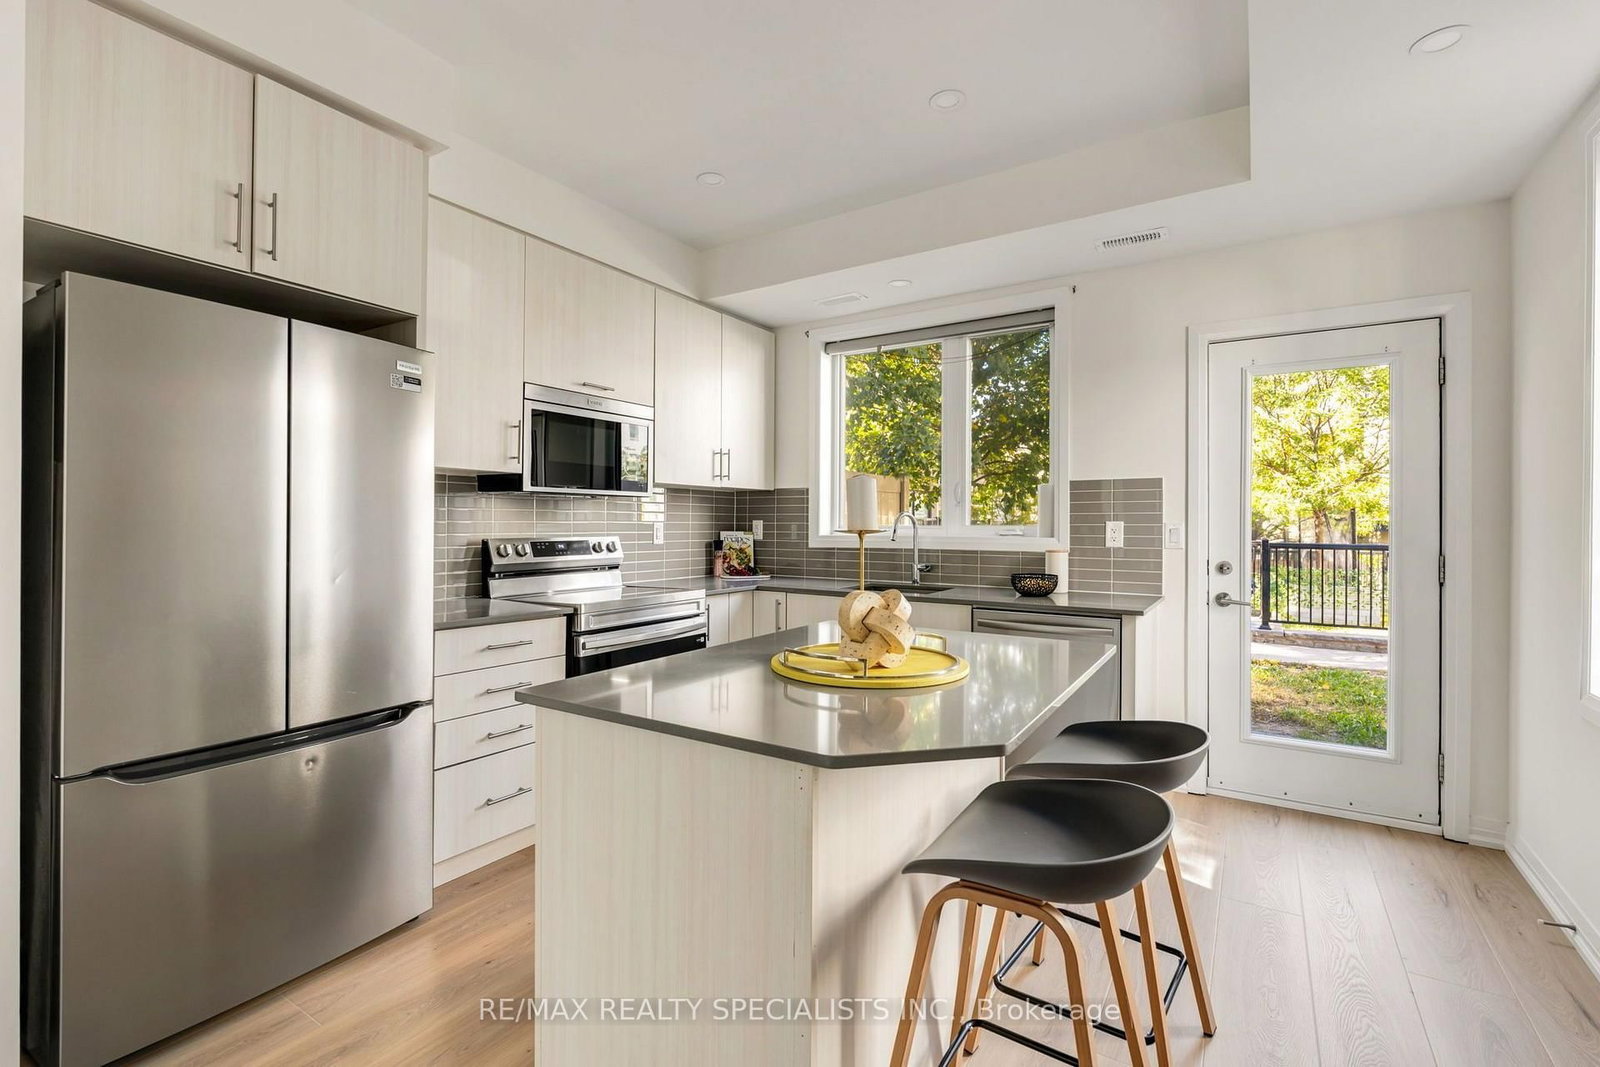


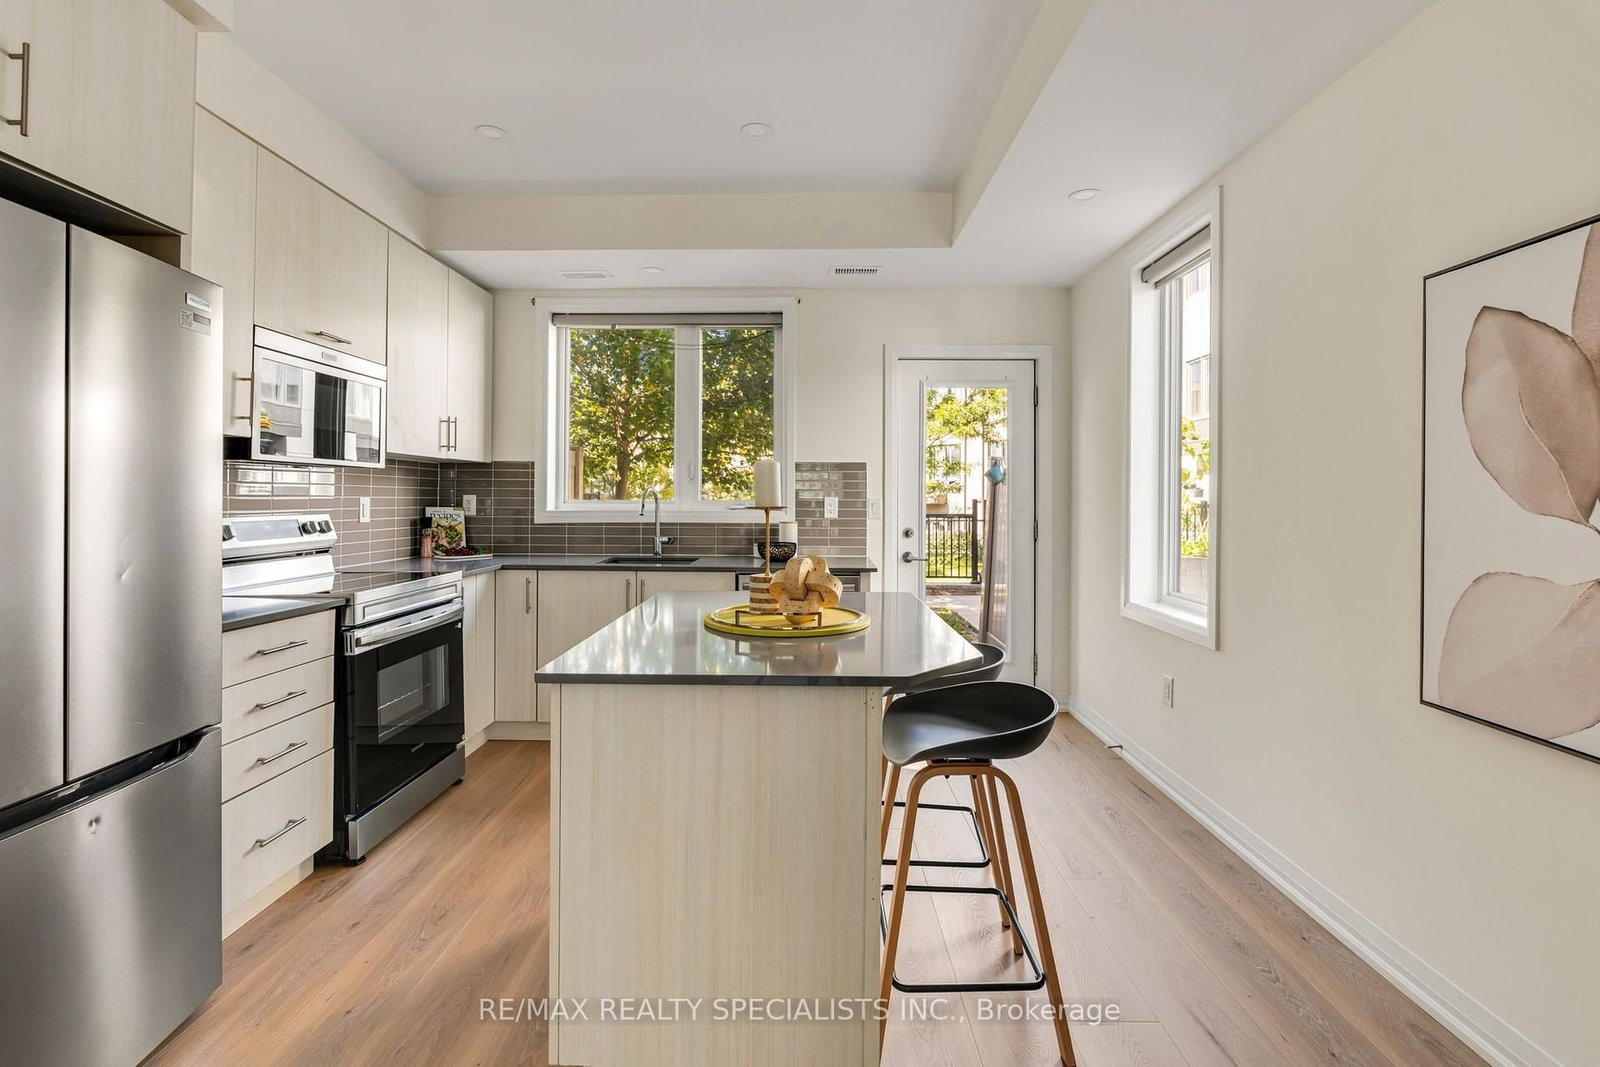




Kitchen (3.43 × 3.72)
Laminate · Stainless Steel Appl
Level: Main

Downsview-Roding-CFB, Toronto, Ontario M3K 0C1
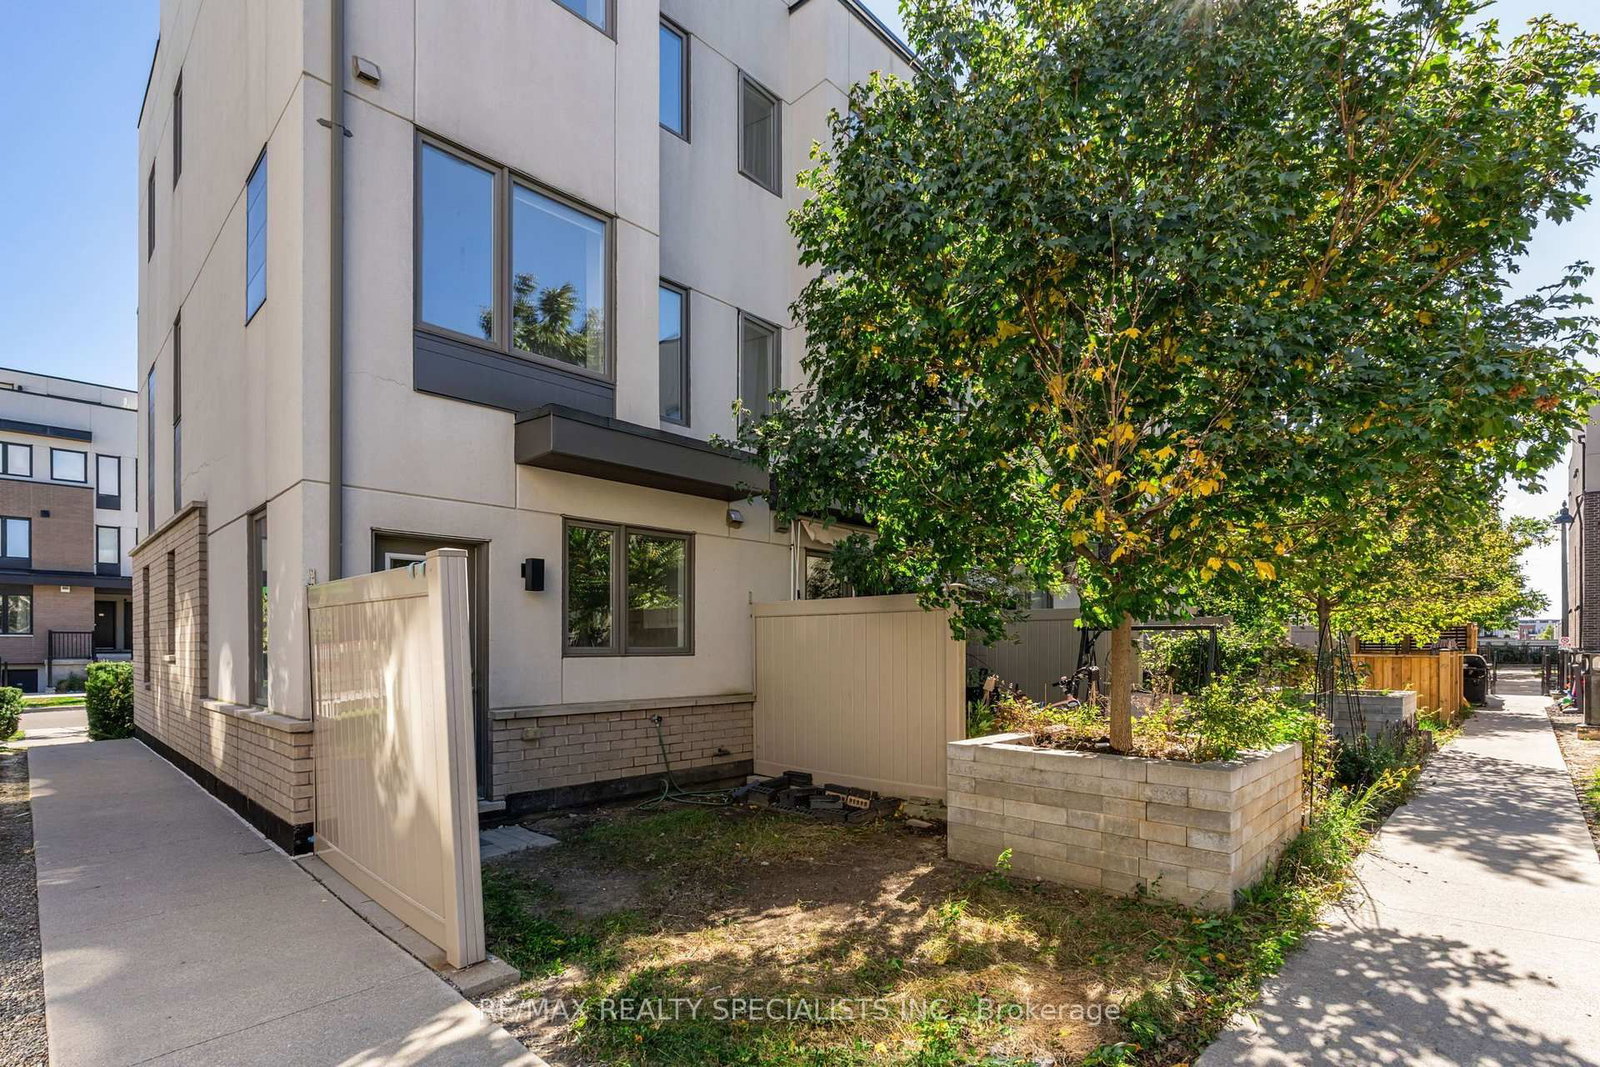
Three storeys of finished space in the Downsview Park community, and being an end unit means light on three sides from morning to evening. Carpet free, with new laminate running through every level and new pot lights on the main floor, and a brand new fridge, stove and dishwasher in the kitchen. Wooden staircases lead up to three bedrooms and two and a half bathrooms, all of it freshly painted. Outside there are three choices instead of one. The rooftop terrace for a summer evening, the second balcony for a coffee on your own, and a small backyard at ground level. Underground there is a private garage that opens directly into the home, so you come in with the groceries without stepping outside, and a second exclusive parking spot beside it for a second car or a visitor. The 291 hectare Downsview Park and Stanley Greene Park are at the end of the street, the Downsview Park GO station and Sheppard West subway put downtown within reach without driving, and Highway 401, Allen Road and Yorkdale are minutes away. Freehold with a POTL, and the paint, flooring, lighting, fridge, stove and dishwasher are already new.
Buy/Sell history for 162 William Duncan Rd, Toronto, Ontario
Sale history on this site covers the last 2 years, the window permitted under the TRREB MLS® VOW agreement.
| Date Start | Date End | List Price | Price | Event | Listing ID |
|---|---|---|---|---|---|
| N/A | N/A | $829,900 | N/A | For Sale | W13870760 |
Estimated value requires sign in
AI market estimates use sold comparables and are available after you sign in and accept MLS® VOW terms.
Laminate · Stainless Steel Appl
Level: Main
Laminate
Level: Main
Comparable sales require sign in
Closing prices and sold comps are available to registered visitors who accept MLS® VOW terms on this site.
Monthly Payment
$3,805
Total monthly payment
$4,166
Break-even down payment
100%
Expand Neighbourhood demographics to load Statistics Canada census charts.
Expand Market details to load neighbourhood price and activity trends.
$829,900
$829,900
CAD
Estimated market value
The trademarks MLS®, Multiple Listing Service® and the associated logos are owned by CREA and identify the quality of services provided by real estate professionals who are members of CREA.