




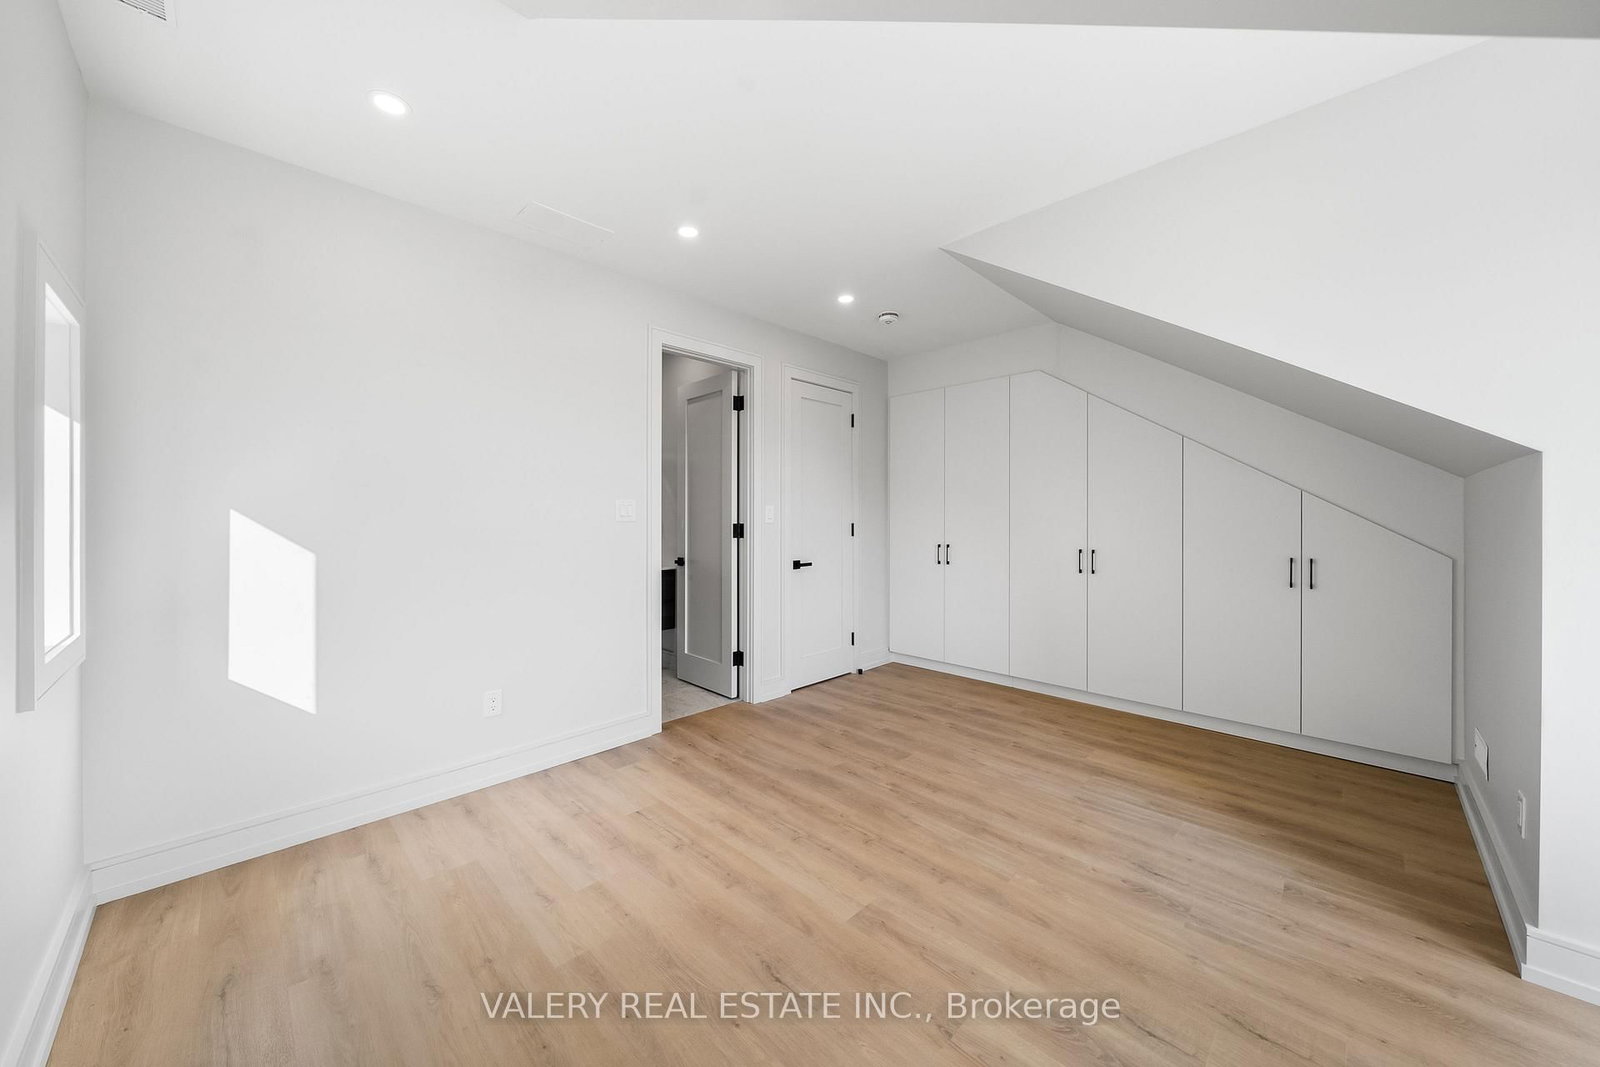


Primary (6.0 × 5.0)
Level: 3rd

Trinity-Bellwoods, Toronto, Ontario M6J 3C4
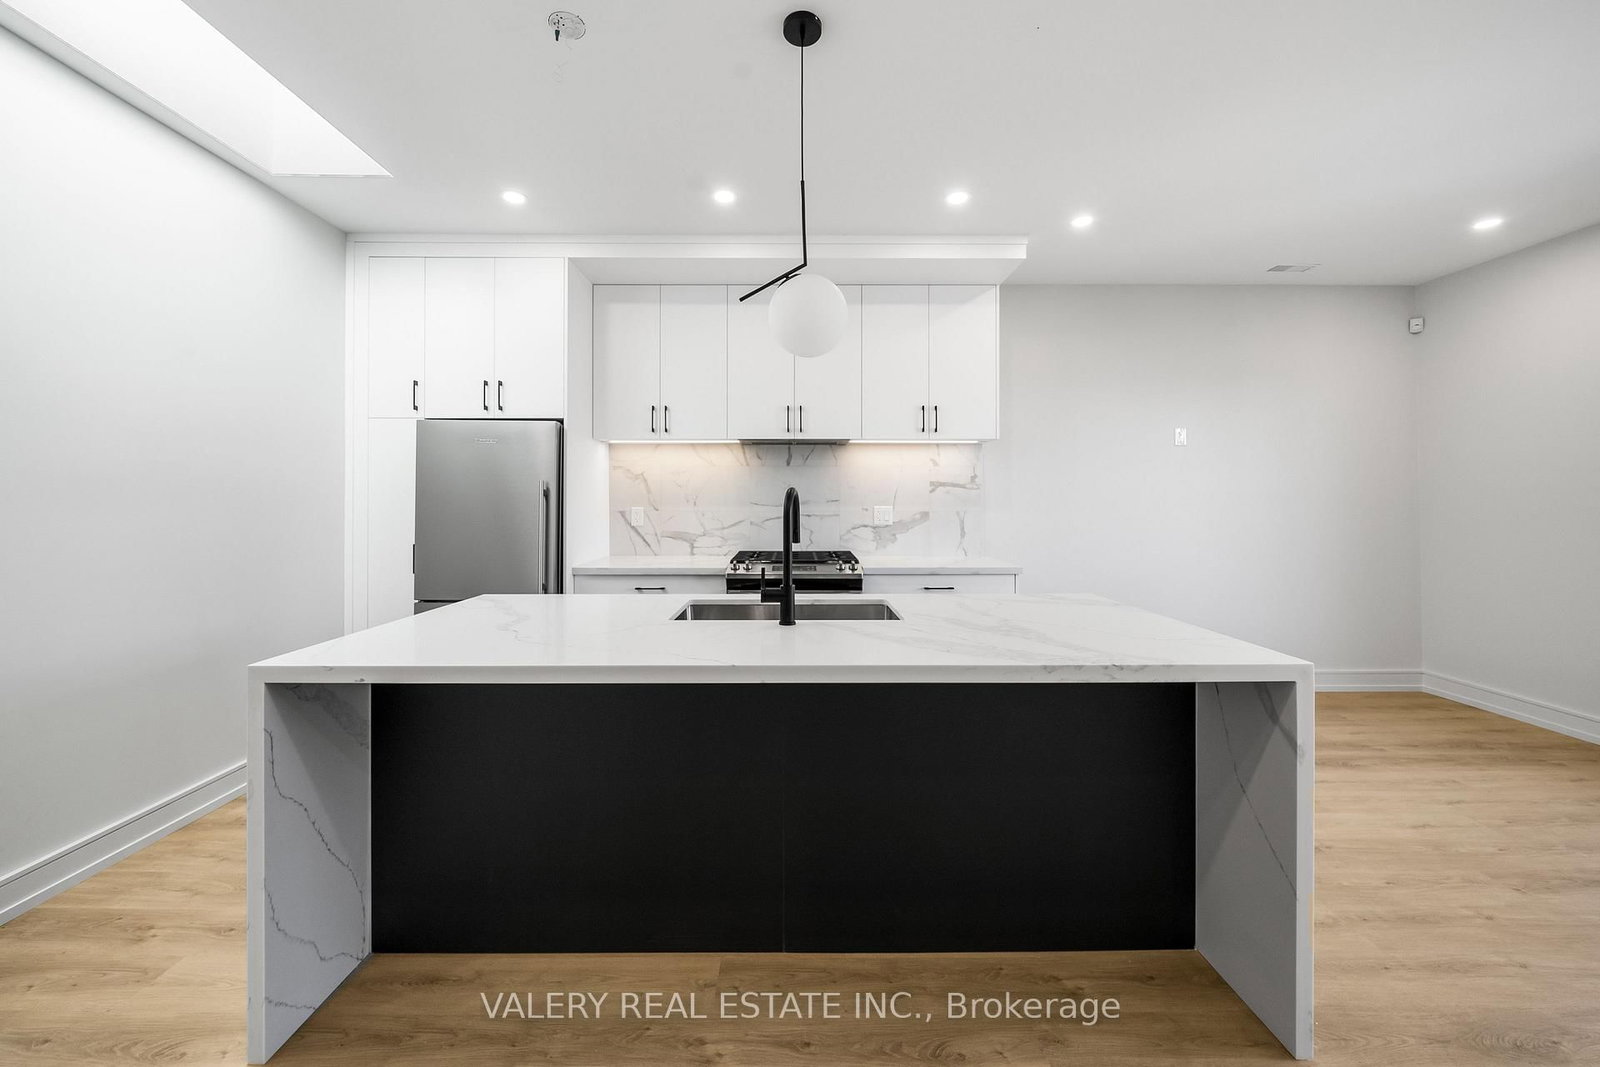
Ten-foot ceilings and the kind of light that energizes your lifestyle. One expansive bedroom has a seven-foot dormer window that frames the CN Tower, the city view you'll take in every morning along with a spa inspired ensuite. The living space opens onto a 200-square-foot private terrace where the golden hour lasts longer than it should and a glass of wine feels like a plan. Wide-plank flooring runs warm through the entire unit. The extra large chefs kitchen is generous with real counter space, room to have friends over and finished with the kind of detail you notice the second week, not just the first walkthrough. Custom built in closets that actually fit a wardrobe. In-suite laundry. A powder room. And more natural light than most people get in twice the square footage. This is the unit you stop searching for.
Buy/Sell history for 4 - 3rd Floor-158 Dovercourt Rd, Toronto, Ontario
Sale history on this site covers the last 2 years, the window permitted under the TRREB MLS® VOW agreement.
| Date Start | Date End | List Price | Price | Event | Listing ID |
|---|---|---|---|---|---|
| N/A | N/A | $3,350 | N/A | For Lease | C13869488 |
Estimated value requires sign in
AI market estimates use sold comparables and are available after you sign in and accept MLS® VOW terms.
Level: 3rd
Level: 3rd
Level: 3rd
Level: 3rd
Level: 3rd
Comparable sales require sign in
Closing prices and sold comps are available to registered visitors who accept MLS® VOW terms on this site.
Mortgage tools apply to sale listings.
Expand Neighbourhood demographics to load Statistics Canada census charts.
Expand Market details to load neighbourhood price and activity trends.
$3,350/mo
$3,350/mo
CAD
Estimated market value
The trademarks MLS®, Multiple Listing Service® and the associated logos are owned by CREA and identify the quality of services provided by real estate professionals who are members of CREA.