








Kitchen (2.63 × 4.8)
Eat-In Kitchen · Double Sink · Porcelain Floor
Level: 2nd

Cliffcrest, Toronto, Ontario M1M 0A5
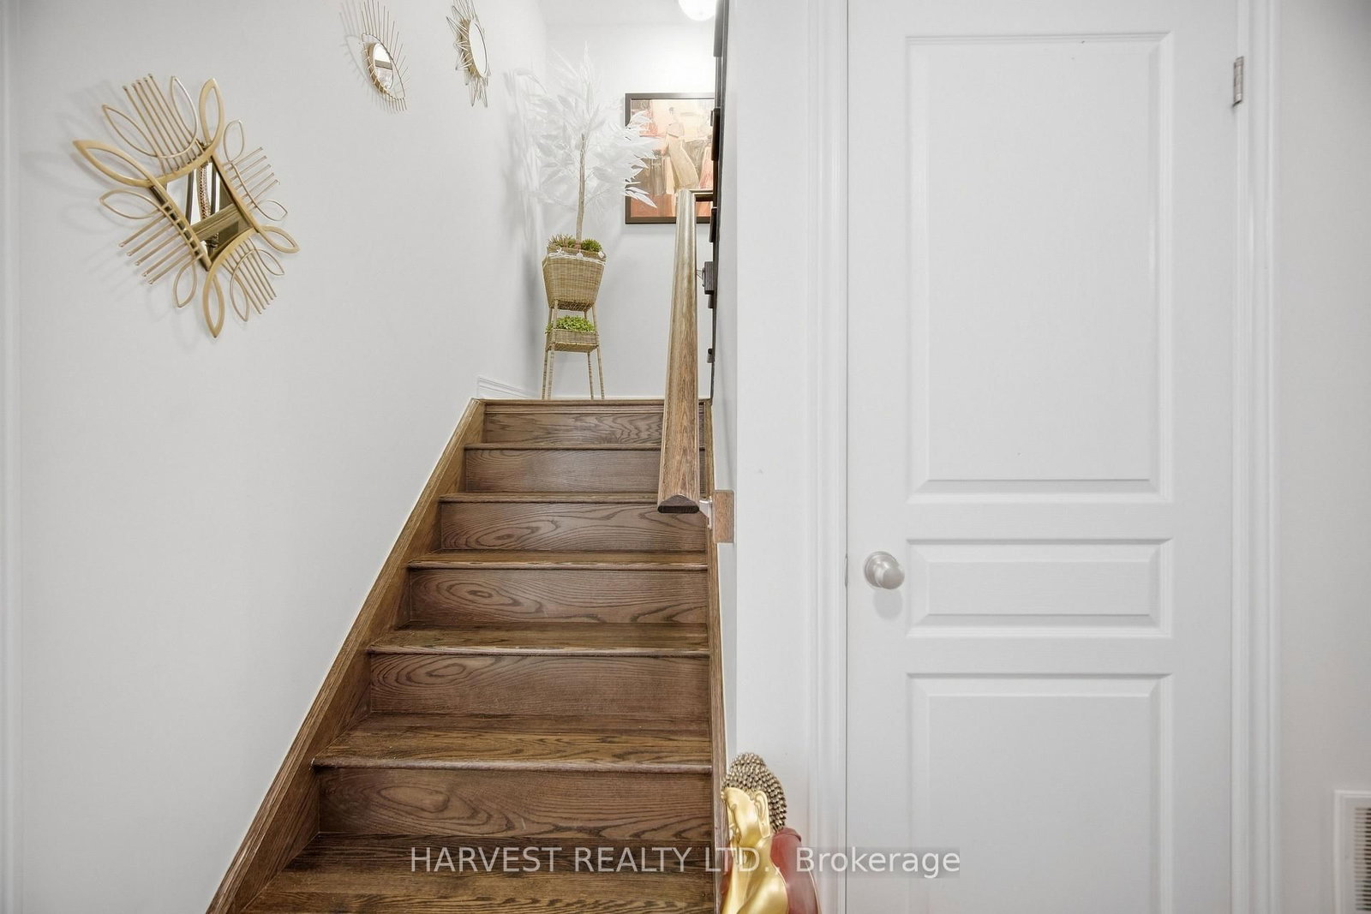
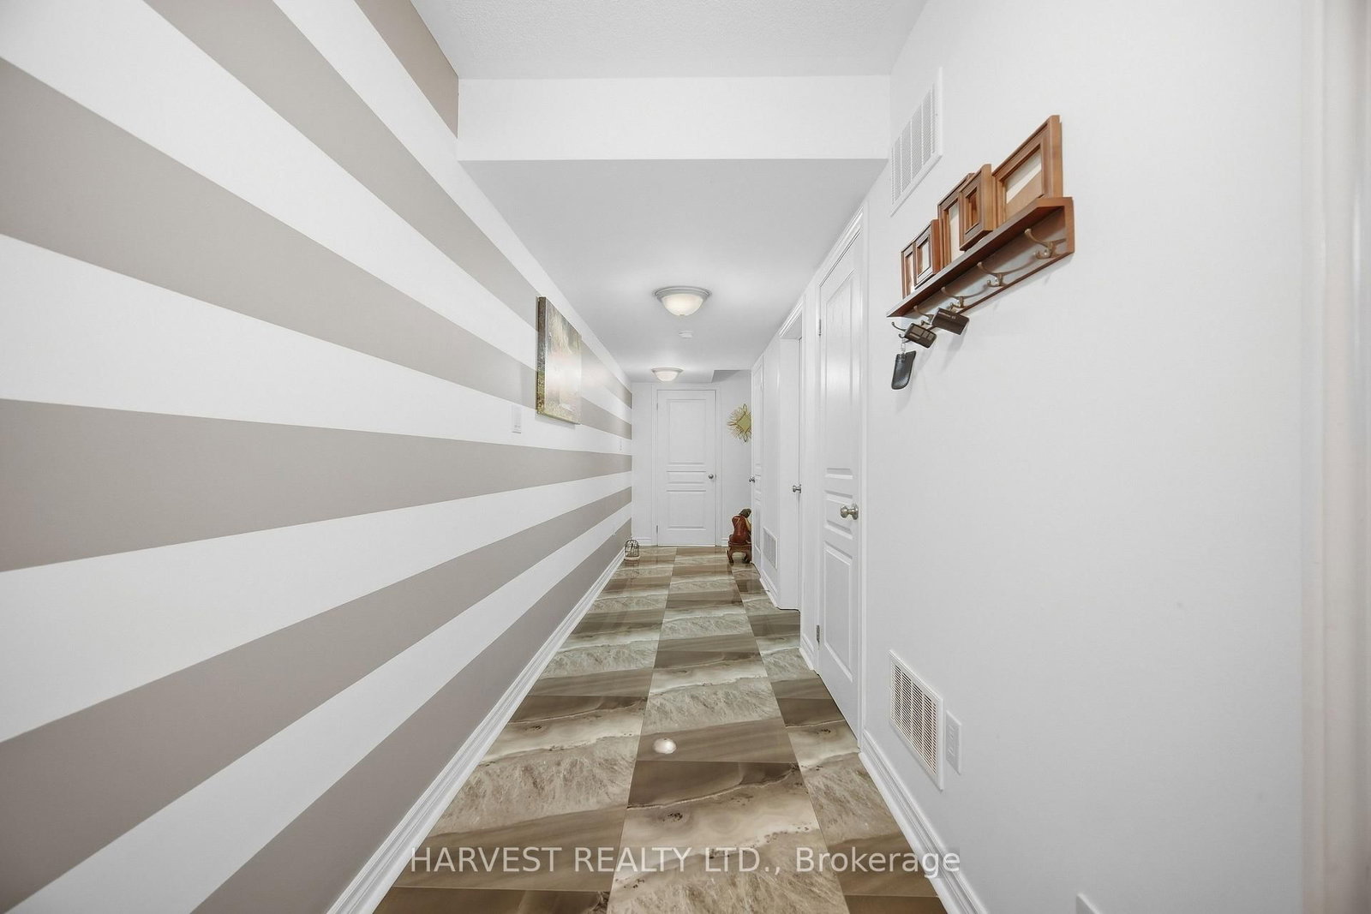
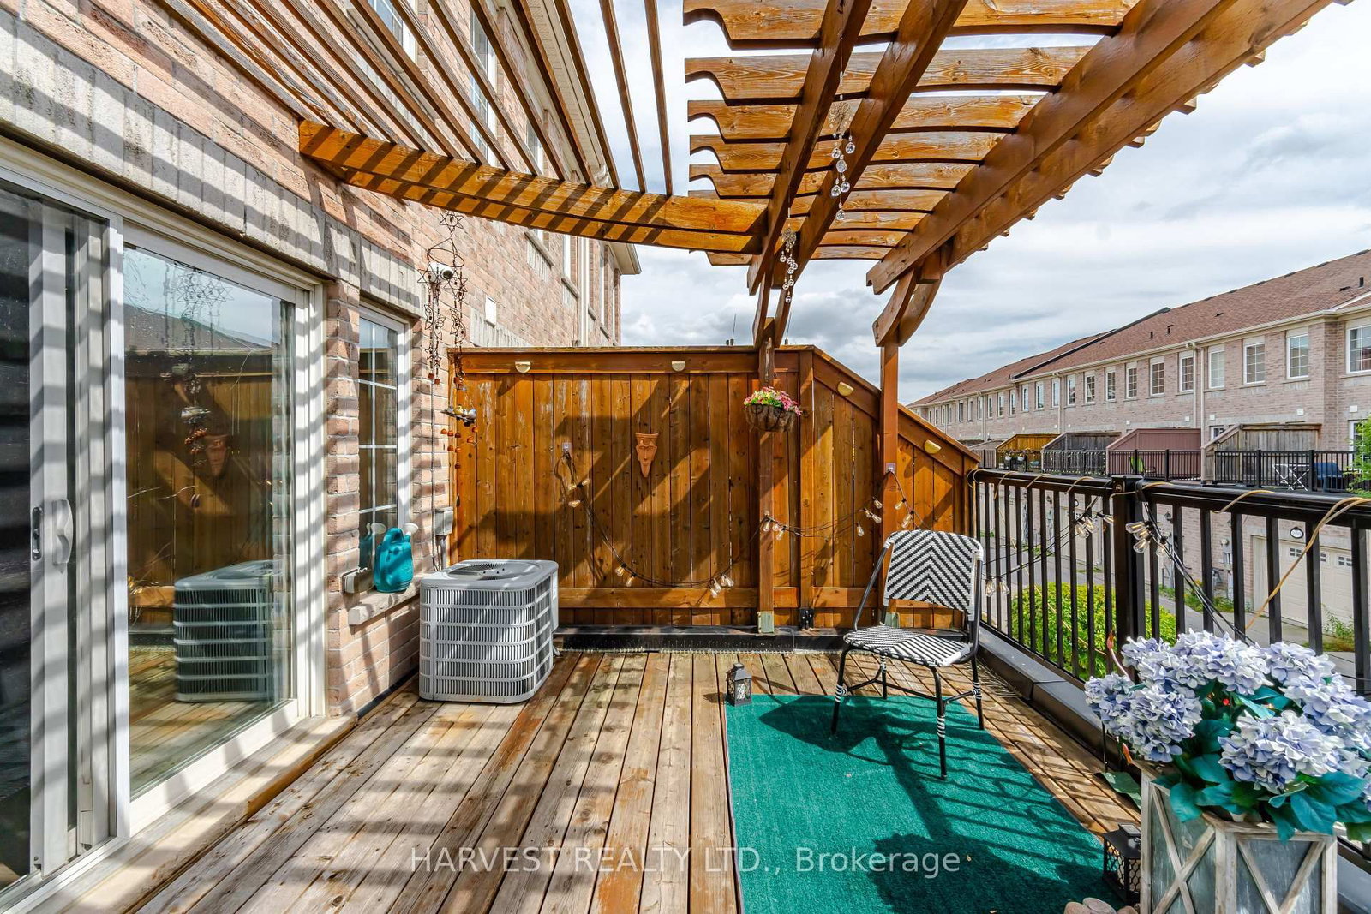
Rarely available on Moonseed Court! Welcome home to Monarch's highly sought-after "Jade" model, perfectly situated on an extra-deep premium lot directly across from a private parkette. Spanning just over 2,000sqft, this stunning executive 4-bdrm, 4-bath home is packed with high-end upgrades & updates throughout. The rare main-floor 4th bdrm features a privately updated ensuite bath, making it an ideal space for in-laws, guests, or a home office. Gleaming marble floors lead you past the main-floor laundry room & the convenient inside entry garage. The second level opens via stylish barn doors into an expansive kitchen. It showcases a sunlit breakfast nook, stunning tray ceilings, premium Caesarstone countertops, marble backsplash, durable porcelain floors, & double sink. High-end details include a customized Samsung fridge & gas stove. The open-concept living & dining areas flow seamlessly together, highlighted by elegant tray ceilings, rich hardwood floors, & a sophisticated faux-stone fireplace. Walk out from the living area to a private, sun-drenched terrace complete with a custom pergola. The home is filled with luxury touches, including a main-floor powder room with a Swarovski crystal faucet, custom painting, ambient baseboard night lights, auto lights, modern pot lights, crown molding, 2 separate solid oak stairs to 2nd floor. The upper level features a spacious primary suite equipped with a W/I closet & an updated 4-piece ensuite. A third bedroom offers a unique, cozy alcove layout a perfect fit for a reading nook or a private desk setup. In total, the home features 2 bathrooms with marble showers & 2 bidet toilets. Enjoy unmatched convenience with visitor parking on-site & unparalleled transit access. You are within walking distance to the GO Station & 24-hour TTC service, & just minutes from Warden & Kennedy Subway Stations. Families will love being close to the Sathya Sai School of Toronto (10.0 /10 rating), local parks, & the beautiful Scarborough Bluffs.
Buy/Sell history for 15 Moonseed Crt, Toronto, Ontario
Sale history on this site covers the last 2 years, the window permitted under the TRREB MLS® VOW agreement.
| Date Start | Date End | List Price | Price | Event | Listing ID |
|---|---|---|---|---|---|
| N/A | N/A | $1,299,990 | N/A | For Sale | E13854950 |
Estimated value requires sign in
AI market estimates use sold comparables and are available after you sign in and accept MLS® VOW terms.
Eat-In Kitchen · Double Sink · Porcelain Floor
Level: 2nd
Electric Fireplace · W/O To Terrace · hardwood floor
Level: 2nd
Combined W/Living · Open Concept · hardwood floor
Level: 2nd
W/I Closet · 4 Pc Ensuite · hardwood floor
Level: 3rd
Closet Organizers · Mirrored Closet · hardwood floor
Level: 3rd
Closet Organizers · Pot Lights · hardwood floor
Level: 3rd
Ceiling Fan · 4 Pc Ensuite · hardwood floor
Level: Main
Separate Rm · Laundry Sink · Ceramic Floor
Level: Main
Comparable sales require sign in
Closing prices and sold comps are available to registered visitors who accept MLS® VOW terms on this site.
Monthly Payment
$5,960
Total monthly payment
$6,338
Break-even down payment
100%
Expand Neighbourhood demographics to load Statistics Canada census charts.
Expand Market details to load neighbourhood price and activity trends.
$1,299,990
$1,299,990
CAD
Estimated market value
The trademarks MLS®, Multiple Listing Service® and the associated logos are owned by CREA and identify the quality of services provided by real estate professionals who are members of CREA.