


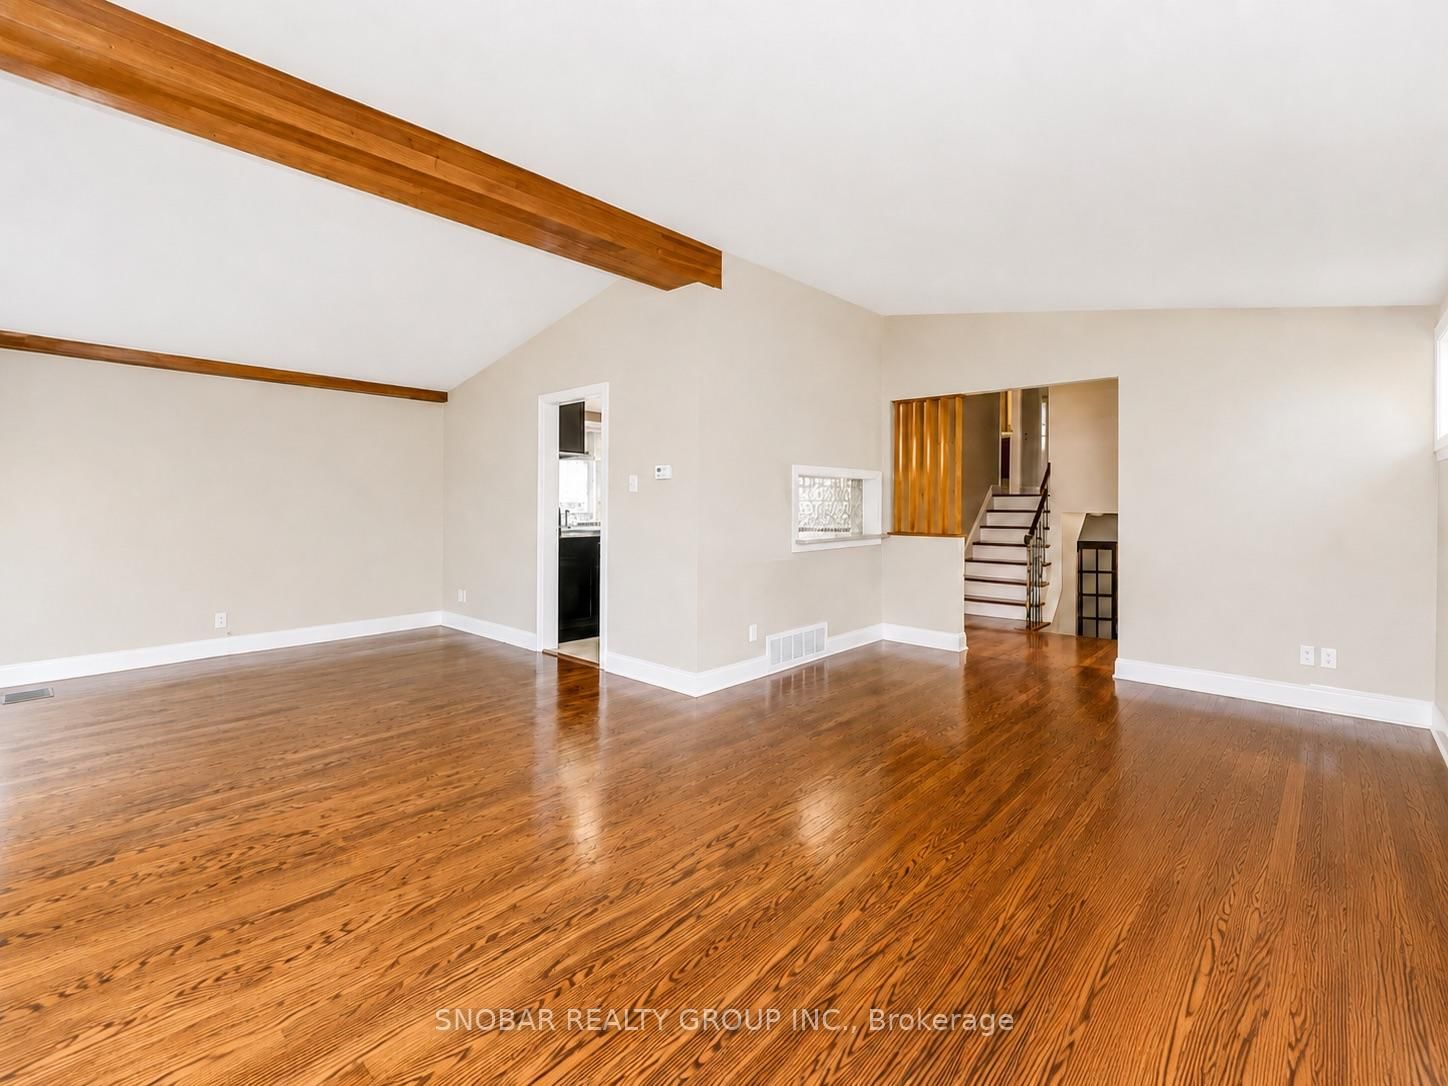



Living (44.0 × 8.1)
hardwood floor · Fireplace · Window
Level: Main

Willowridge-Martingrove-Richview, Toronto, Ontario M9R 1A8
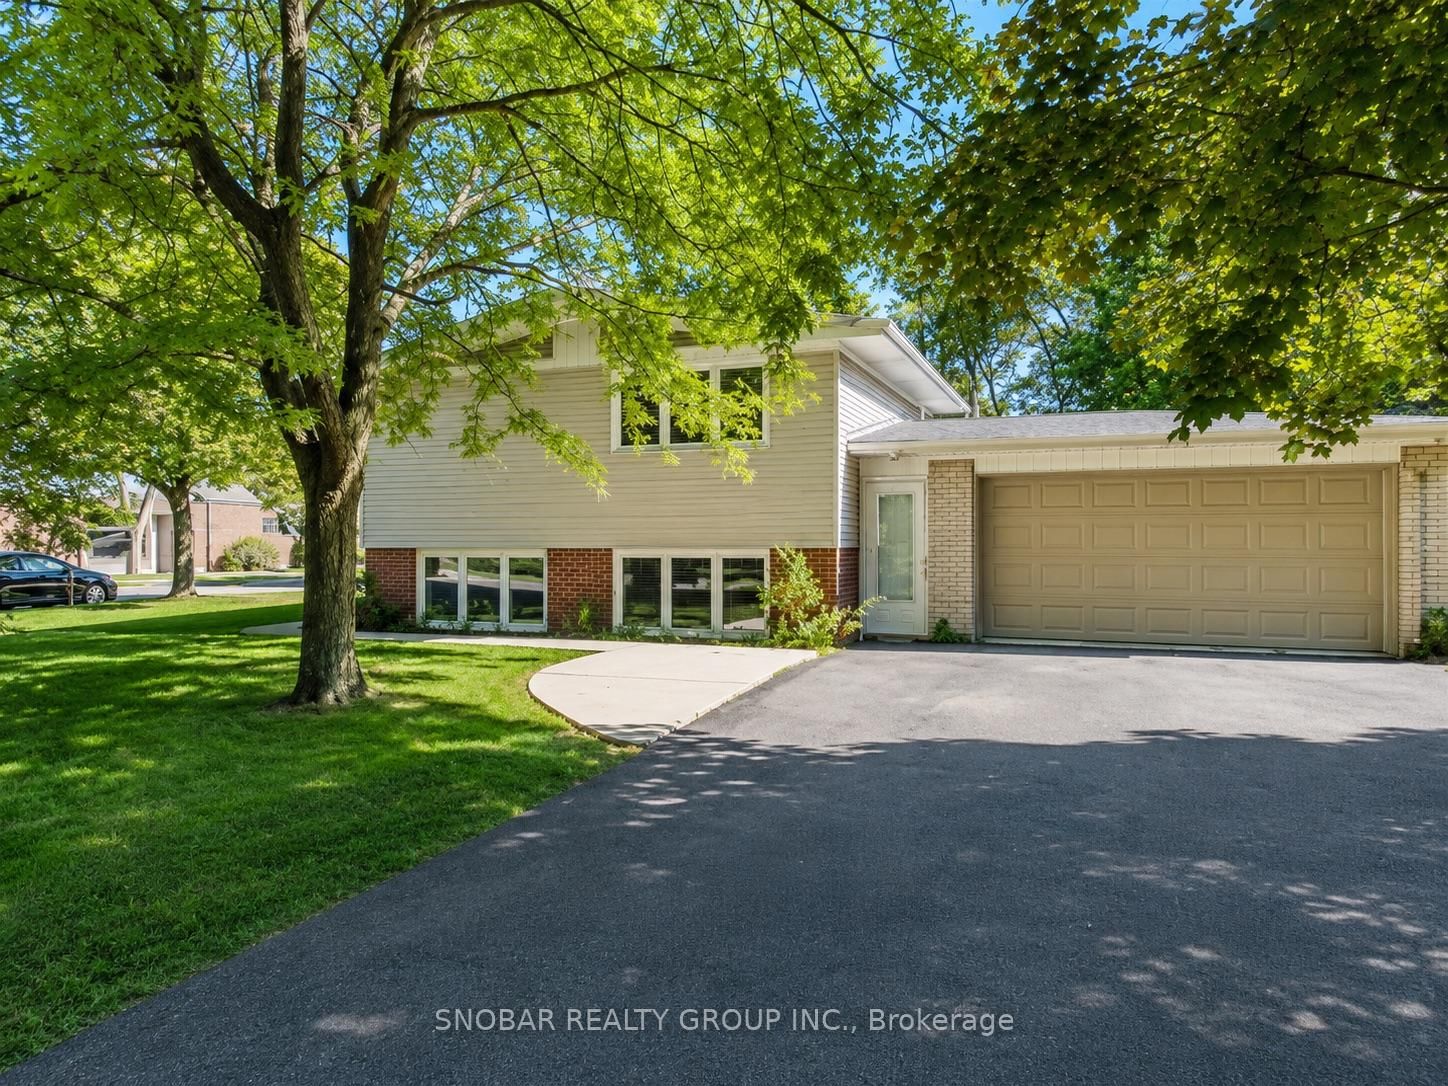
Lot 51X156ft!! Rarely available 4 bedroom sidesplit with double car garage in Richview Gardens with access to coveted Father Serra and Richview Collegiate District. Home located in front of a park and steps to library. Home is tenanted and triple A tenants can stay or go. This home is next door to 33 Waterford Rd for someone looking to buy 2 homes next door to each other. Ideal home for a garden suite or potentially sixplex.
Buy/Sell history for 141 Summitcrest Dr, Toronto, Ontario
Sale history on this site covers the last 2 years, the window permitted under the TRREB MLS® VOW agreement.
| Date Start | Date End | List Price | Price | Event | Listing ID |
|---|---|---|---|---|---|
| N/A | N/A | $888,888 | N/A | Pc | W13440768 |
Estimated value requires sign in
AI market estimates use sold comparables and are available after you sign in and accept MLS® VOW terms.
hardwood floor · Fireplace · Window
Level: Main
hardwood floor · Combined W/Living · O/Looks Backyard
Level: Main
Ceramic Floor · Eat-In Kitchen · W/O To Garden
Level: Main
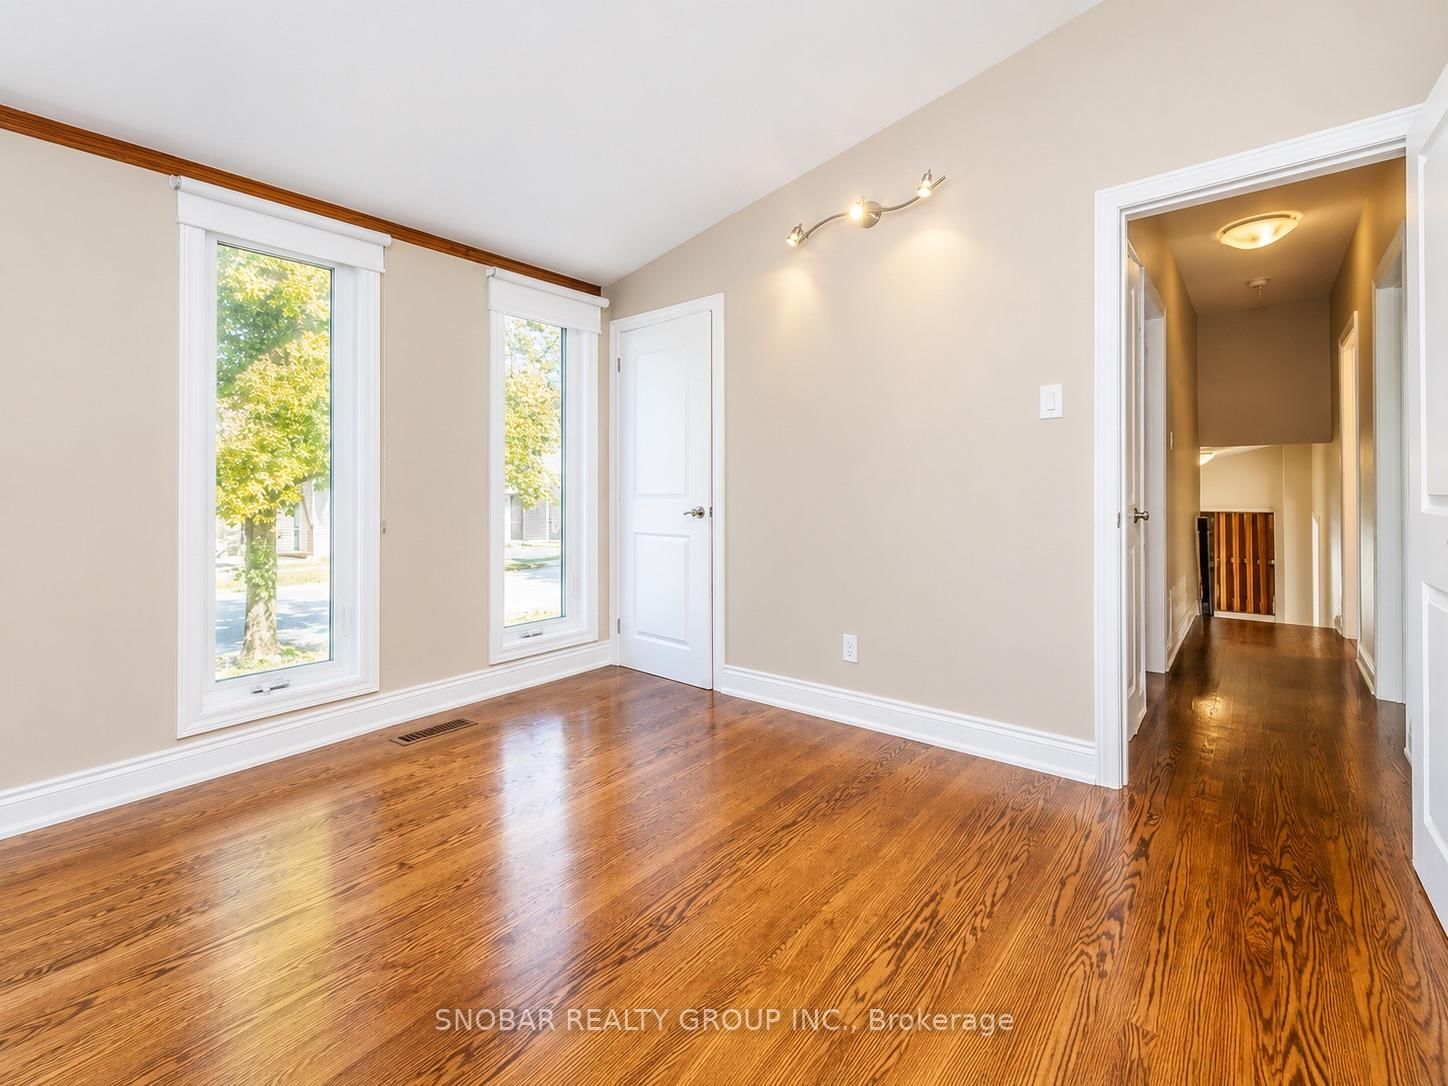
hardwood floor · Closet · Window
Level: 2nd
hardwood floor · Closet · Window
Level: 2nd
hardwood floor · Closet · Window
Level: 2nd
Laminate · Window
Level: Lower
Laminate · Window
Level: Lower
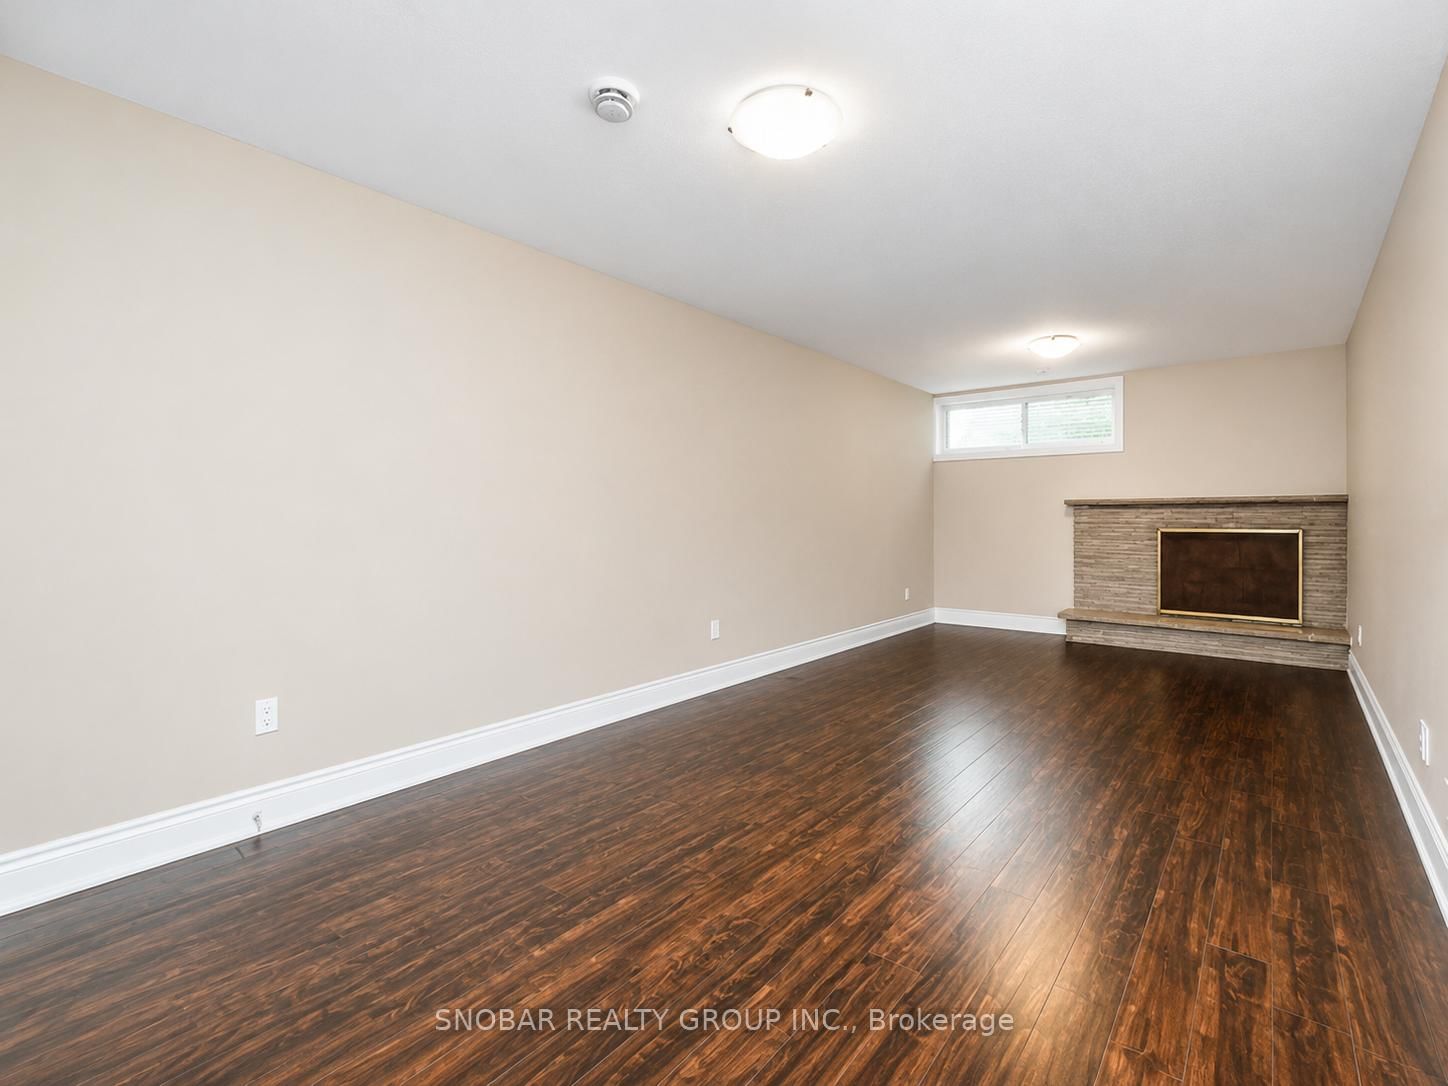
Laminate · Fireplace · Window
Level: Bsmt
Ceramic Floor · Window
Level: Bsmt
Comparable sales require sign in
Closing prices and sold comps are available to registered visitors who accept MLS® VOW terms on this site.
Monthly Payment
$4,075
Total monthly payment
$4,574
Break-even down payment
100%
Expand Neighbourhood demographics to load Statistics Canada census charts.
Expand Market details to load neighbourhood price and activity trends.
$888,888
$888,888
CAD
Estimated market value
The trademarks MLS®, Multiple Listing Service® and the associated logos are owned by CREA and identify the quality of services provided by real estate professionals who are members of CREA.