





4th Br (2.85 × 2.46)
hardwood floor · Closet · Large Window
Level: Ground

Bendale, Toronto, Ontario M1P 0G3
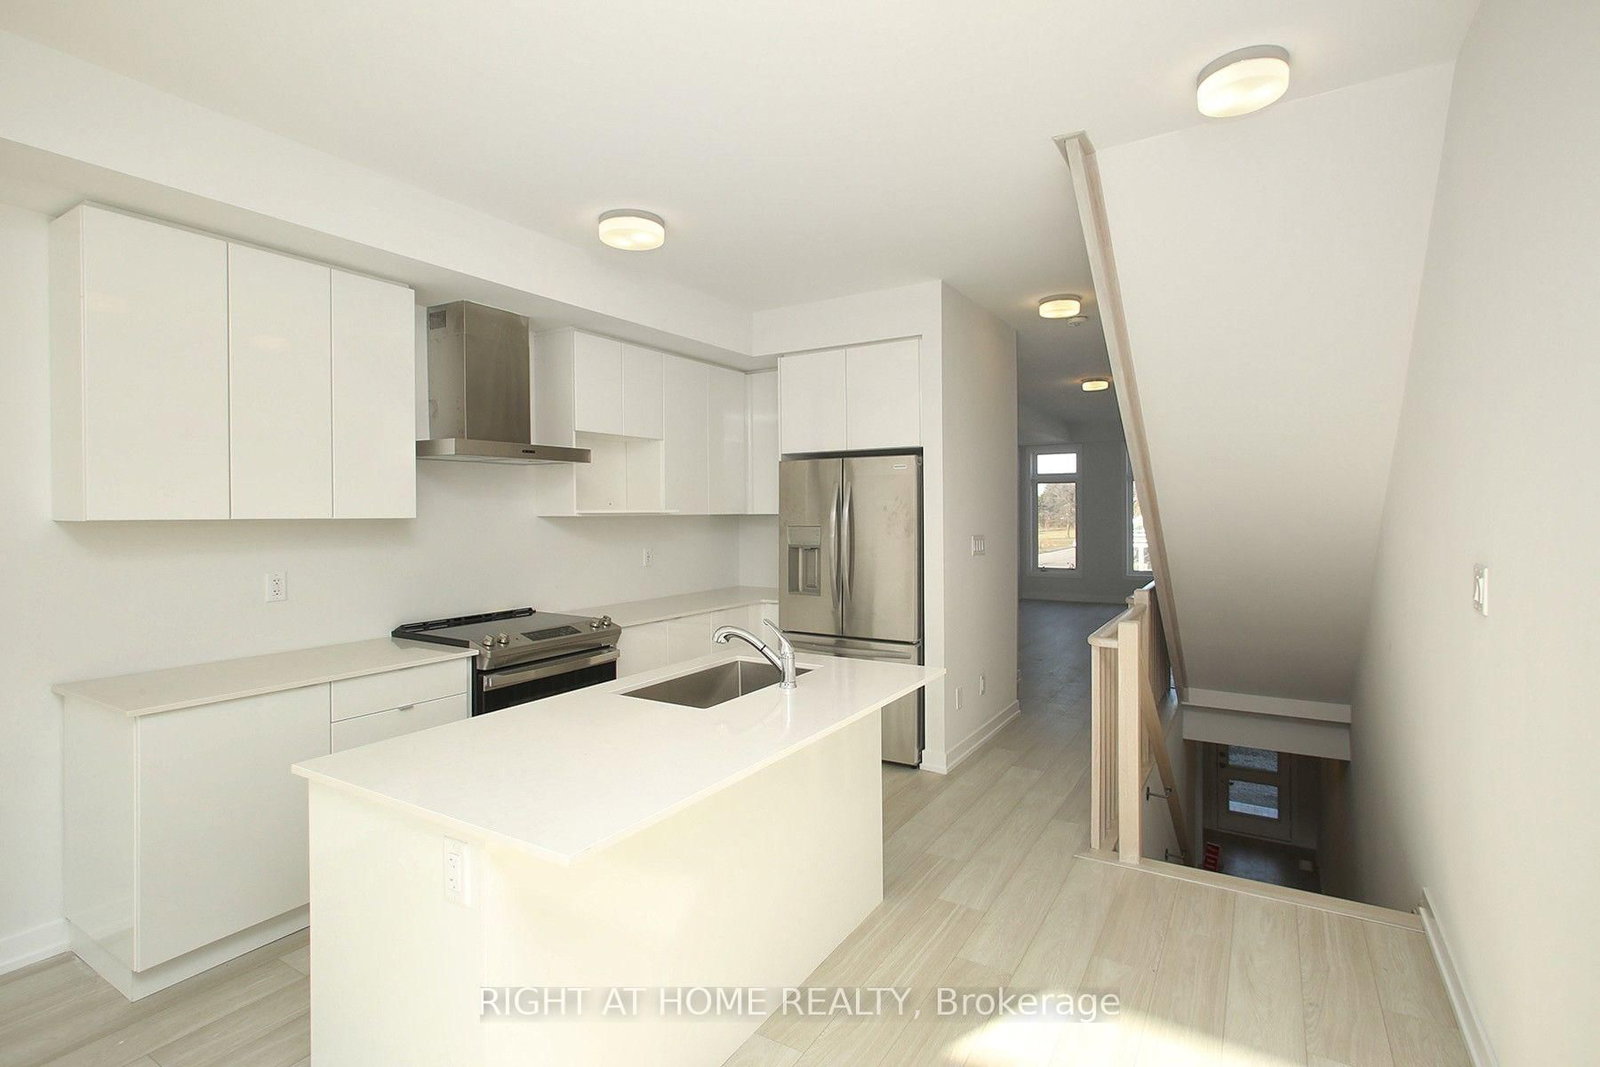
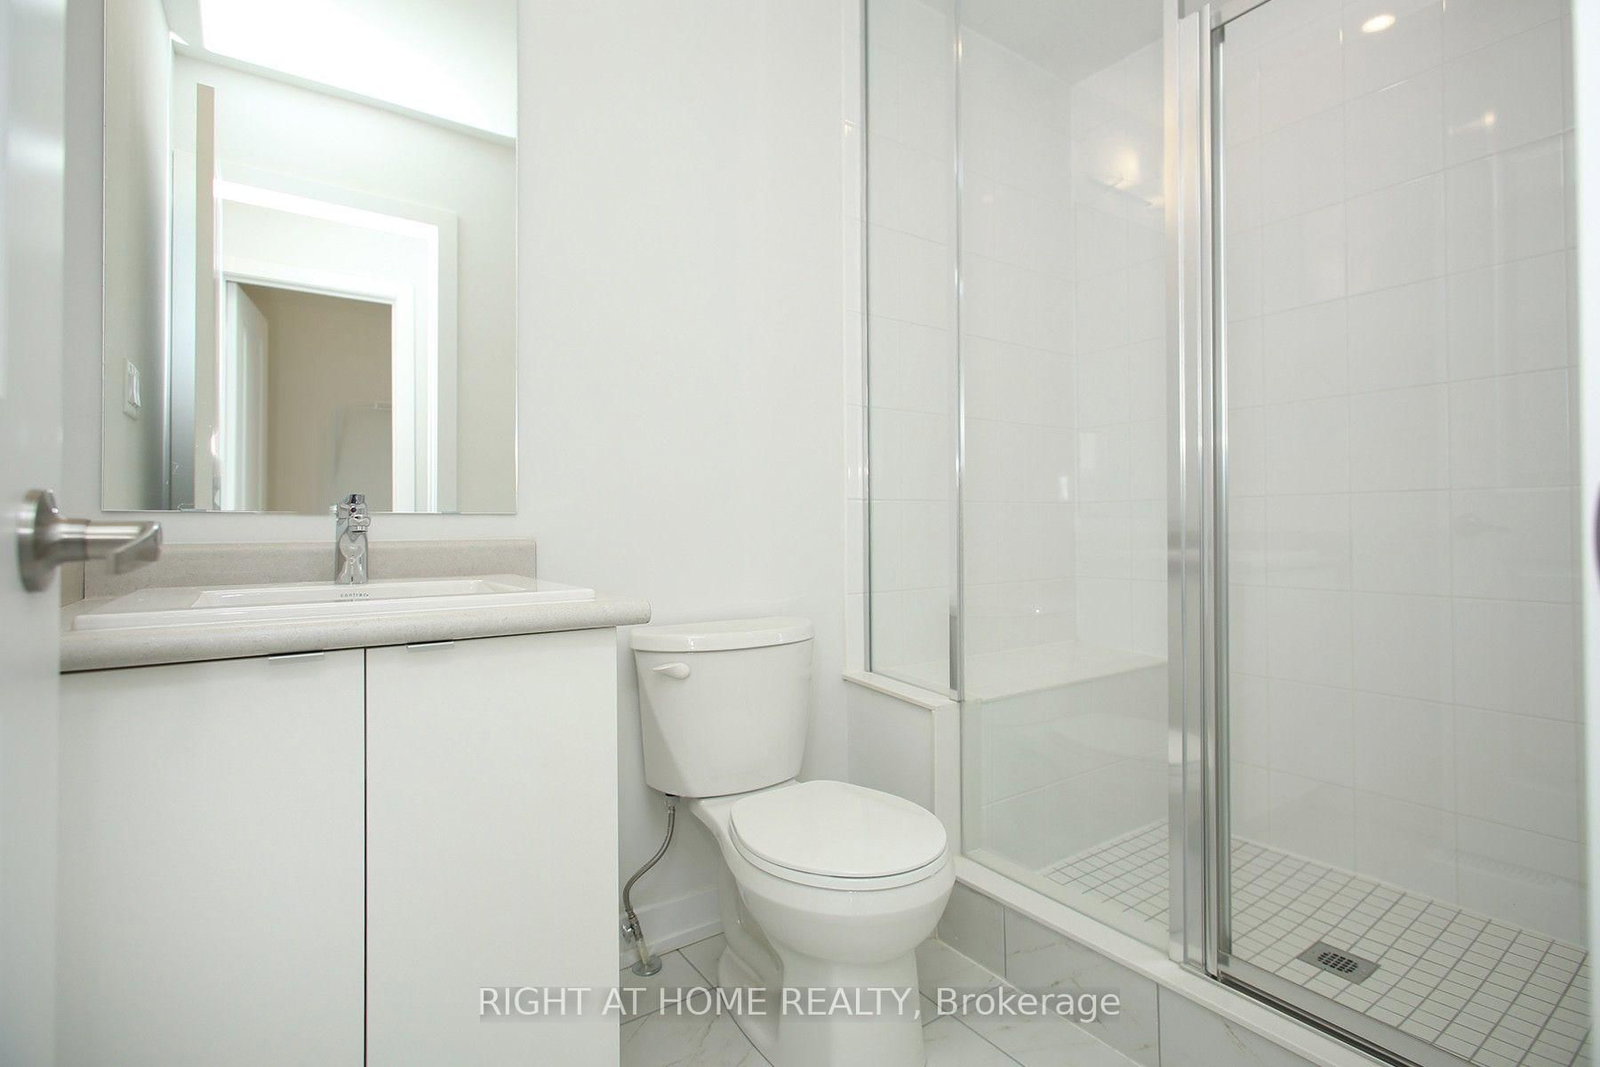
Very luxurious New fully Upgraded and very bright three story freehold Townhouse. 4 Beds and 4Washrooms, Attached Car Garage and driveway parking, 9' Ceiling, Open concept main floor, withlarge family room. Tons of Upgrades, kitchen with integrated Stainless Steel appliances, Centreisland with quartz countertops, under cabinet lights and extended breakfast bar. Separate dining room. Hardwood Floor Throughout the house with matching stained oak staircase, CustomBlinds, Primary Bedroom with Ensuite Bath. Close To Hwy 401Highway, Scarborough Town Centre,Walking Distance to Supermarkets, Banks, Restaurants, Schools, Must See!!
Buy/Sell history for 128 Brockley Dr, Toronto, Ontario
Sale history on this site covers the last 2 years, the window permitted under the TRREB MLS® VOW agreement.
| Date Start | Date End | List Price | Price | Event | Listing ID |
|---|---|---|---|---|---|
| N/A | N/A | $3,850 | N/A | For Lease | E13859012 |
Estimated value requires sign in
AI market estimates use sold comparables and are available after you sign in and accept MLS® VOW terms.
hardwood floor · Closet · Large Window
Level: Ground
hardwood floor · Centre Island
Level: 2nd
hardwood floor · W/O To Deck · Open Concept
Level: 2nd
hardwood floor · Large Window · Open Concept
Level: 2nd
hardwood floor · 3 Pc Ensuite · Large Window
Level: 3rd
hardwood floor · W/O To Balcony · Closet
Level: 3rd
hardwood floor · Large Window · Closet
Level: 3rd
Comparable sales require sign in
Closing prices and sold comps are available to registered visitors who accept MLS® VOW terms on this site.
Mortgage tools apply to sale listings.
Expand Neighbourhood demographics to load Statistics Canada census charts.
Expand Market details to load neighbourhood price and activity trends.
$3,850/mo
$3,850/mo
CAD
Estimated market value
The trademarks MLS®, Multiple Listing Service® and the associated logos are owned by CREA and identify the quality of services provided by real estate professionals who are members of CREA.