




Living (4.57 × 3.05)
hardwood floor · Combined W/Dining · Open Concept
Level: Main

Downsview-Roding-CFB, Toronto, Ontario M3L 0E7
Welcome To This Beautifully Renovated And Freshly Painted "Weir" Model Townhome In The Highly Sought-After Oakdale Village Community. Offering Approximately 1,750 Sq. Ft. Of Thoughtfully Designed Living Space, This Exceptional Home Features A Bright, Open-Concept Layout With 3 Spacious Bedrooms, 4 Bathrooms, And Multiple Outdoor Living Spaces. The Main Floor Features Soaring 9-Ft Ceilings, Creating An Open And Airy Atmosphere, While The Stunning Second-Floor Family Room Showcases An Impressive 18-Ft Ceiling, Abundant Natural Light, And A Dramatic Sense Of Space - Perfect For Relaxing Or Entertaining. The Modern Renovated Kitchen Is Finished With Elegant Quartz Countertops And Stainless Steel Appliances, Offering Both Style And Functionality. The Primary Bedroom And Dining Room Feature Walk-Outs To Private Balconies, Bringing In Natural Light And Extending The Living Space Outdoors. The Basement Offers Convenient Walk-Out Access To The Garage. Ideally Located In One Of The Area's Most Convenient Communities, Just Minutes To Schools, Oakdale Golf Club, Major Highways Including Hwy 400 And 401. A Rare Opportunity To Own A Modern, Move-In-Ready Home That Combines Stylish Renovations, Exceptional Ceiling Heights, Functional Family Living, and an unbeatable location. Wilson TTC Subway Station is approximately a 5- 10-minute drive. The property is also served by nearby TTC bus routes.
Buy/Sell history for 12 Odoardo Di Santo Circ, Toronto, Ontario
Sale history on this site covers the last 2 years, the window permitted under the TRREB MLS® VOW agreement.
| Date Start | Date End | List Price | Price | Event | Listing ID |
|---|---|---|---|---|---|
| N/A | N/A | $729,900 | N/A | For Sale | W14030050 |
Estimated value requires sign in
AI market estimates use sold comparables and are available after you sign in and accept MLS® VOW terms.
hardwood floor · Combined W/Dining · Open Concept
Level: Main
Ceramic Floor · W/O To Balcony · Open Concept
Level: Main
Ceramic Floor · Quartz Counter · Stainless Steel Appl
Level: Main
hardwood floor · Large Window · Cathedral Ceiling
Level: 2nd
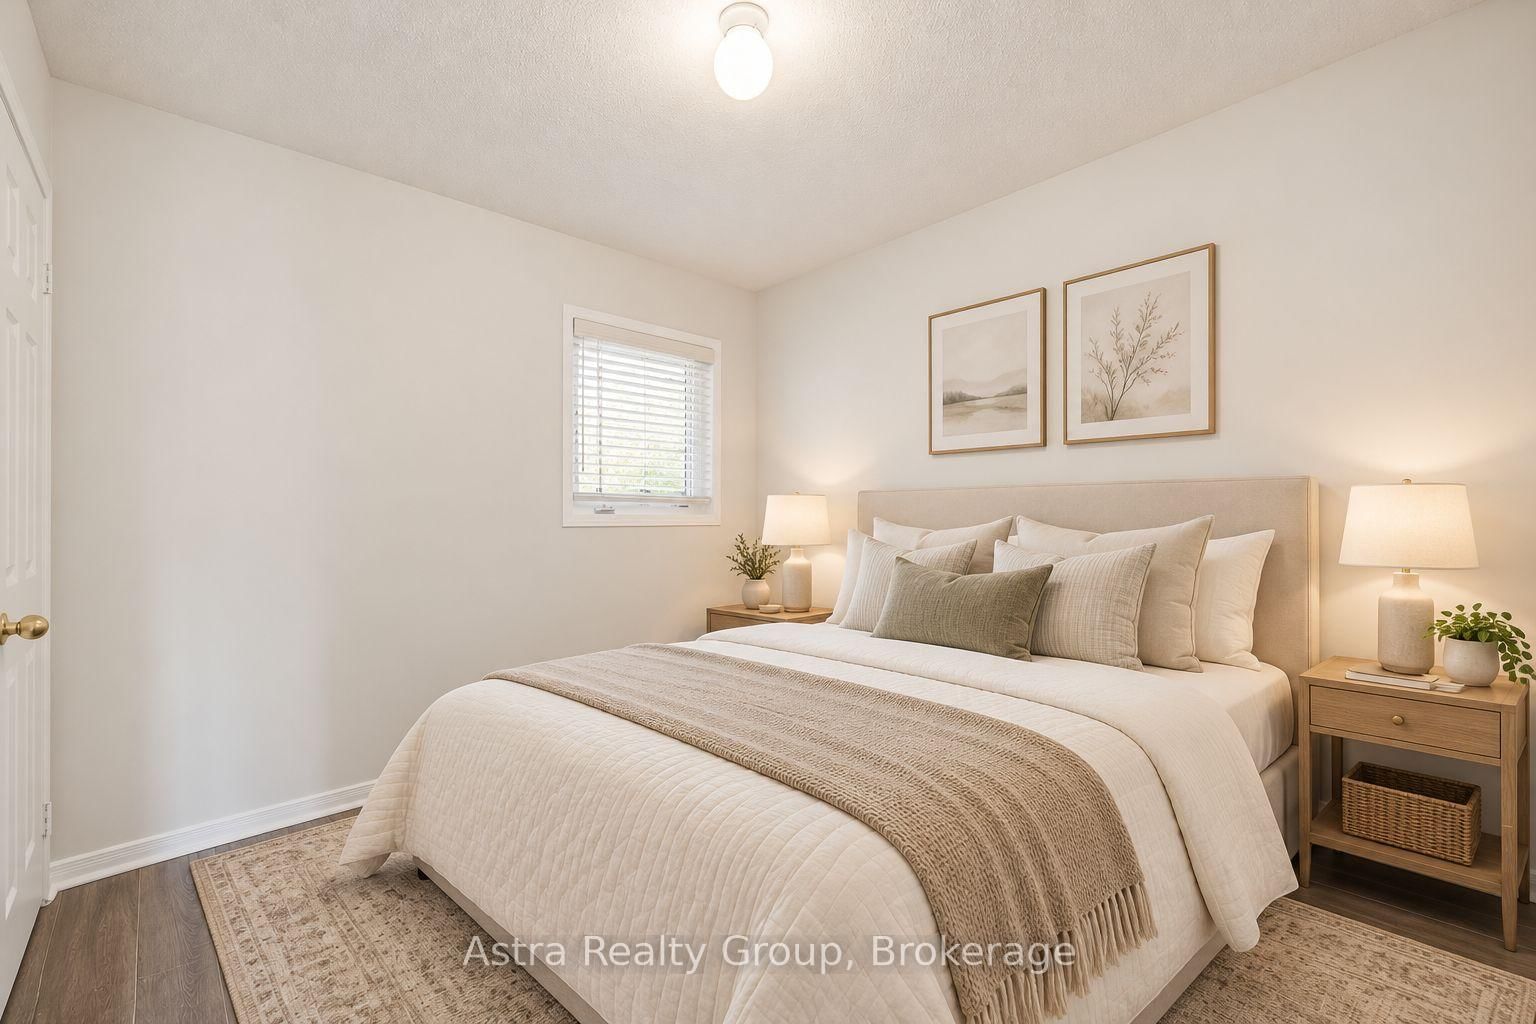
Laminate · Closet · Window
Level: 2nd
Laminate · Closet · Window
Level: 2nd
hardwood floor · 5 Pc Ensuite · W/O To Balcony
Level: 3rd
Laminate · 2 Pc Bath · Access To Garage
Level: Bsmt
Comparable sales require sign in
Closing prices and sold comps are available to registered visitors who accept MLS® VOW terms on this site.
Monthly Payment
$3,346
Total monthly payment
$3,666
Break-even down payment
100%
Expand Neighbourhood demographics to load Statistics Canada census charts.
Expand Market details to load neighbourhood price and activity trends.
$729,900
$729,900
CAD
Estimated market value
The trademarks MLS®, Multiple Listing Service® and the associated logos are owned by CREA and identify the quality of services provided by real estate professionals who are members of CREA.