




Living (0.0 × 0.0)
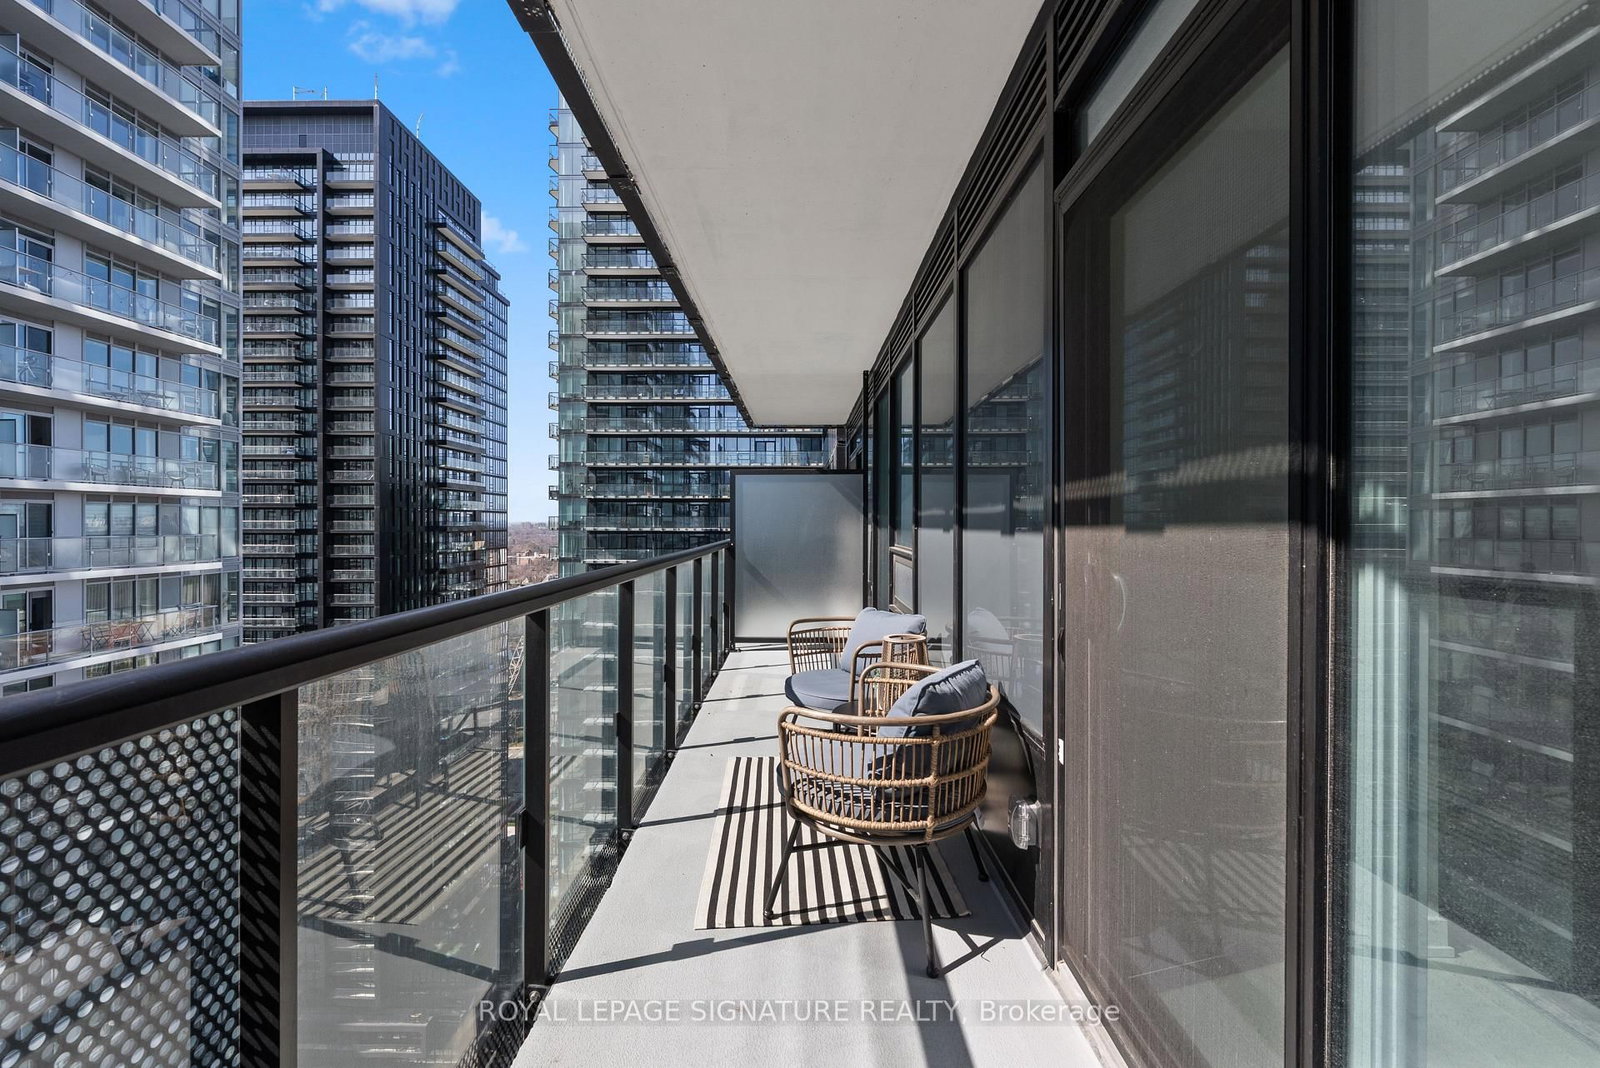
Open Concept · W/O To Balcony · Large Window
Level: Flat

Mount Pleasant West, Toronto, Ontario M4P 1V3
Experience elevated living at Line 5 Condos, one of Midtown Toronto's most exciting new developments. This brand new, never-lived-in 2-bedroom, 2-bathroom suite offers 879 sq.ft. total, including 770 sq. ft. of thoughtfully designed interior space and a 109 sq.ft. balcony, plus the added convenience of parking and locker. Bright and airy with an abundance of natural light, this suite is perfectly paired with a truly impressive resort-inspired amenity collection, including an outdoor pool, spa and wellness facilities, state-of-the-art fitness spaces, elegant party and entertaining lounges, outdoor dining and BBQ areas, pet spa and 24-hour concierge. Set in the heart of Yonge & Eglinton, this prime Midtown location puts top restaurants, cafés, shops, transit, and daily essentials right at your doorstep, with seamless access to both the Yonge subway line and the Eglinton Crosstown LRT.
Buy/Sell history for 2502-117 Broadway Ave, Toronto, Ontario
Sale history on this site covers the last 2 years, the window permitted under the TRREB MLS® VOW agreement.
| Date Start | Date End | List Price | Price | Event | Listing ID |
|---|---|---|---|---|---|
| N/A | N/A | $759,000 | N/A | For Sale | C13869850 |
Estimated value requires sign in
AI market estimates use sold comparables and are available after you sign in and accept MLS® VOW terms.
Open Concept · W/O To Balcony · Large Window
Level: Flat
Open Concept · Laminate
Level: Flat
Open Concept · B/I Appliances · Granite Counter
Level: Flat
4 Pc Ensuite · Large Window · Granite Counter
Level: Flat
Level: Flat
Comparable sales require sign in
Closing prices and sold comps are available to registered visitors who accept MLS® VOW terms on this site.
Monthly Payment
$3,480
Total monthly payment
$3,659
Break-even down payment
100%
Expand Neighbourhood demographics to load Statistics Canada census charts.
Expand Market details to load neighbourhood price and activity trends.
$759,000
$759,000
CAD
Estimated market value
The trademarks MLS®, Multiple Listing Service® and the associated logos are owned by CREA and identify the quality of services provided by real estate professionals who are members of CREA.