




Living (3.6 × 3.66)
Open Concept · Combined W/Dining · W/O To Balcony
Level: Flat

High Park-Swansea, Toronto, Ontario M6S 5B5
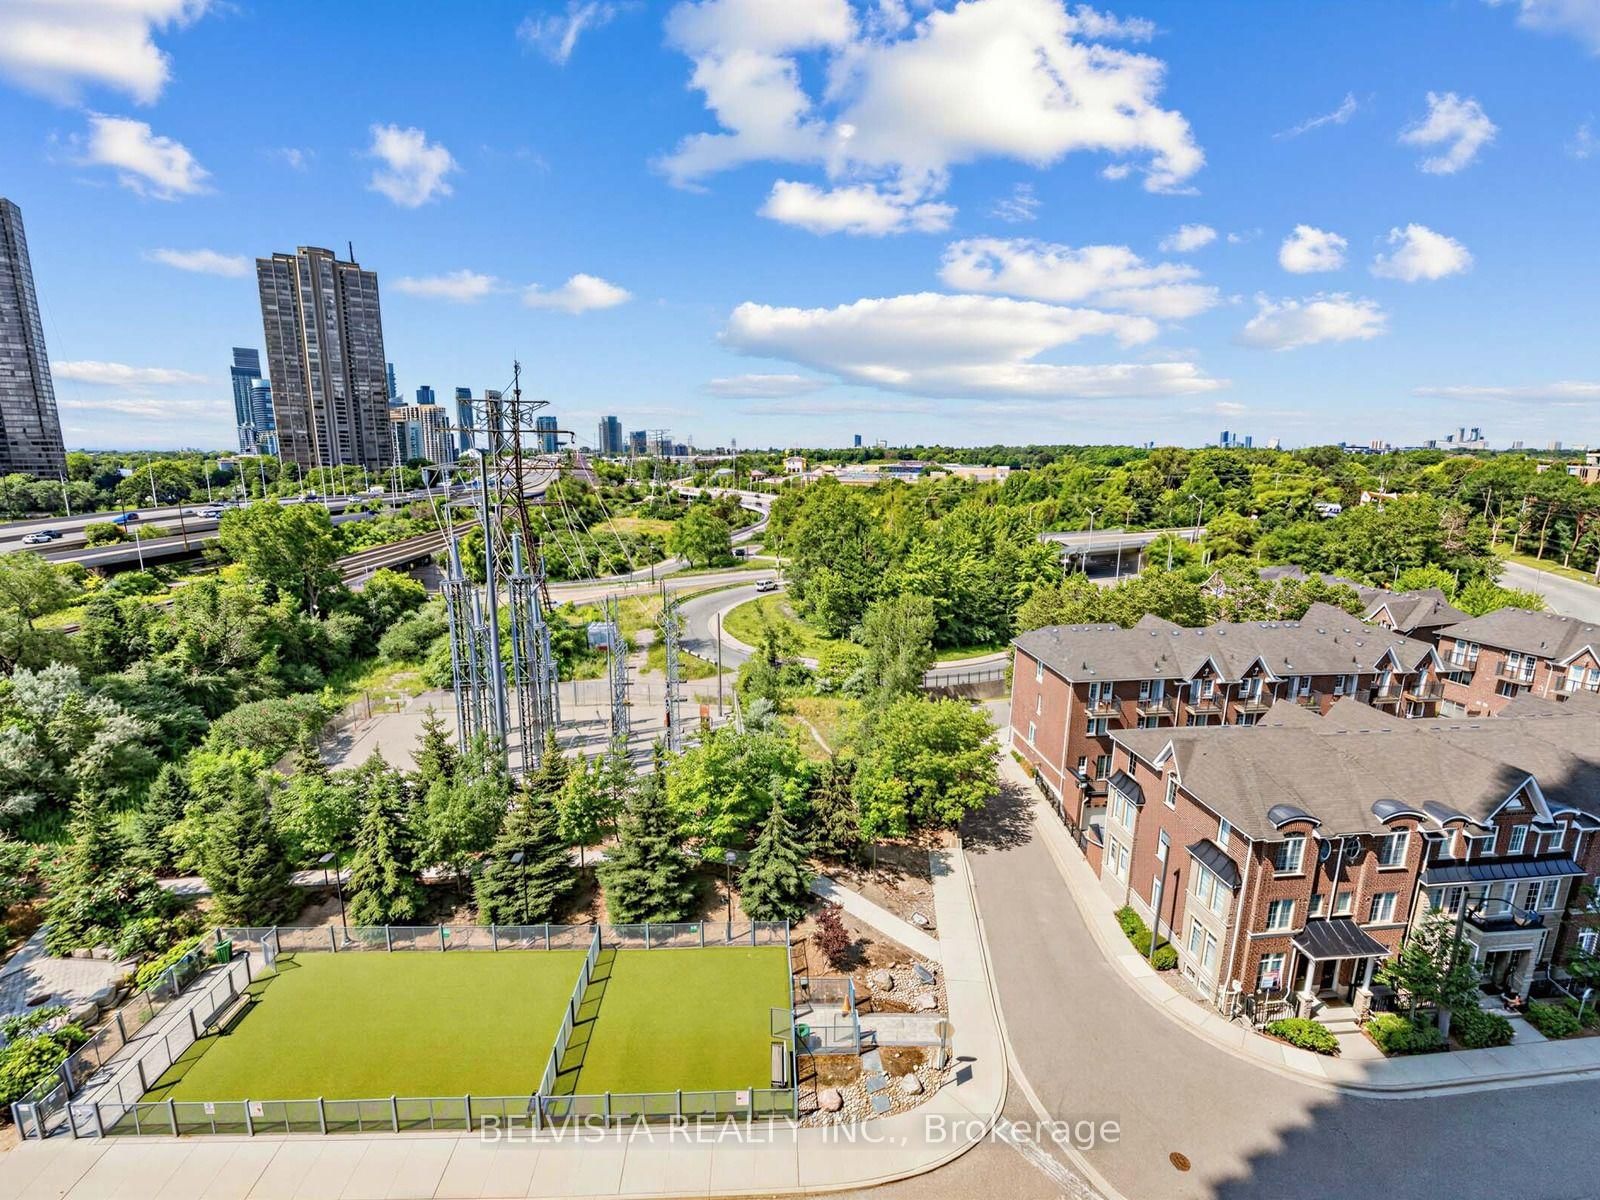
Welcome to NXT II, one of Toronto's iconic waterfront condominium communities, offering the perfect blend of urban convenience and lakeside living. Ideally situated just steps from scenic waterfront trails, Sunnyside Park, and High Park, this exceptional location provides easy access to public transit, the Gardiner Expressway and QEW, is only 10 minutes to Toronto Pearson Airport, and just minutes to Downtown Toronto and the vibrant shops, restaurants, and charm of Bloor West Village. This bright and beautifully appointed 1+1 bedroom, 2 bathroom suite offers a functional open-concept layout with 617 sq. ft. of thoughtfully designed living space. Enjoy breathtaking panoramic views of Lake Ontario, the Toronto skyline, and city lights from your spacious private balcony. Featuring 9-foot ceilings and hardwood flooring throughout, this suite combines style and comfort in every detail. The modern kitchen is equipped with stainless steel appliances, granite countertops, a sleek white backsplash, and a built-in microwave, making it ideal for everyday living and entertaining. The spacious primary bedroom features direct walk-out access to the balcony, allowing you to wake up to spectacular waterfront views each day. The versatile den offers the perfect space for a home office, guest area, or additional living space. Residents enjoy access to an impressive array of resort-style amenities, including indoor and outdoor swimming pools, tennis court, fitness centre, sauna, theatre room, party room, guest suites, bike storage, visitor parking, and 24-hour security. **Investor Alert! An exceptional long-term tenant is currently paying $2,468.67 per month and would love to stay. The tenancy is now month-to-month, offering flexibility for both investors and end users alike.** Experience the very best of Toronto waterfront living at NXT II.
Buy/Sell history for 805-105 The Queensway Ave, Toronto, Ontario
Sale history on this site covers the last 2 years, the window permitted under the TRREB MLS® VOW agreement.
| Date Start | Date End | List Price | Price | Event | Listing ID |
|---|---|---|---|---|---|
| N/A | N/A | $519,500 | N/A | Pc | W13788768 |
Estimated value requires sign in
AI market estimates use sold comparables and are available after you sign in and accept MLS® VOW terms.
Open Concept · Combined W/Dining · W/O To Balcony
Level: Flat
Combined W/Living · hardwood floor
Level: Flat
Open Concept · Granite Counter · Stainless Steel Appl
Level: Flat
4 Pc Ensuite · hardwood floor · W/O To Balcony
Level: Flat
hardwood floor · Sliding Doors
Level: Flat
Comparable sales require sign in
Closing prices and sold comps are available to registered visitors who accept MLS® VOW terms on this site.
Monthly Payment
$2,382
Total monthly payment
$2,580
Break-even down payment
100%
Expand Neighbourhood demographics to load Statistics Canada census charts.
Expand Market details to load neighbourhood price and activity trends.
$519,500
$519,500
CAD
Estimated market value
The trademarks MLS®, Multiple Listing Service® and the associated logos are owned by CREA and identify the quality of services provided by real estate professionals who are members of CREA.