




Living (3.6 × 3.67)
hardwood floor · Combined W/Dining
Level: Main

Waterfront Communities C1, Toronto, Ontario M5V 3V2
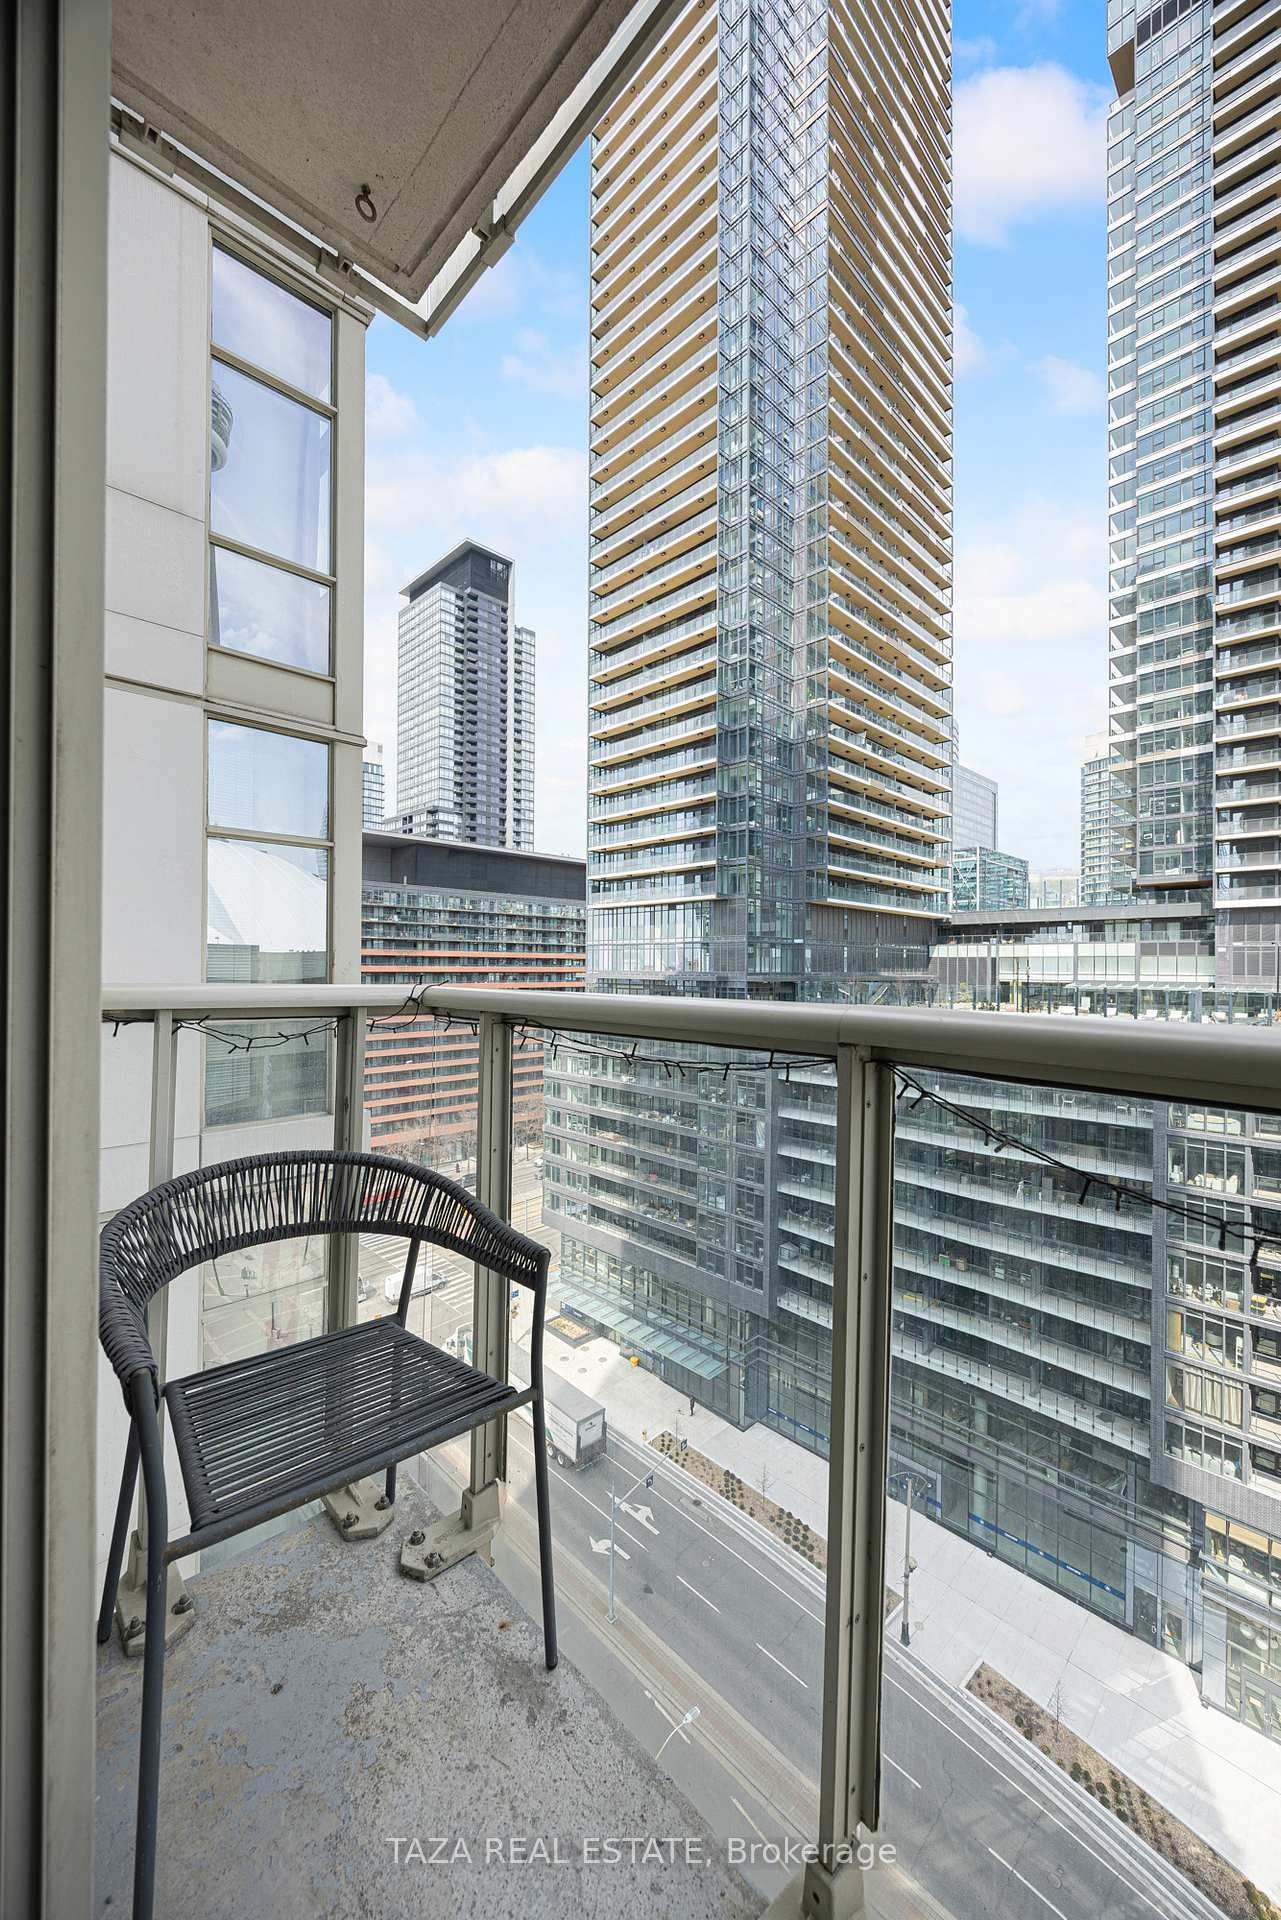
Bright and beautifully upgraded fully furnished 1 bedroom suite in one of downtown Toronto's most sought after buildings. Featuring high end upgrades and designer finishes throughout, this move in ready home offers a comfortable, stylish lifestyle in the heart of the city. Fully furnished with everything in place, simply arrive and enjoy. Featuring a modern open concept layout, a renovated kitchen with quartz countertops, a functional breakfast bar, stainless steel appliances including a gas range, and sleek contemporary finishes throughout. The spa inspired bathroom is fully updated with clean, modern finishes. Floor to ceiling windows fill the space with natural light, while the living area opens to a balcony with city and CN Tower views. Smooth ceilings throughout and a modern exposed concrete ceiling in the bedroom add a stylish loft inspired touch. Enjoy over 30,000 sq. ft. of world class amenities including a full gym, indoor running track, tennis court, bowling alley, indoor pool with jacuzzi, and a beautifully maintained BBQ courtyard. Ideally located just steps to TTC, Rogers Centre, CN Tower, Scotiabank Arena, The Well, Harbourfront, the Entertainment District, waterfront trails, top restaurants, cafes, shopping, and much more!
Buy/Sell history for 1705-10 Navy Wharf Crt, Toronto, Ontario
Sale history on this site covers the last 2 years, the window permitted under the TRREB MLS® VOW agreement.
| Date Start | Date End | List Price | Price | Event | Listing ID |
|---|---|---|---|---|---|
| N/A | N/A | $3,100 | N/A | For Lease | C13878458 |
Estimated value requires sign in
AI market estimates use sold comparables and are available after you sign in and accept MLS® VOW terms.
hardwood floor · Combined W/Dining
Level: Main
hardwood floor · Combined W/Living
Level: Main
Ceramic Floor
Level: Main
Broadloom · Closet
Level: Main
Comparable sales require sign in
Closing prices and sold comps are available to registered visitors who accept MLS® VOW terms on this site.
Mortgage tools apply to sale listings.
Expand Neighbourhood demographics to load Statistics Canada census charts.
Expand Market details to load neighbourhood price and activity trends.
$3,100/mo
$3,100/mo
CAD
Estimated market value
The trademarks MLS®, Multiple Listing Service® and the associated logos are owned by CREA and identify the quality of services provided by real estate professionals who are members of CREA.