




Kitchen (2.44 × 2.67)
B/I Appliances · Quartz Counter · Laminate
Level: Flat

Banbury-Don Mills, Toronto, Ontario M3C 0S6
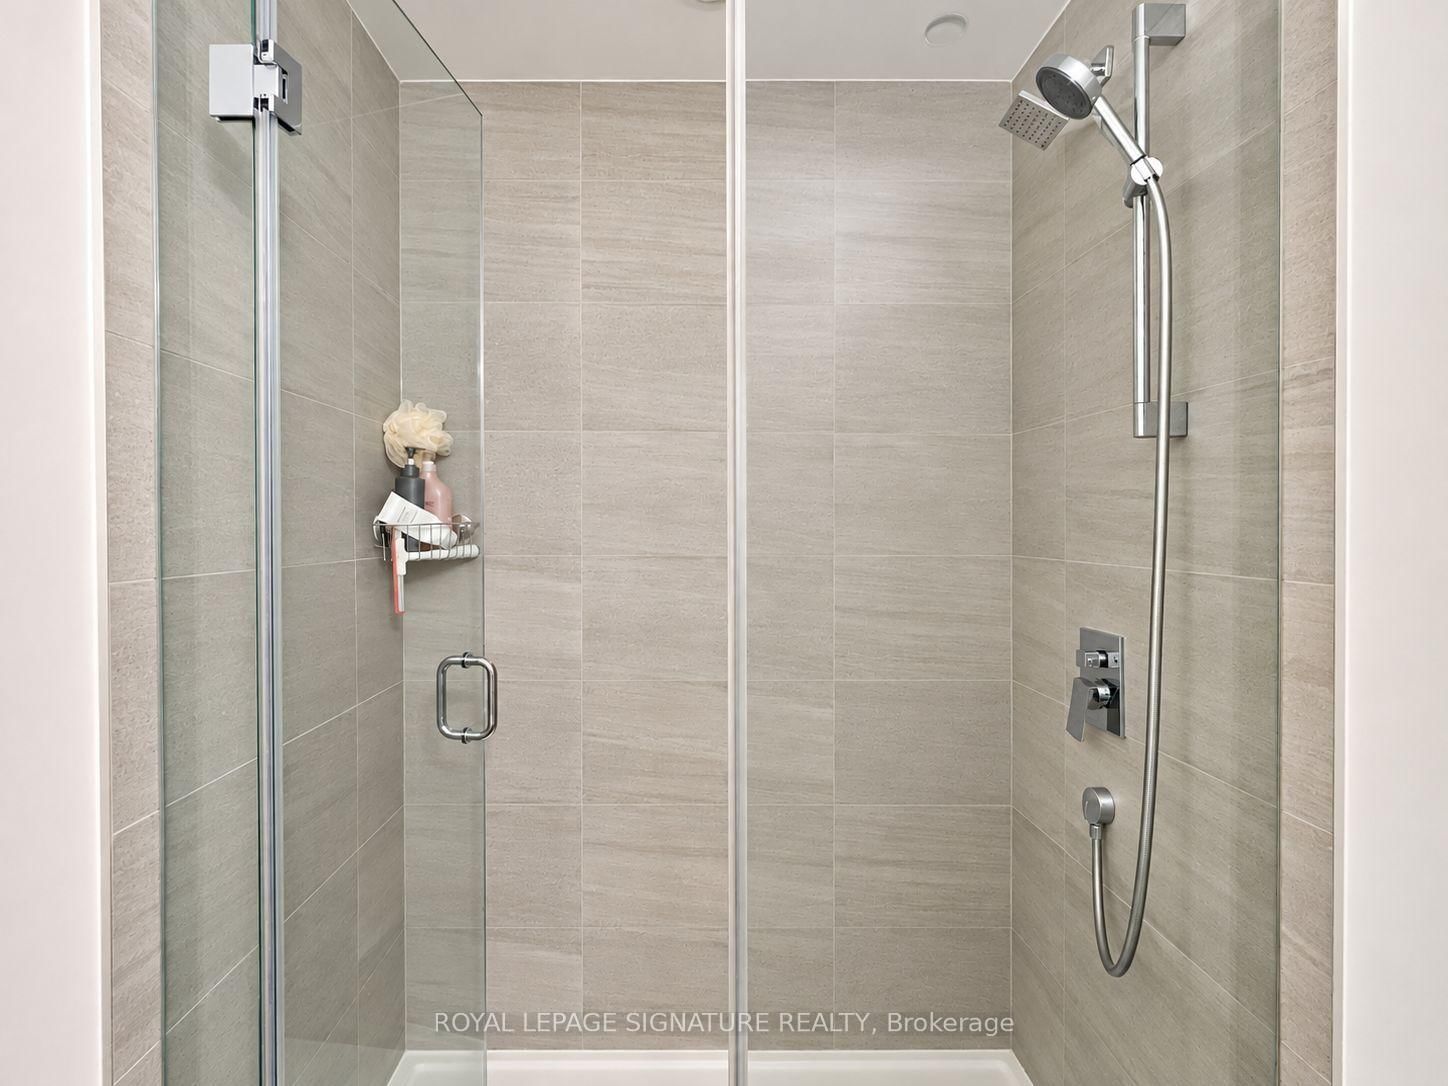
Welcome to CREST by Aspen Ridge - a stylish boutique mid-rise condo located at Don Mills and Eglinton, just steps to the Eglinton Crosstown LRT! This one year new one-bedroom offers 9-ft ceilings, a modern kitchen with premium Miele appliances, and contemporary finishes that keep the space feeling bright and airy. Thoughtful touches include a built-in light fixture in the bedroom, a large medicine cabinet in the bathroom for all your bathroom essentials, and a deep balcony that is roomy enough for a patio chair, making it the perfect spot for your morning coffee or an evening read. Enjoy space for work, wellness, and relaxation with access to amenities including 24-hour concierge, fitness centre, yoga studio, co-working lounge, party room, rooftop BBQ terrace, and visitor parking. And there's plenty nearby, too! You're a quick 10-minute walk to Superstore and GoodLife Fitness, and just minutes to Shops at Don Mills (restaurants, supermarkets, retail, theatre), C&C Supermarket, Oomomo, Sunnybrook Hospital and Park, Costco, and Leaside. With easy access to nearby highways and the upcoming LRT, getting downtown or around the city couldn't be easier. Parking with plug for EV charging, Locker and Internet included. Move in December 1st!
Buy/Sell history for 322-1 Kyle Lowry Rd, Toronto, Ontario
Sale history on this site covers the last 2 years, the window permitted under the TRREB MLS® VOW agreement.
| Date Start | Date End | List Price | Price | Event | Listing ID |
|---|---|---|---|---|---|
| N/A | N/A | $2,150 | N/A | For Lease | C13878532 |
Estimated value requires sign in
AI market estimates use sold comparables and are available after you sign in and accept MLS® VOW terms.
B/I Appliances · Quartz Counter · Laminate
Level: Flat
Combined W/Kitchen · Open Concept
Level: Flat
Window Flr to Ceil · W/O To Balcony · Laminate
Level: Flat
Window Flr to Ceil · Closet · Laminate
Level: Flat
Comparable sales require sign in
Closing prices and sold comps are available to registered visitors who accept MLS® VOW terms on this site.
Mortgage tools apply to sale listings.
Expand Neighbourhood demographics to load Statistics Canada census charts.
Expand Market details to load neighbourhood price and activity trends.
$2,150/mo
$2,150/mo
CAD
Estimated market value
The trademarks MLS®, Multiple Listing Service® and the associated logos are owned by CREA and identify the quality of services provided by real estate professionals who are members of CREA.