








Foyer (3.38 × 7.87)
Marble Floor · Crown Moulding · Skylight
Level: Main

Bridle Path-Sunnybrook-York Mills, Toronto, Ontario M4N 2G9
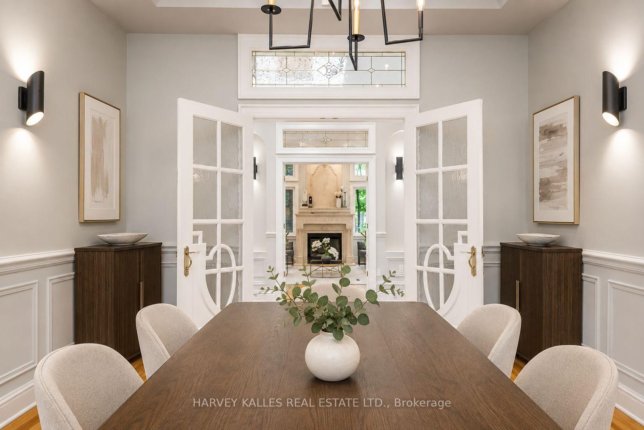
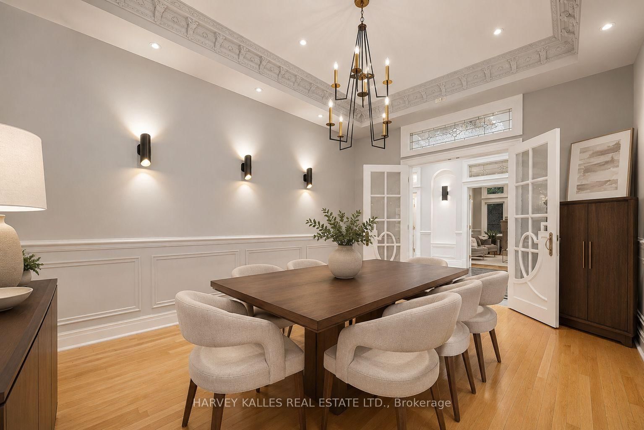
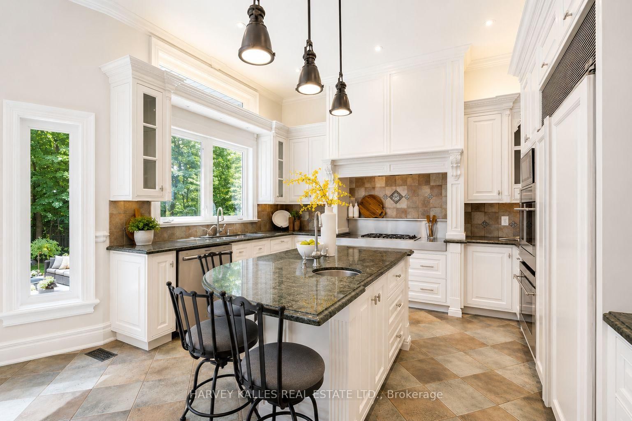
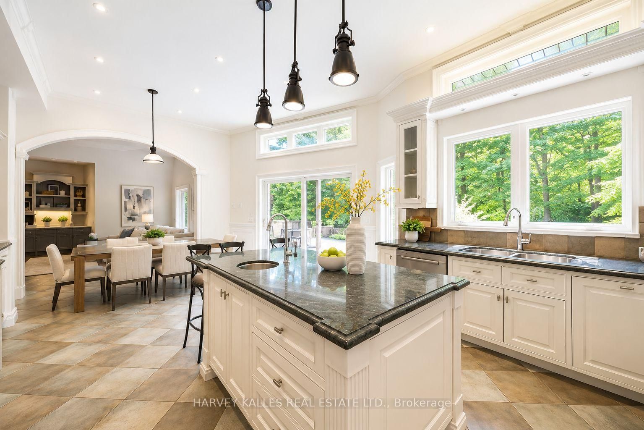
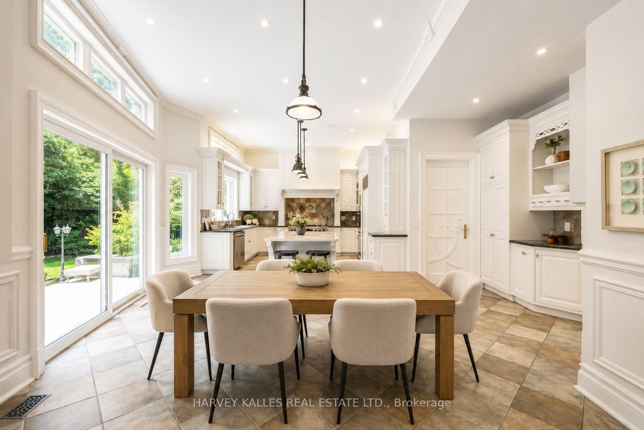
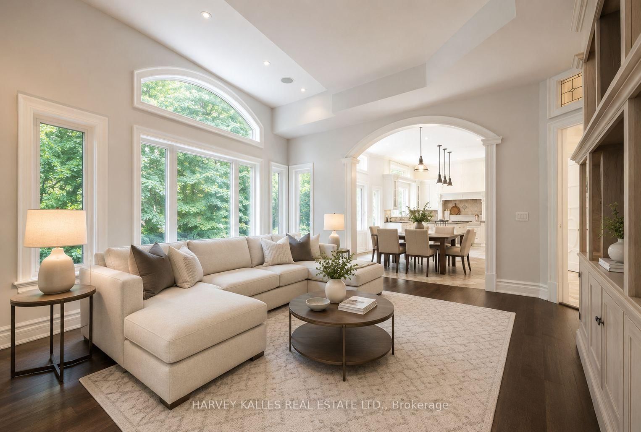
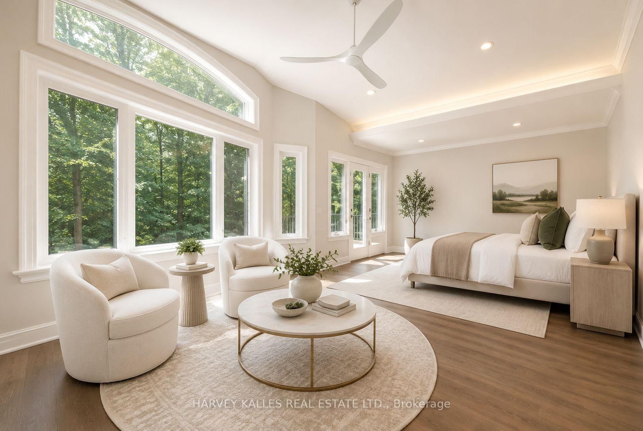
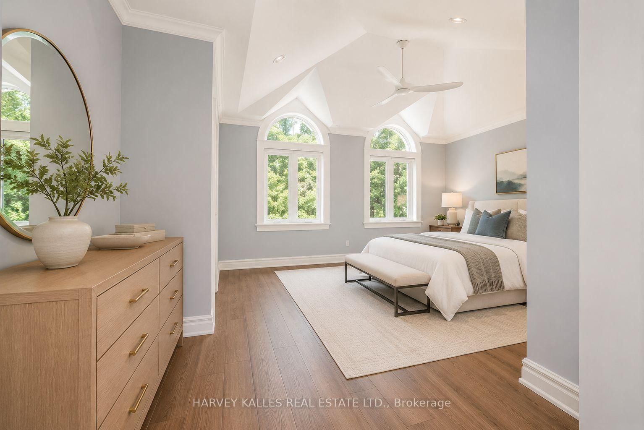
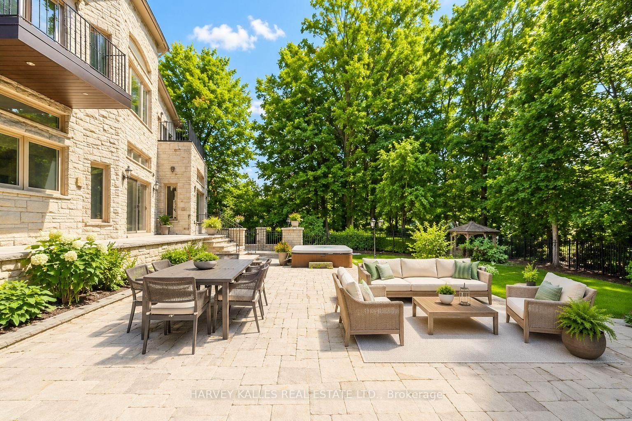
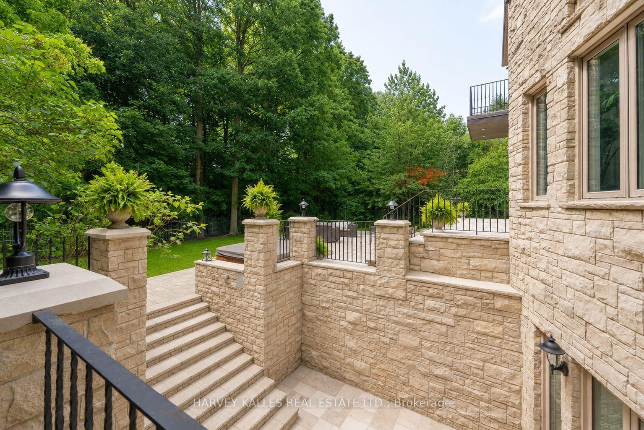
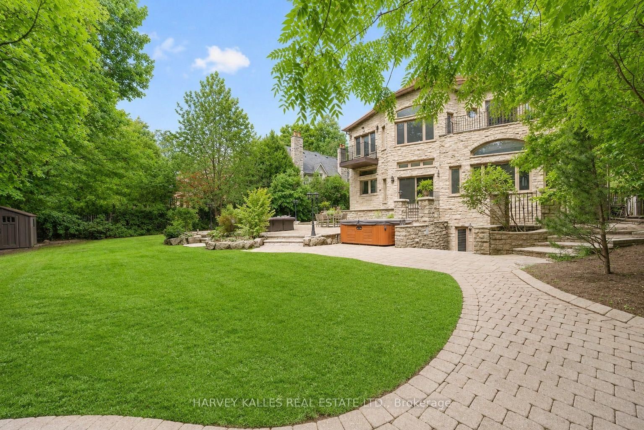
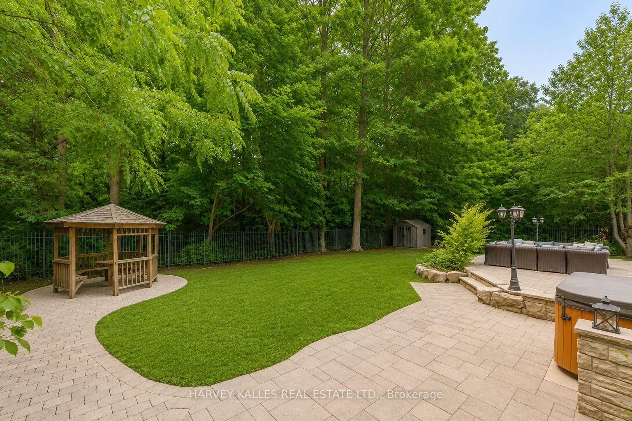
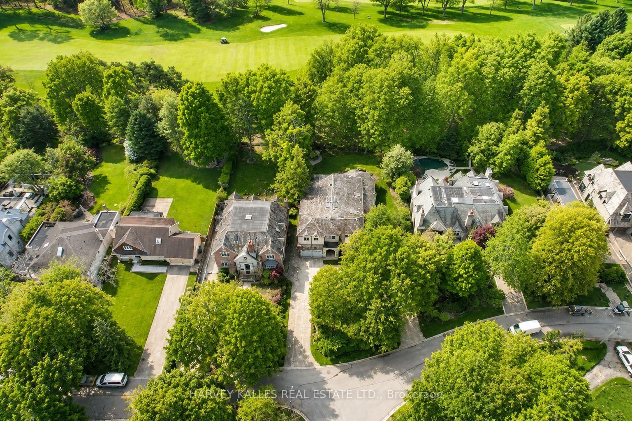
Tucked away on one of the quietest and most prestigious streets in Toronto's elite Hogg's Hollow neighbourhood, this custom-built residence, completed in 2000, sits on an exceptional nearly 100-foot frontage backing directly onto the renowned Rosedale Golf Club. Located on a quiet, non-through street with only local traffic, this is a rare opportunity to own one of the area's premier properties offering incredible privacy, scale, and future potential. Whether enjoyed as-is, renovated, or transformed into a spectacular new custom estate, the possibilities are exceptional. The home features a grand two-storey foyer with book-matched marble flooring, elegant wainscoting, crown moulding, skylights, and detailed custom millwork throughout. Formal principal rooms include a sophisticated living room with gas fireplace and an elegant dining room ideal for entertaining. The expansive family-sized kitchen offers granite countertops, centre island, and breakfast area with walkout to the professionally landscaped gardens. The adjoining family room features custom built-ins and oversized windows overlooking the breathtaking backyard and golf course setting. A richly appointed cherry wood office, oversized laundry/mud room with side entrance, and direct garage access complete the main level. Upstairs, the spacious primary suite includes a sitting area, walk-in closet, luxurious 6-piece ensuite, and private deck with sweeping golf course views. Five additional oversized bedrooms provide incredible flexibility for family living. The lower level with heated floors includes a massive recreation room with walkout, separate gym/home theatre/games room with wet bar, private spa area with hot tub and sauna, plus an additional bedroom or office with ensuite. Outside, mature trees, stone patios, wrought iron fencing, gazebo, circular stone driveway, and double car garage create a true estate setting in the heart of the city. A rare offering in one of Toronto's most coveted enclaves.
Buy/Sell history for 1 Knightswood Rd, Toronto, Ontario
Sale history on this site covers the last 2 years, the window permitted under the TRREB MLS® VOW agreement.
| Date Start | Date End | List Price | Price | Event | Listing ID |
|---|---|---|---|---|---|
| N/A | N/A | $7,695,000 | N/A | For Sale | C13135628 |
Estimated value requires sign in
AI market estimates use sold comparables and are available after you sign in and accept MLS® VOW terms.
Marble Floor · Crown Moulding · Skylight
Level: Main
Gas Fireplace · Crown Moulding · hardwood floor
Level: Main
Crown Moulding · Wall Sconce Lighting · hardwood floor
Level: Main
B/I Shelves · California Shutters · hardwood floor
Level: Main
Centre Island · Breakfast Area · W/O To Patio
Level: Main
B/I Shelves · B/I Desk · O/Looks Garden
Level: Main
B/I Appliances · Laundry Sink · Pot Lights
Level: Main
6 Pc Ensuite · W/I Closet · W/O To Sundeck
Level: 2nd
Double Closet · Vaulted Ceiling · W/O To Sundeck
Level: 2nd
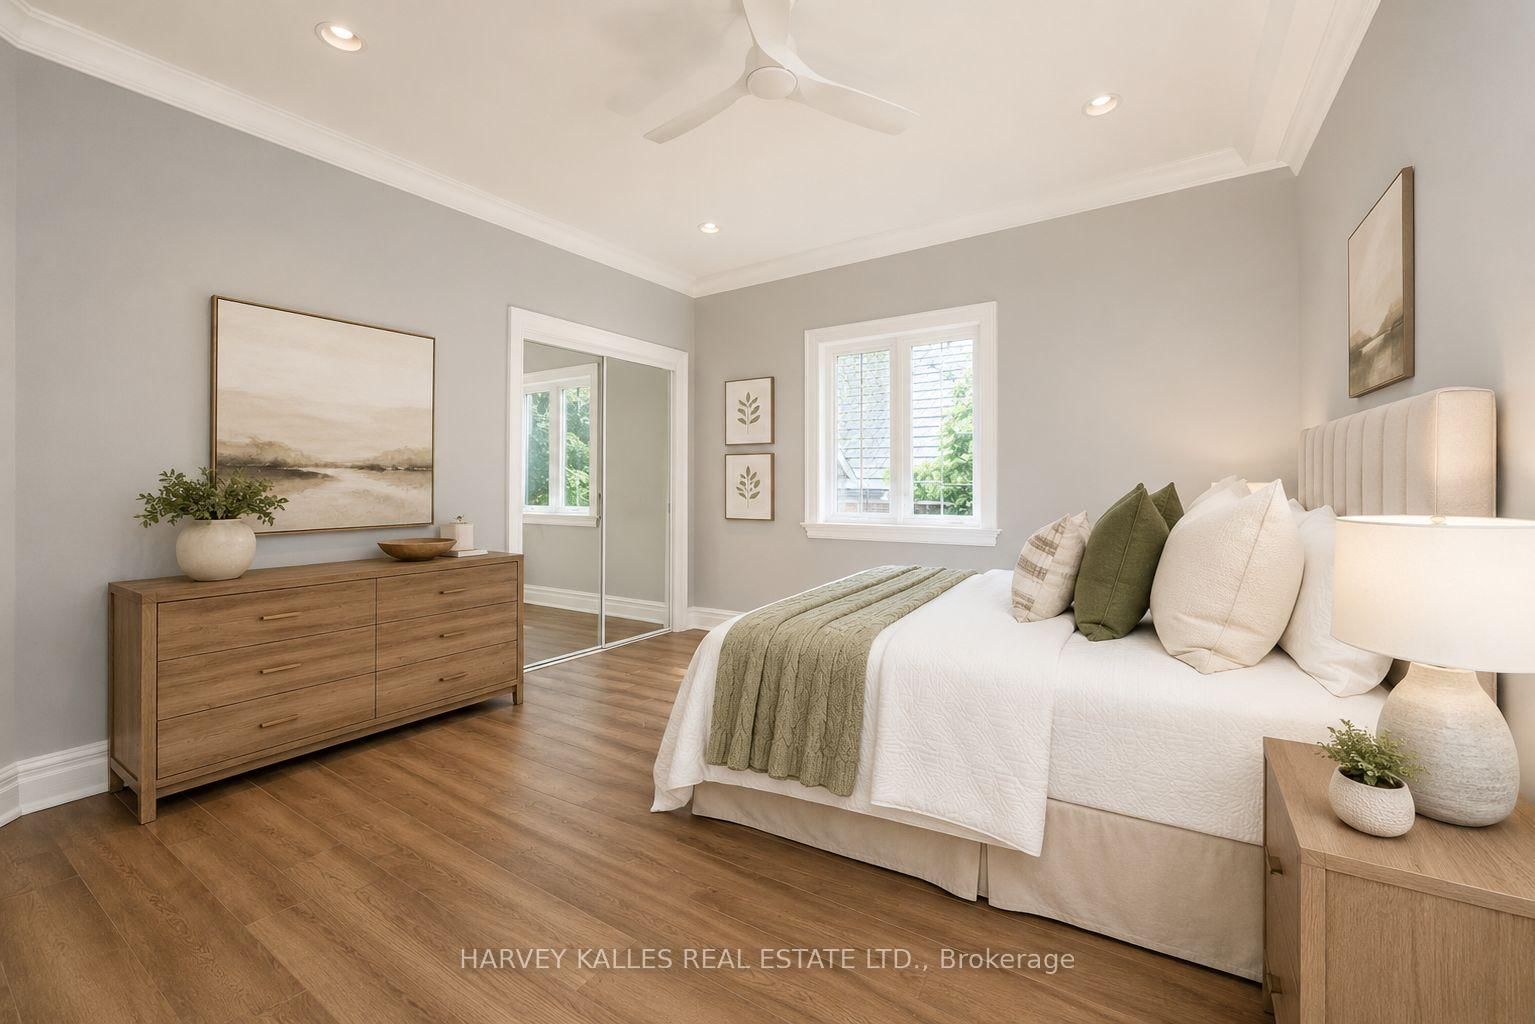
Double Closet · Vaulted Ceiling
Level: 2nd
Vaulted Ceiling · Double Closet · Closet Organizers
Level: 2nd
Vaulted Ceiling · Pot Lights · Double Closet
Level: 2nd
Pot Lights · Closet
Level: 2nd
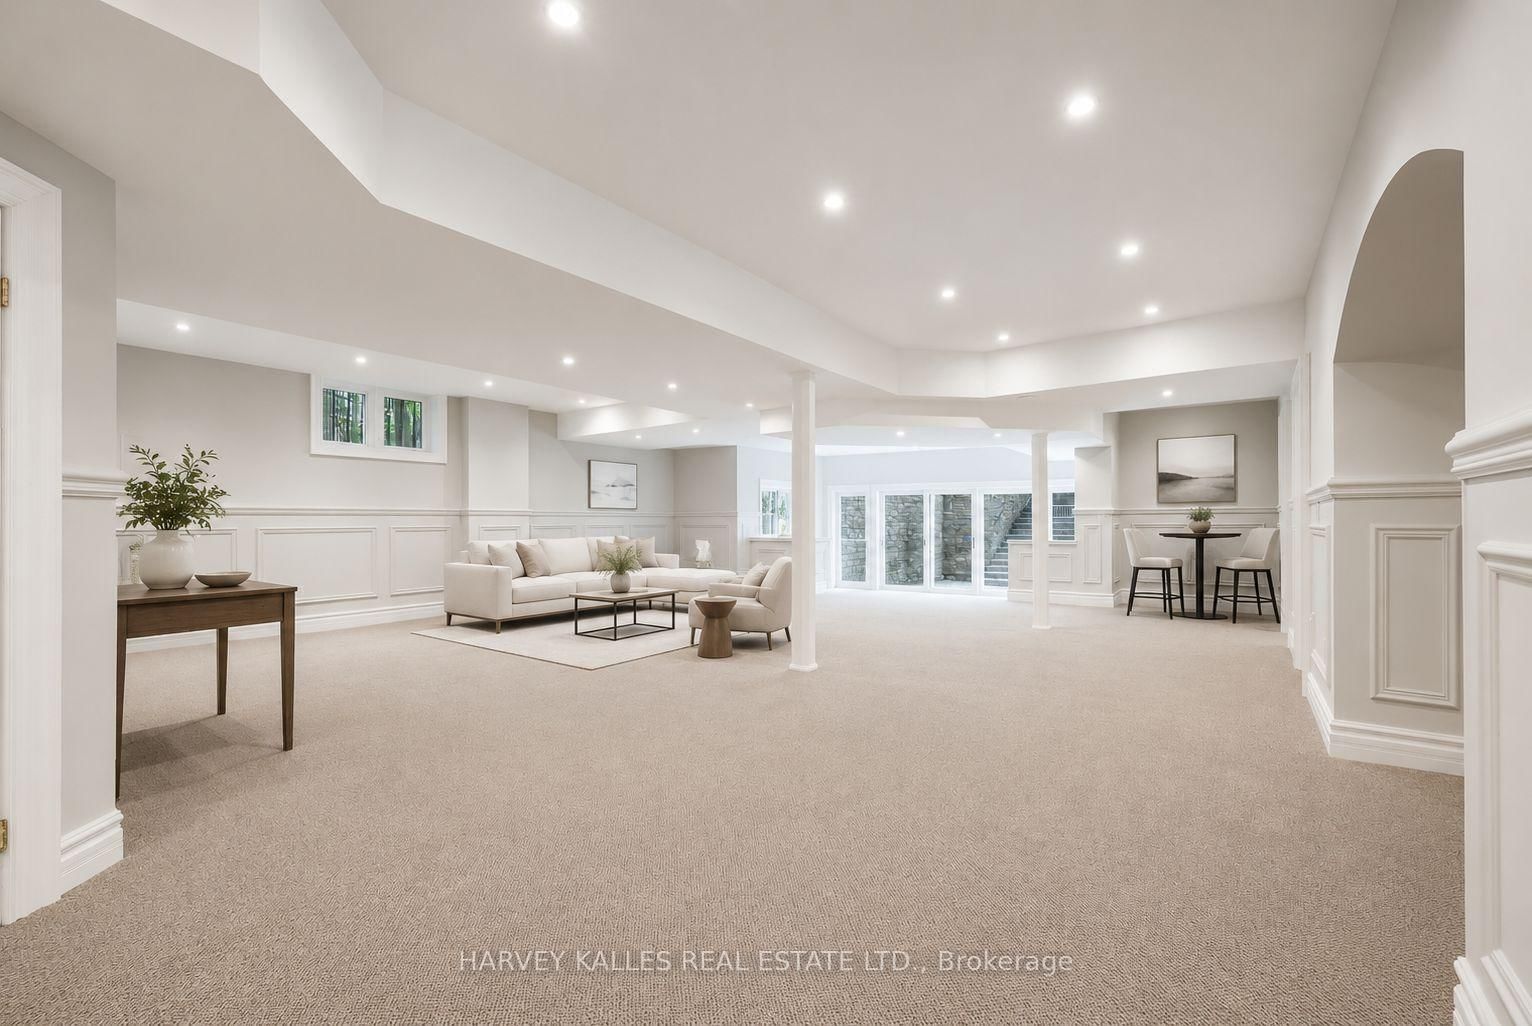
W/O To Patio · Pot Lights · 2 Pc Bath
Level: Lower
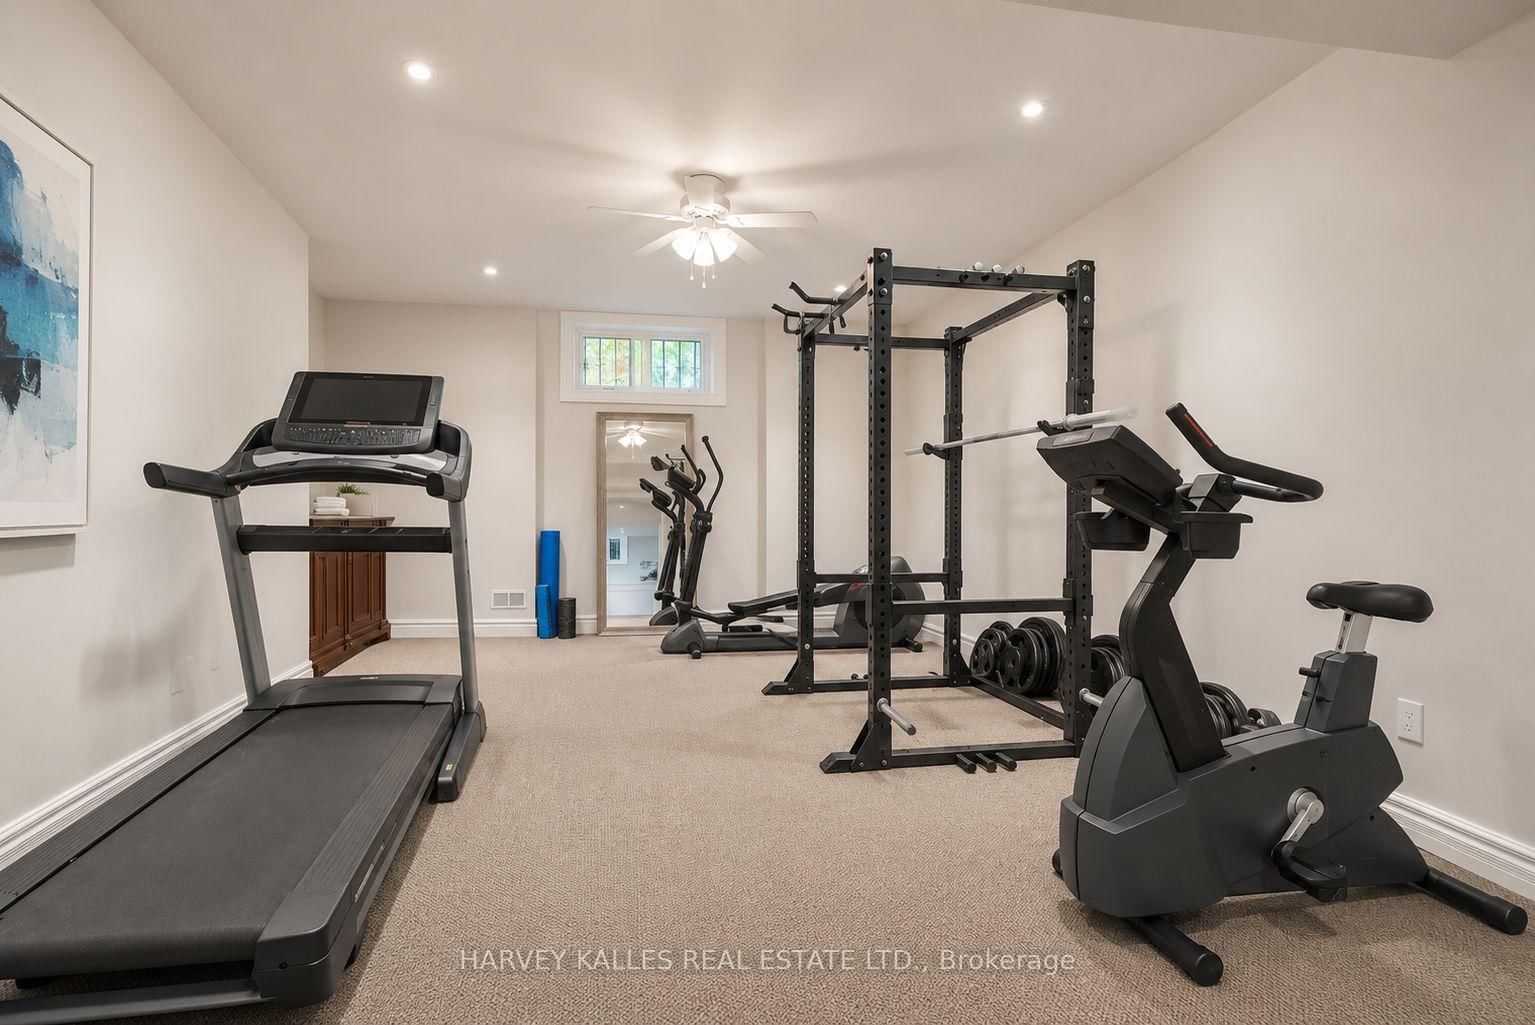
Wet Bar · Crown Moulding · Heated Floor
Level: Lower
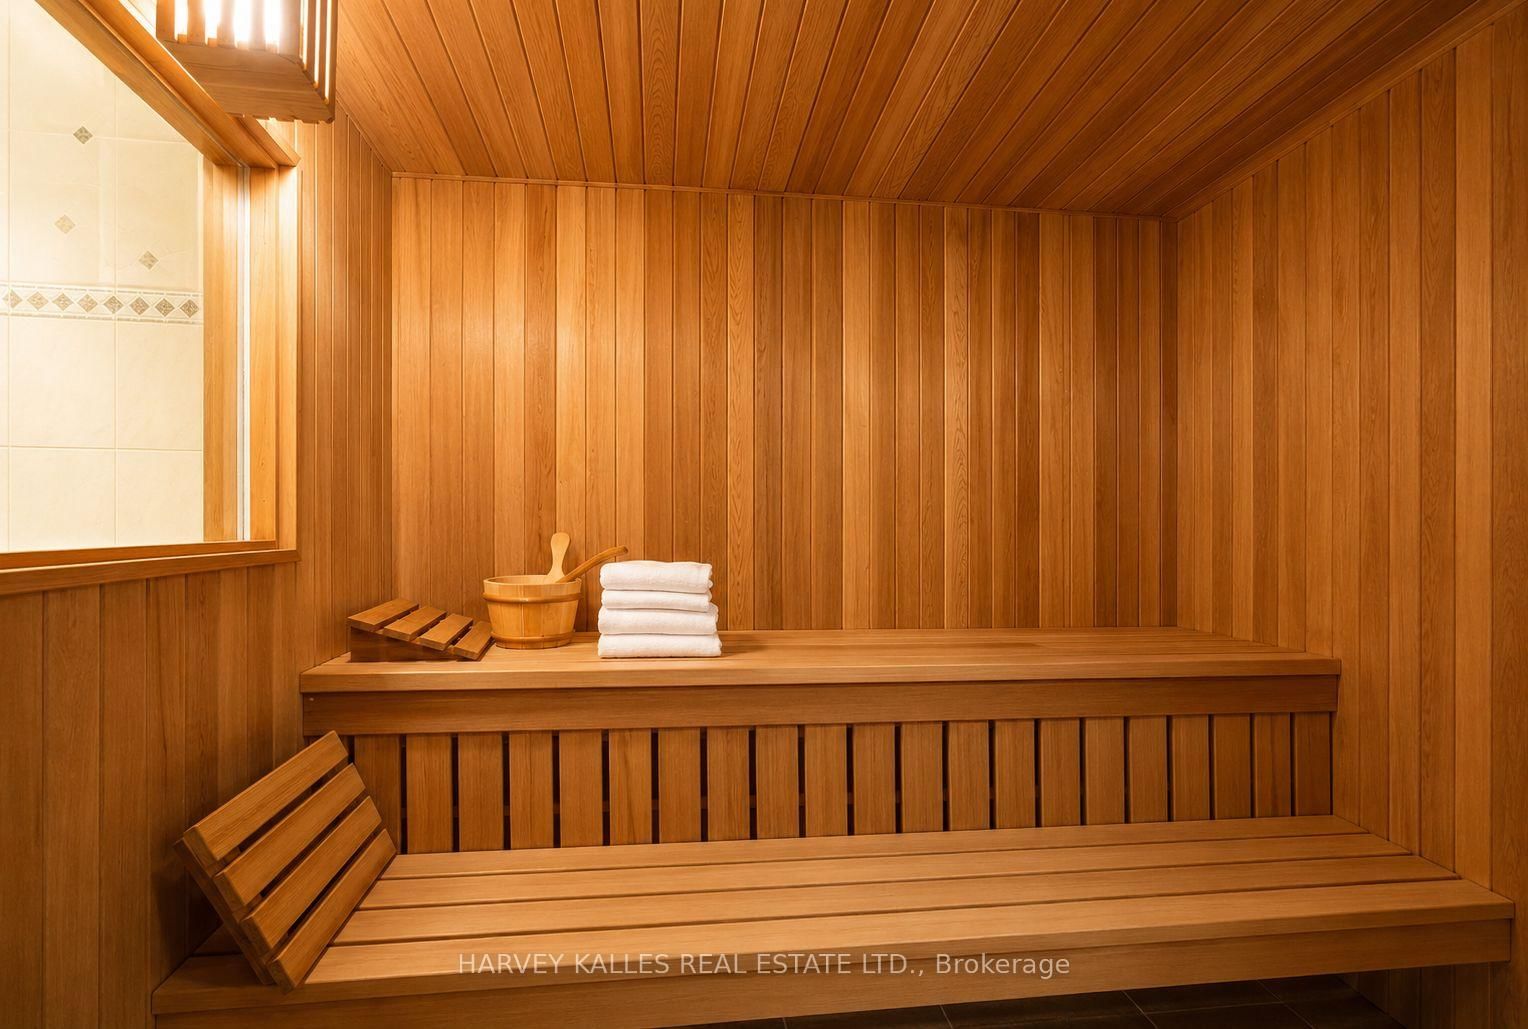
Sauna · Hot Tub · Tile Floor
Level: Lower
3 Pc Ensuite · Broadloom · Heated Floor
Level: Lower
Comparable sales require sign in
Closing prices and sold comps are available to registered visitors who accept MLS® VOW terms on this site.
Monthly Payment
$35,274
Total monthly payment
$38,347
Break-even down payment
100%
Expand Neighbourhood demographics to load Statistics Canada census charts.
Expand Market details to load neighbourhood price and activity trends.
$7,695,000
$7,695,000
CAD
Estimated market value
The trademarks MLS®, Multiple Listing Service® and the associated logos are owned by CREA and identify the quality of services provided by real estate professionals who are members of CREA.