




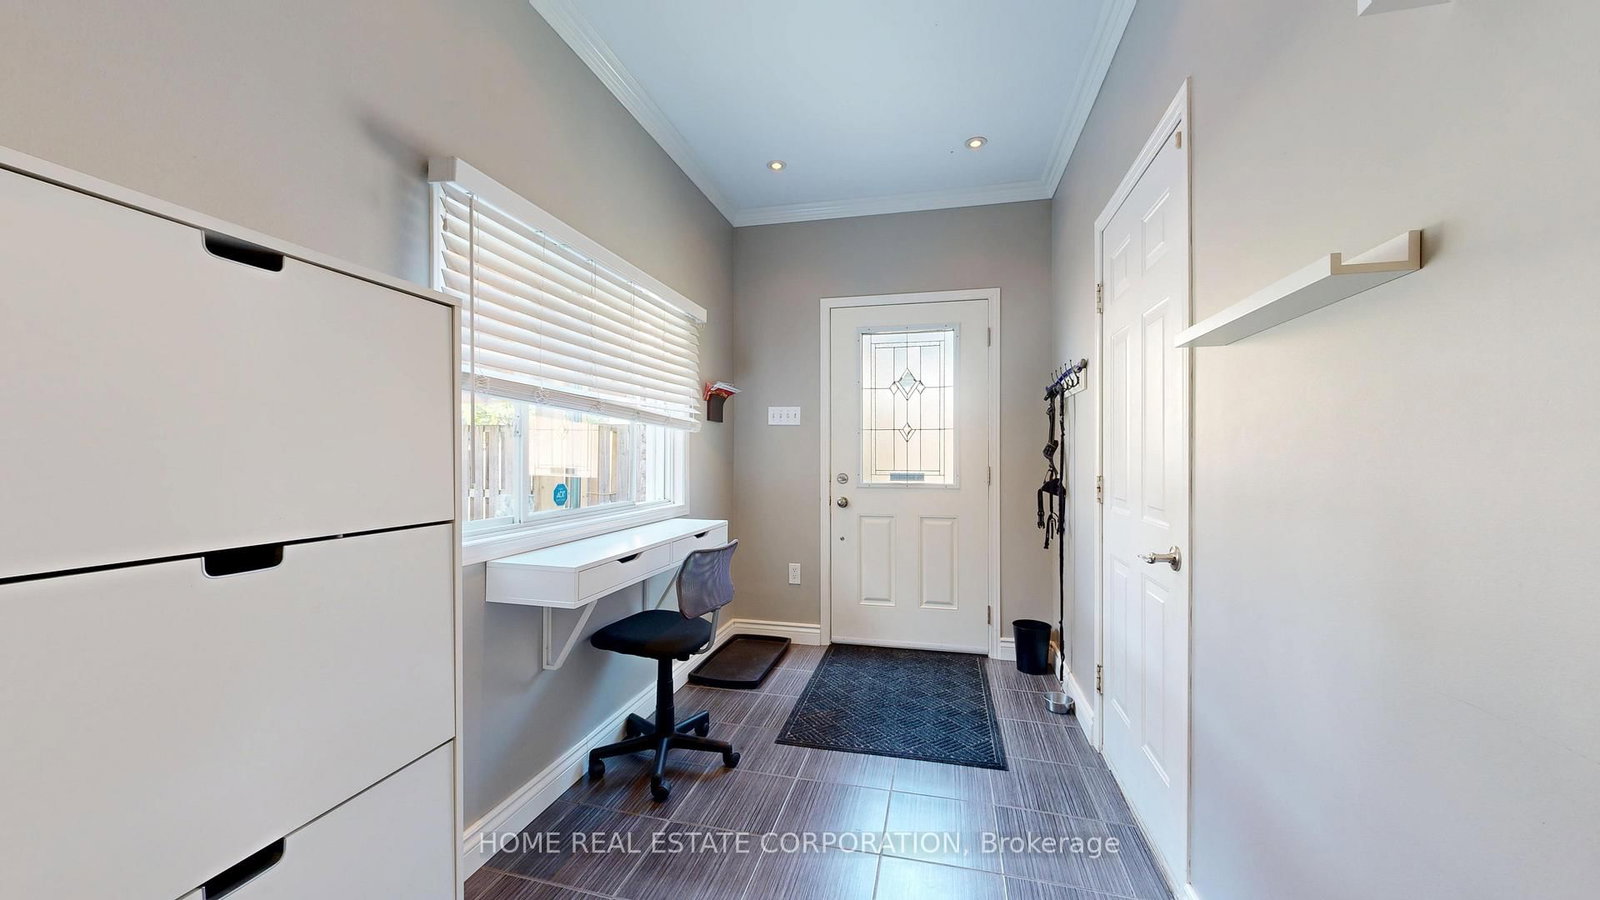




Foyer (1.7 × 3.89)
Access To Garage · Ceramic Floor · Closet
Level: Main

Secord Woods, St. Catharines, Ontario L2P 3L3
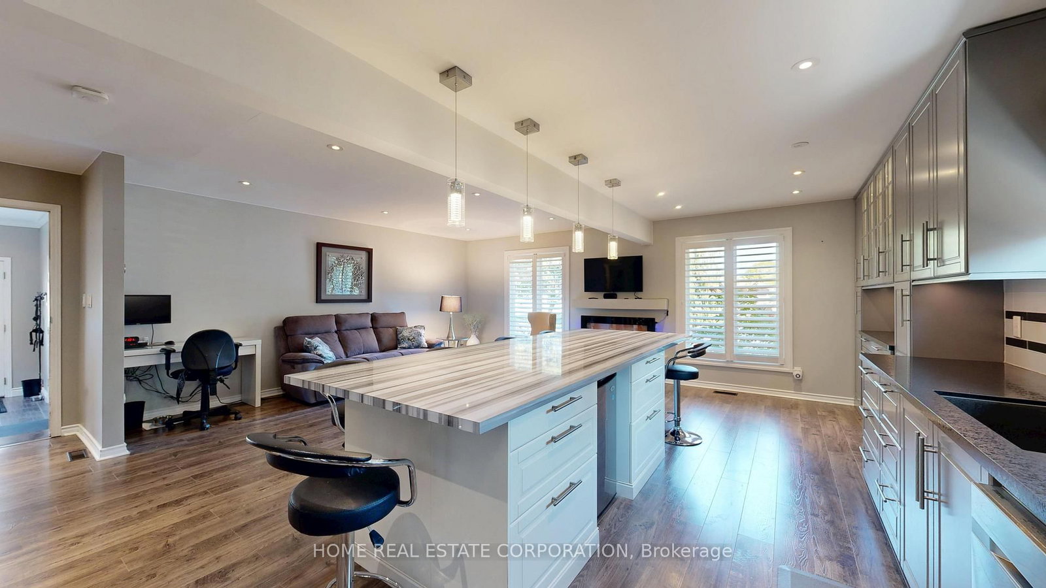
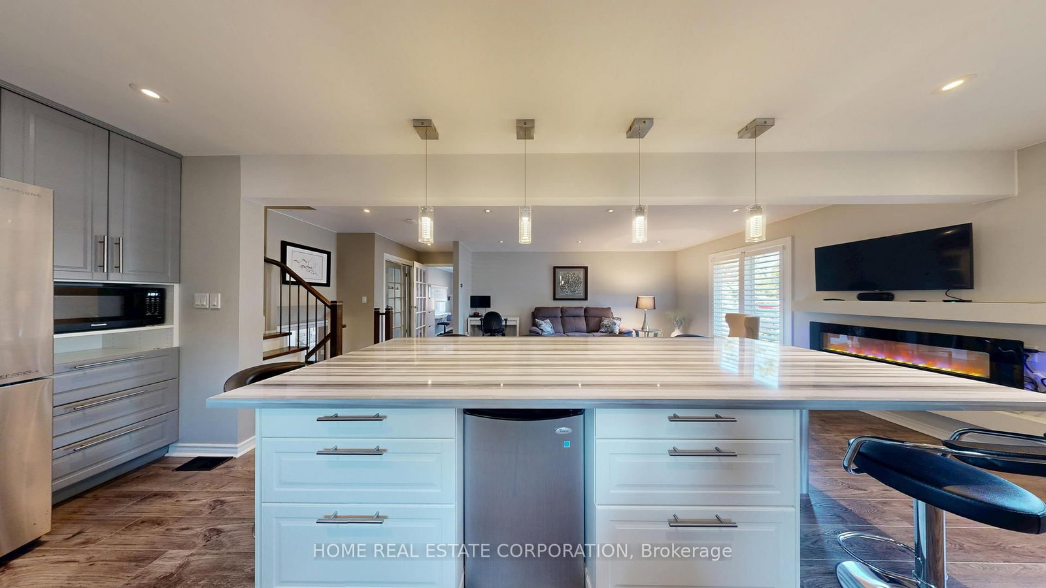
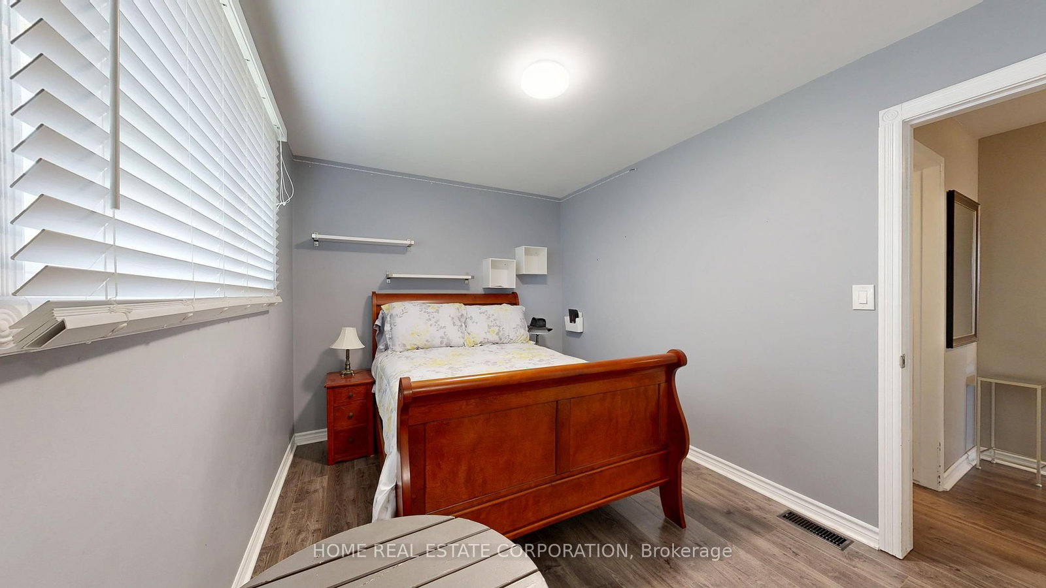
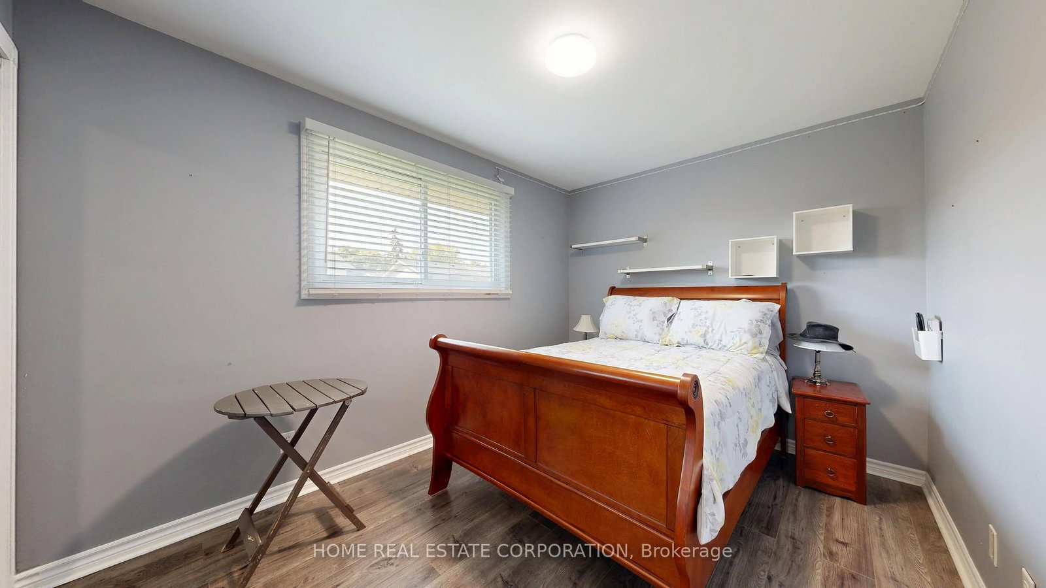
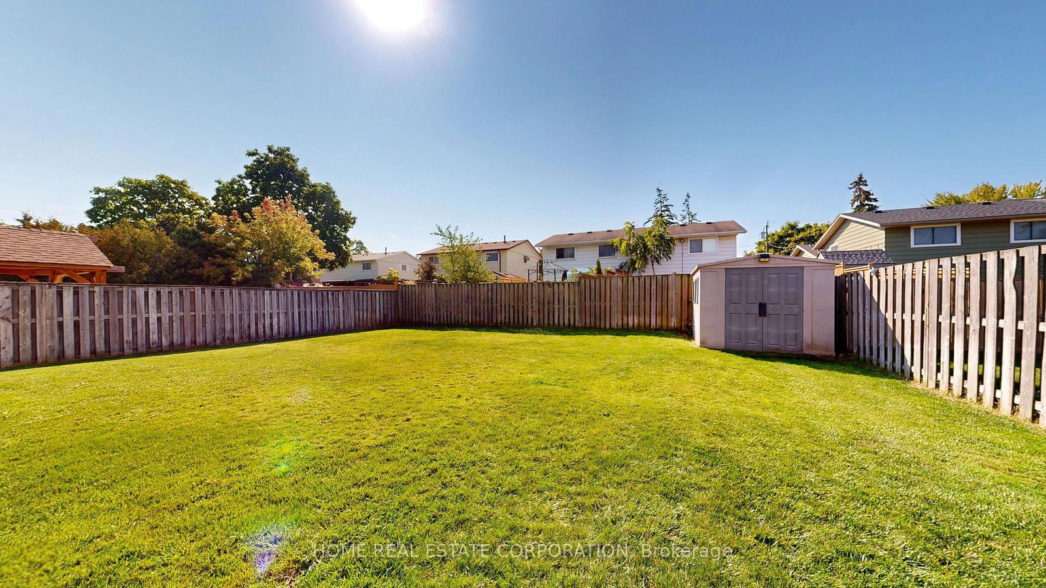
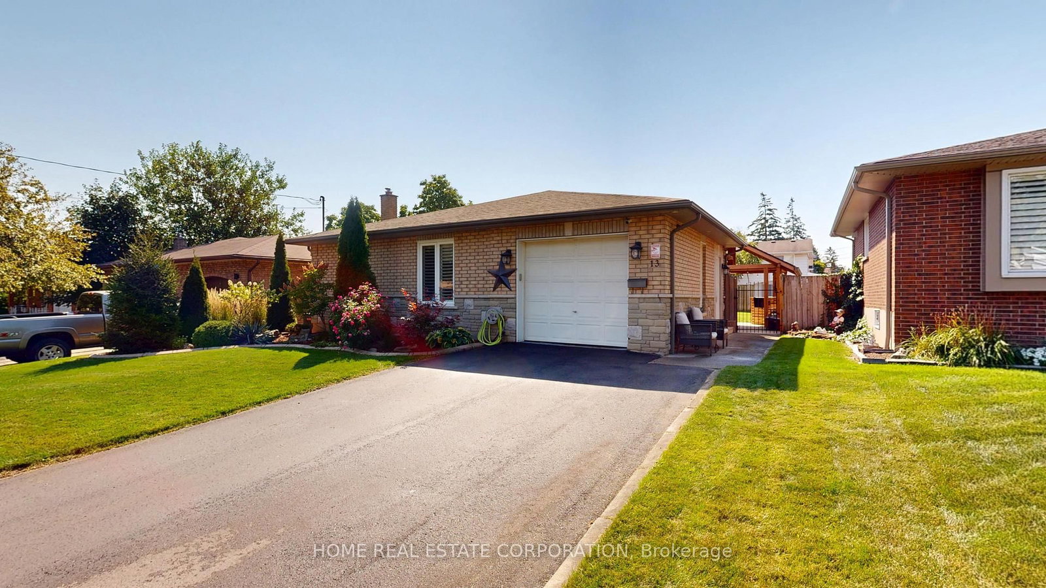
Welcome to 13 Rene Lane, St. Catharines-a beautifully renovated family home offering over 2,262 sq. ft. (MPAC) & far more room than it appears from the outside. Located in a mature, sought-after neighborhood with oversized lots, this exceptional home is conveniently close to shopping, restaurants, schools, parks, and The Pen Centre. Thoughtfully updated & meticulously maintained, this move-in-ready home offers the perfect blend of style, comfort, & functionality. The welcoming foyer features a custom built-in desk & plenty of space for everyday organization. The stunning open-concept kitchen, dining, and family room is the heart of the home, featuring a massive centre island, extensive cabinetry, gas stove, built-in dishwasher, reverse osmosis water system, LED island lighting, and premium Chef Collection 32 cu. ft. refrigerator. Just a few steps away, the spacious living room offers a cozy wood-burning fireplace with an energy-efficient insert-perfect for relaxing evenings with family & friends. The finished lower level provides incredible versatility with a recreation room, additional bedroom, & separate entrance-ideal for teenagers, guests, extended family, or a potential in-law suite. The beautifully updated bathrooms include a spa-inspired main bath with a relaxing water feature. Outside, enjoy a private backyard retreat featuring a professionally designed entertaining area, fully fenced oversized yard, and plenty of room for children, pets, gardening, or a future inground pool. A state-of-the-art irrigation system keeps the lawn and gardens looking their best all season long. Additional updates include newer air conditioning (2025), newer driveway, professionally finished cement-edged gardens, & numerous quality renovations throughout. The garage interior reflects the same pride of ownership found throughout the home. This exceptional property offers a rare combination of space, upgrades, privacy, & location. A must-see home that truly needs to be experienced.
Buy/Sell history for 13 Rene Lane, St. Catharines, Ontario
Sale history on this site covers the last 2 years, the window permitted under the TRREB MLS® VOW agreement.
| Date Start | Date End | List Price | Price | Event | Listing ID |
|---|---|---|---|---|---|
| N/A | N/A | $699,900 | N/A | Pc | X13116722 |
Estimated value requires sign in
AI market estimates use sold comparables and are available after you sign in and accept MLS® VOW terms.
Access To Garage · Ceramic Floor · Closet
Level: Main
Open Concept · Pot Lights
Level: Main
Breakfast Bar · Pot Lights · Centre Island
Level: Main
4 Pc Bath
Level: 2nd
Level: 2nd
Level: 2nd
Fireplace Insert
Level: Lower
Level: Bsmt
Level: Bsmt
Level: Bsmt
Level: Bsmt
Public records about this location. Not part of the MLS® listing and not provided by the listing brokerage.
Province of Ontario open data
Province of Ontario open data
Province of Ontario open data
Province of Ontario open data · Government of Canada open data
Ontario Energy Board · Innovation, Science and Economic Development Canada
None of this is an inspection of the property. Confirm anything that matters to you with the municipality, the conservation authority or the record’s publisher. Contains information licensed under the Open Government Licence – Canada. Contains information licensed under the Open Government Licence – Ontario.
Comparable sales require sign in
Closing prices and sold comps are available to registered visitors who accept MLS® VOW terms on this site.
Monthly Payment
$3,209
Total monthly payment
$3,574
Break-even down payment
100%
Expand Neighbourhood demographics to load Statistics Canada census charts.
Expand Market details to load neighbourhood price and activity trends.
$699,900
$699,900
CAD
Estimated market value
The trademarks MLS®, Multiple Listing Service® and the associated logos are owned by CREA and identify the quality of services provided by real estate professionals who are members of CREA.