











4th Br (3.53 × 3.75)
Open Stairs
Level: Ground

Port Dalhousie, St. Catharines, Ontario L2N 5M2
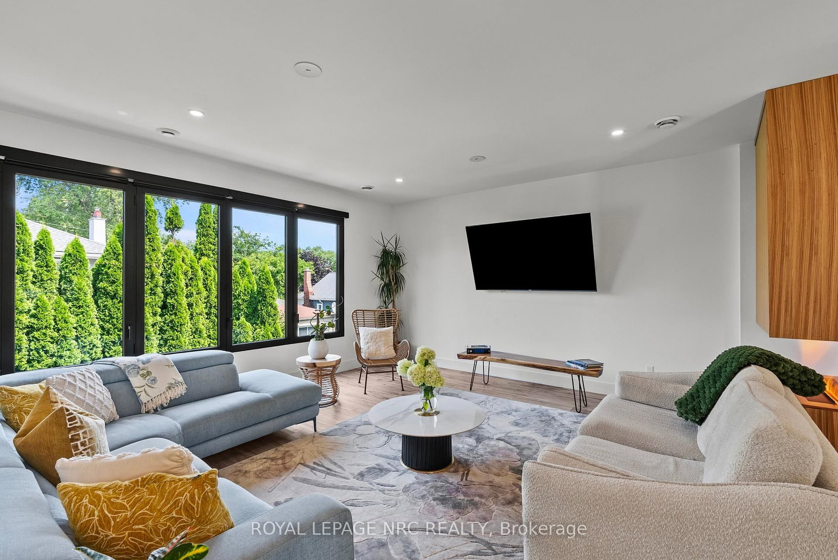
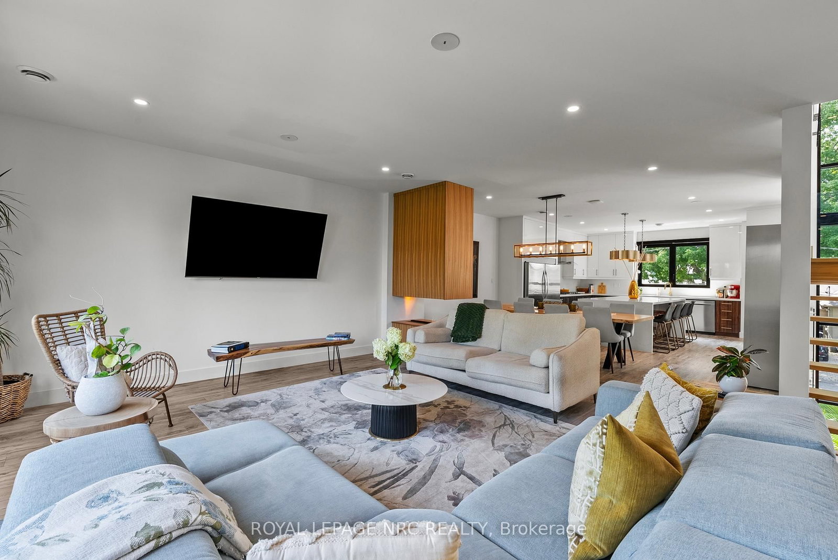
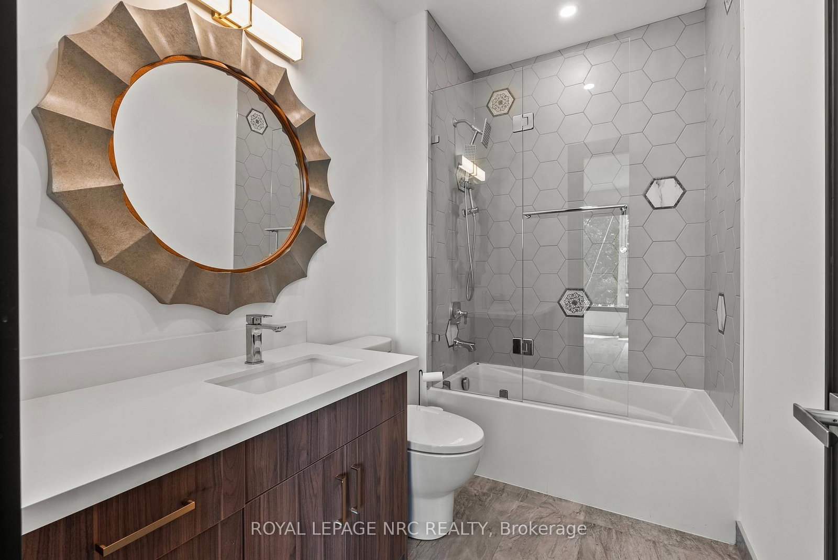
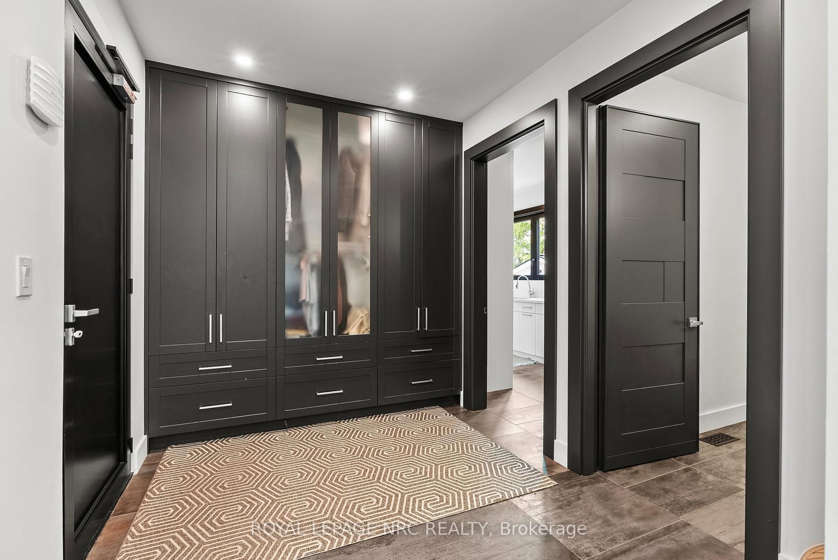
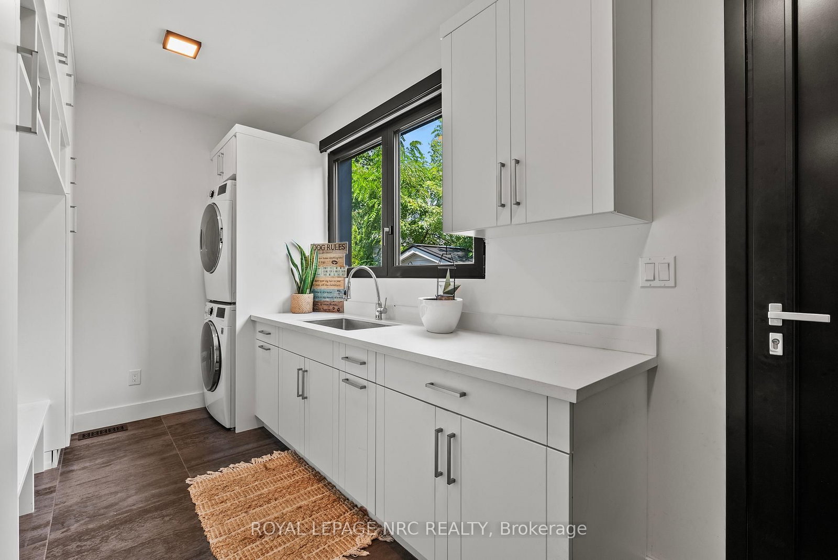
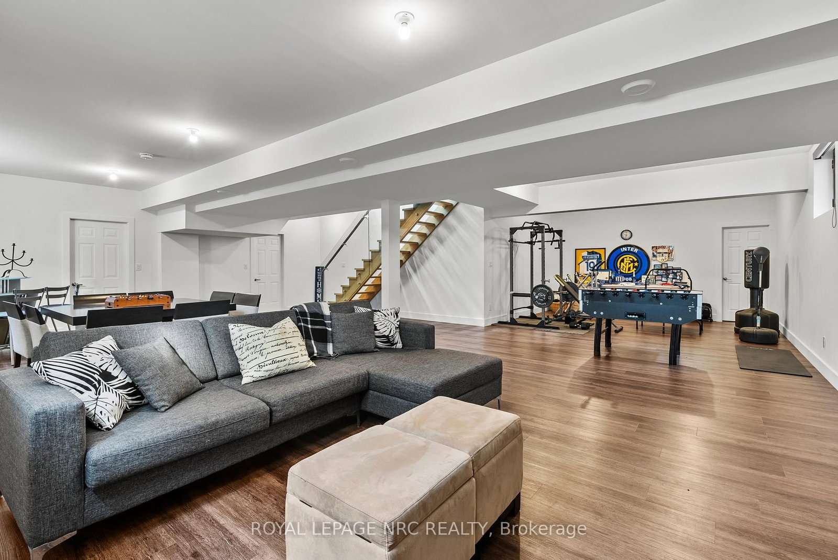
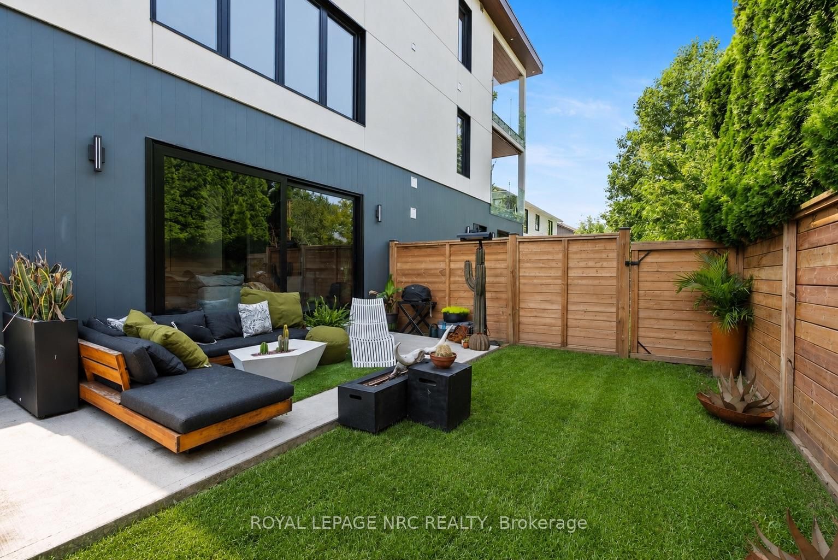
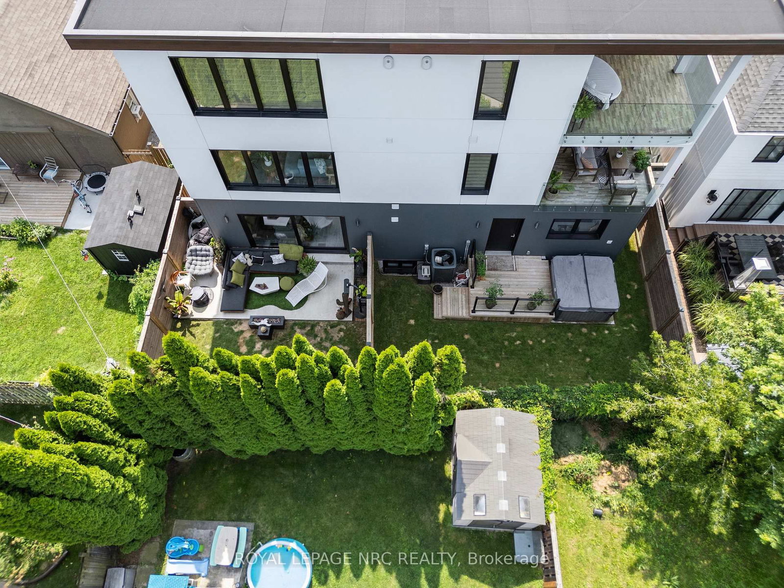
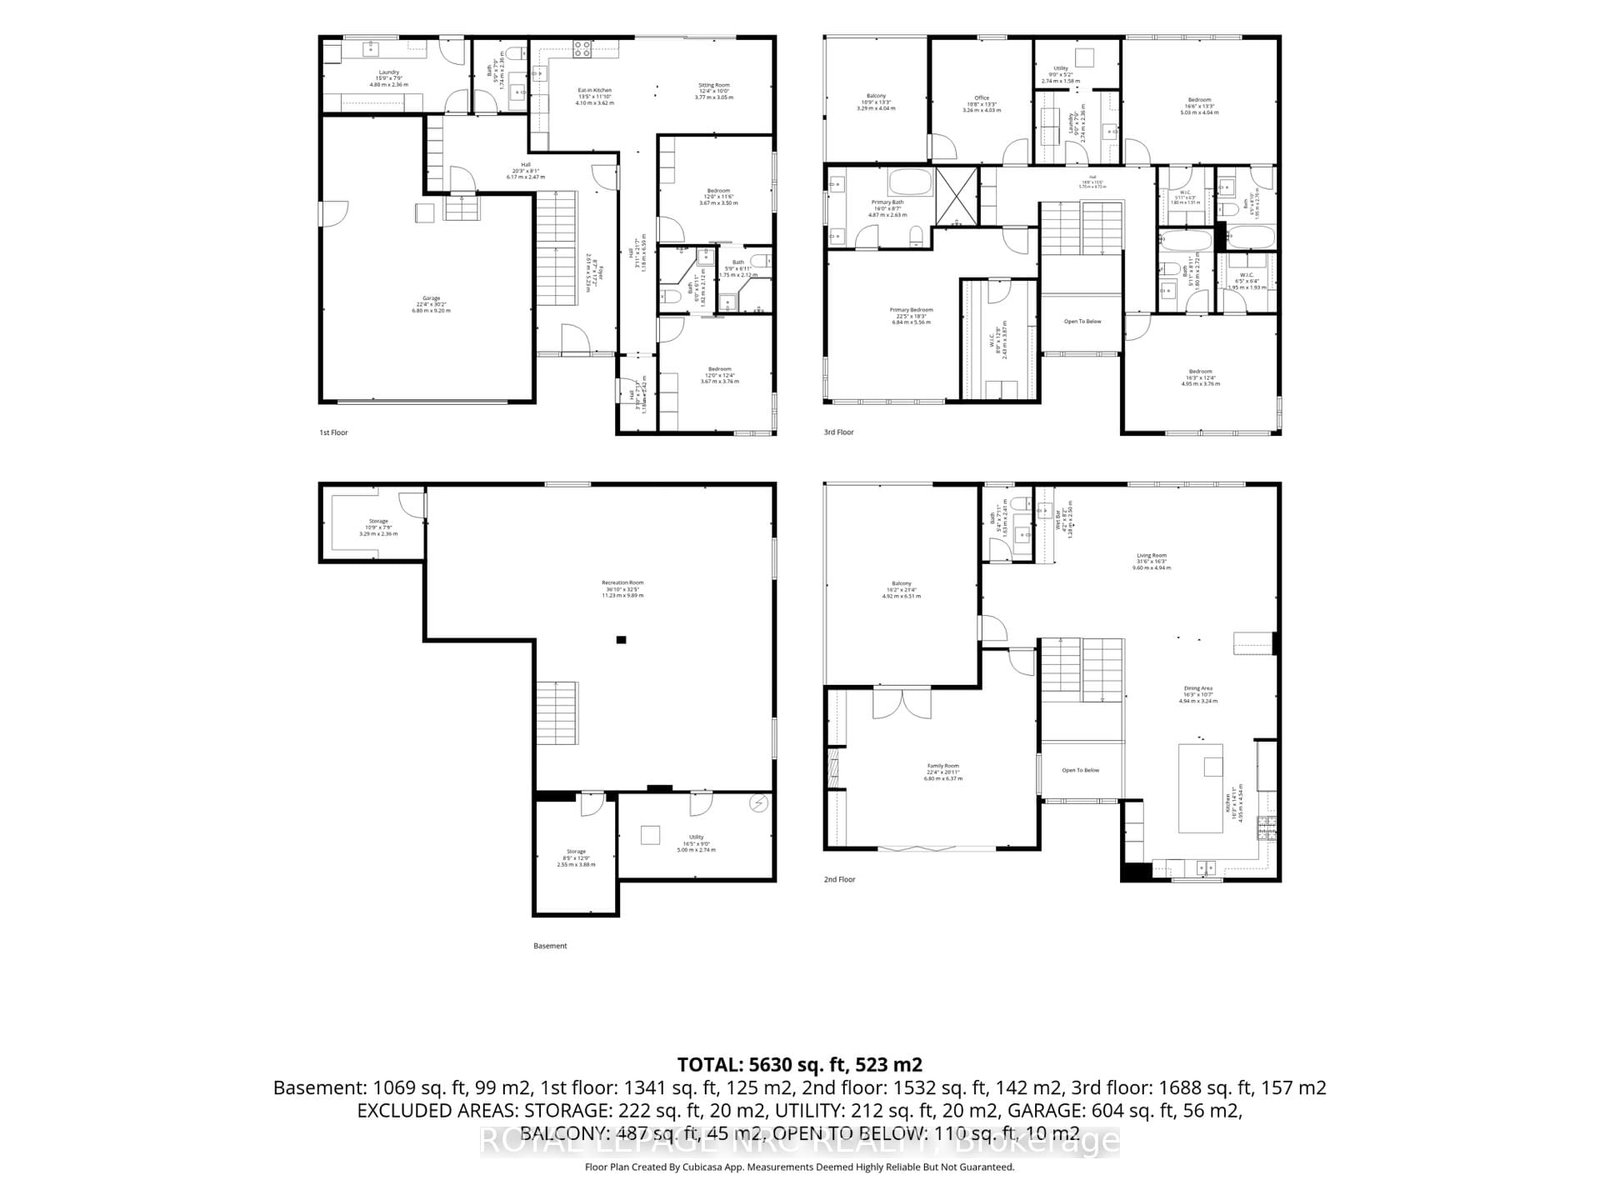
Welcome to an exceptional custom-built residence in the heart of Port Dalhousie, offering over 6,000 sq. ft. of beautifully finished living space and a rare combination of luxury, versatility and income potential. Designed for today's evolving lifestyles, this impressive three-storey home features a sophisticated primary residence plus a fully self-contained 2-bedroom accessory suite, ideal for multigenerational living, extended family or rental income. The main home showcases soaring ceilings, expansive windows and thoughtfully designed spaces filled with natural light. A dramatic open staircase leads to the principal living level where the living and dining areas are anchored by a striking 3-sided fireplace. The chef-inspired kitchen offers exceptional space for cooking and entertaining, while a versatile room, currently used for wellness, features built-in shelving and an electric fireplace. Glass-enclosed terraces create a seamless extension of the living space. Upstairs, the primary suite offers a spa-inspired ensuite and generous walk-in closet, while additional bedrooms each feature walk-in closets and private ensuites. A laundry room and home office with terrace access complete the level. Adding tremendous value is the private main-floor 2-bedroom suite with its own entrance, kitchen, living area, baths and separate backyard. Currently rented for $2,650/month, it offers established income potential while maintaining privacy from the main residence. Separate outdoor spaces allow both living areas to enjoy their own backyards, making this an exceptional option for in-laws, adult children, guests or tenants. A finished basement provides even more flexible living space. Steps from the marina, dining, shops and Lake Ontario, this is a rare opportunity to enjoy the Port Dalhousie lifestyle with exceptional flexibility and investment potential. A distinctive property that adapts beautifully to changing family needs while offering the added advantage of income.
Buy/Sell history for 10 Pawling St, St. Catharines, Ontario
Sale history on this site covers the last 2 years, the window permitted under the TRREB MLS® VOW agreement.
| Date Start | Date End | List Price | Price | Event | Listing ID |
|---|---|---|---|---|---|
| N/A | N/A | $2,450,000 | N/A | For Sale | X13672918 |
Estimated value requires sign in
AI market estimates use sold comparables and are available after you sign in and accept MLS® VOW terms.
Open Stairs
Level: Ground
4 Pc Ensuite · W/I Closet
Level: 3rd
Open Stairs · 3 Pc Ensuite
Level: Ground
Open Stairs
Level: Ground
Open Stairs
Level: 3rd
Open Stairs
Level: Bsmt
Open Stairs · 2 Pc Bath
Level: 2nd
Open Stairs · 4 Pc Ensuite
Level: 3rd
Open Stairs
Level: Ground
Walk-Out
Level: Ground
Open Stairs · 3 Pc Ensuite
Level: Ground
Walk-Out
Level: 3rd
Open Stairs · 5 Pc Ensuite
Level: 3rd
Open Stairs
Level: 2nd
Open Stairs · 4 Pc Ensuite
Level: 3rd
W/I Closet · 5 Pc Ensuite
Level: 3rd
Open Stairs
Level: Bsmt
Family Size Kitchen
Level: 2nd
Open Stairs
Level: Ground
Open Stairs
Level: Bsmt
Gas Fireplace
Level: 2nd
Open Stairs
Level: Ground
Open Stairs
Level: Bsmt
4 Pc Ensuite · W/I Closet
Level: 3rd
Open Stairs · 2 Pc Bath
Level: Ground
Public records about this location. Not part of the MLS® listing and not provided by the listing brokerage.
Province of Ontario open data
Province of Ontario open data
Province of Ontario open data
Province of Ontario open data · Government of Canada open data
Ontario Energy Board · Innovation, Science and Economic Development Canada
None of this is an inspection of the property. Confirm anything that matters to you with the municipality, the conservation authority or the record’s publisher. Contains information licensed under the Open Government Licence – Canada. Contains information licensed under the Open Government Licence – Ontario.
Comparable sales require sign in
Closing prices and sold comps are available to registered visitors who accept MLS® VOW terms on this site.
Monthly Payment
$11,231
Total monthly payment
$12,601
Break-even down payment
100%
Expand Neighbourhood demographics to load Statistics Canada census charts.
Expand Market details to load neighbourhood price and activity trends.
$2,450,000
$2,450,000
CAD
Estimated market value
The trademarks MLS®, Multiple Listing Service® and the associated logos are owned by CREA and identify the quality of services provided by real estate professionals who are members of CREA.