











Kitchen (4.3 × 5.7)
Sliding Doors · hardwood floor · Heated Floor
Level: Main

Lakeshore, Niagara-on-the-Lake, Ontario L0S 1J0
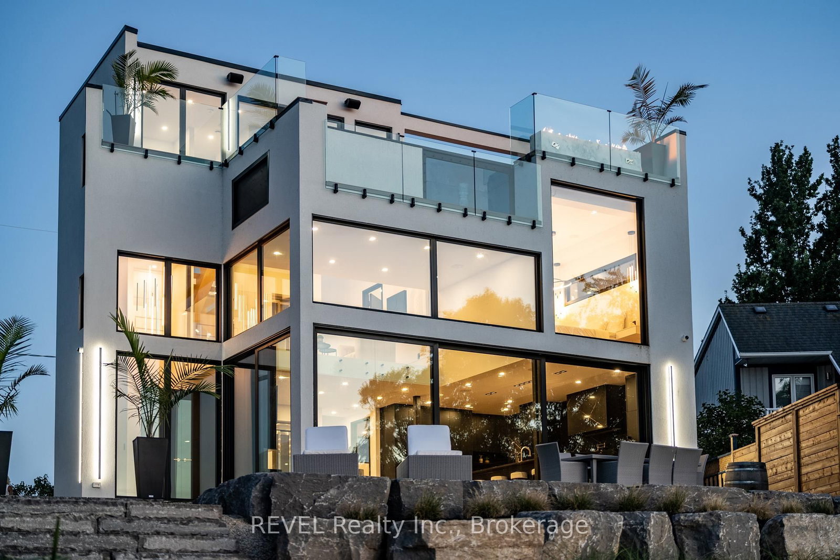
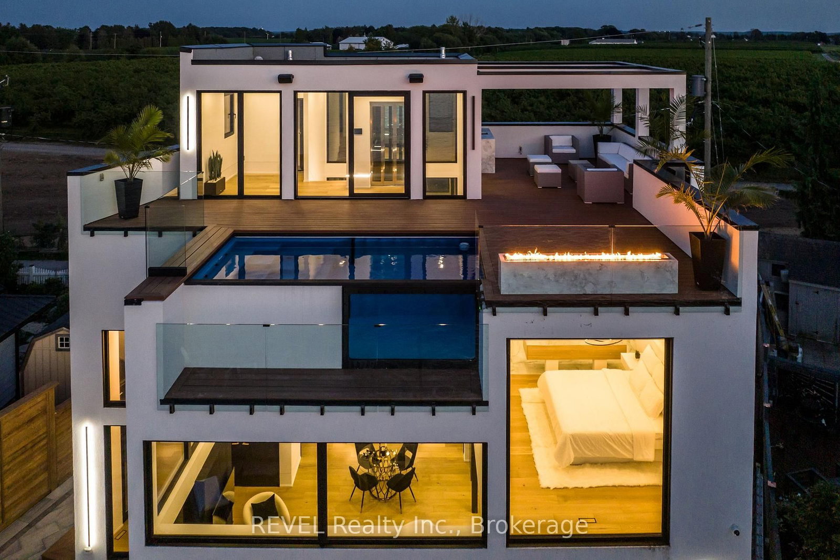
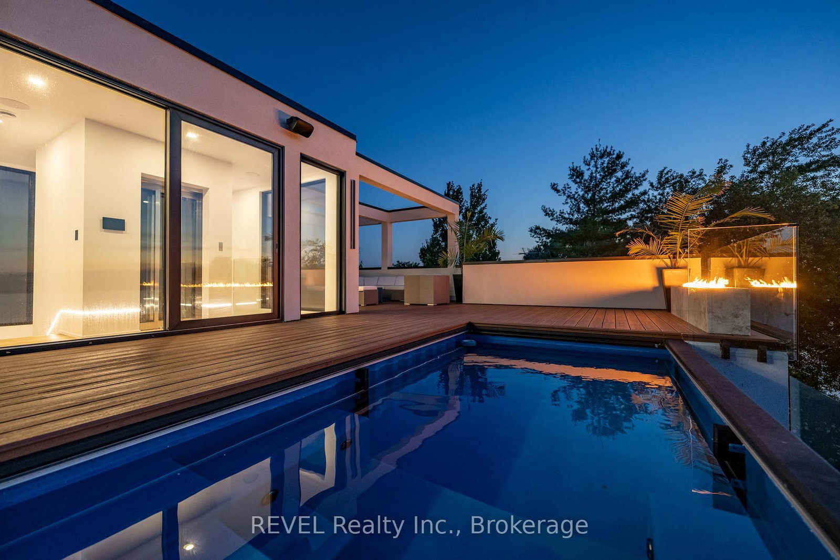
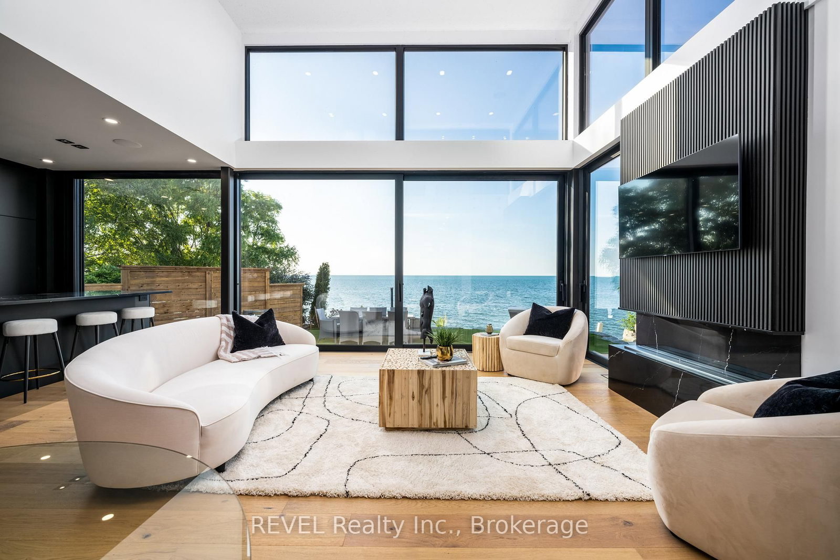
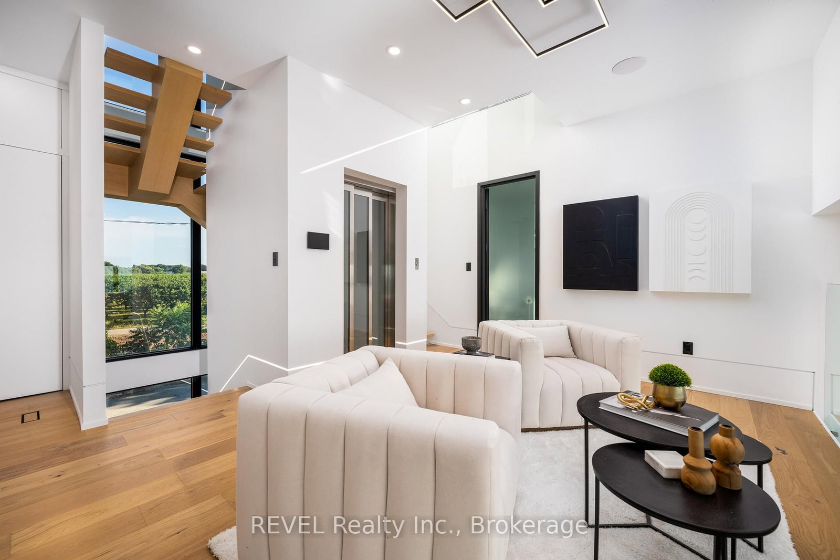
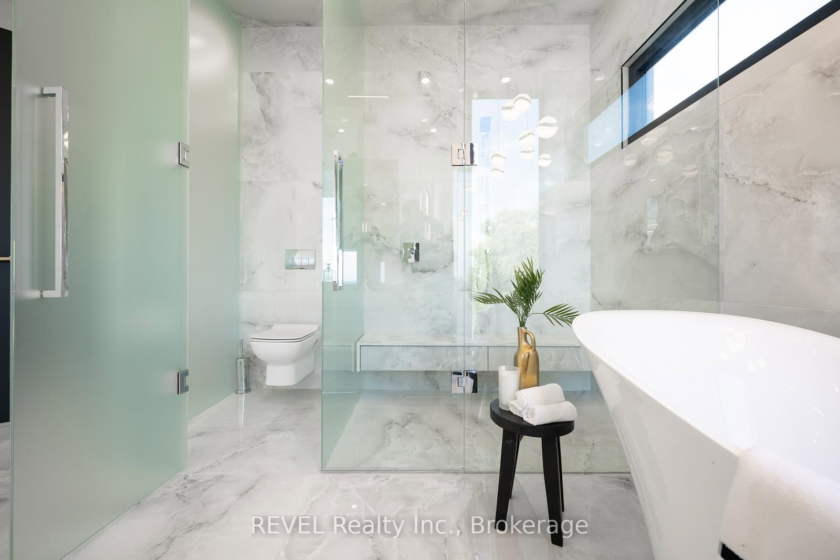
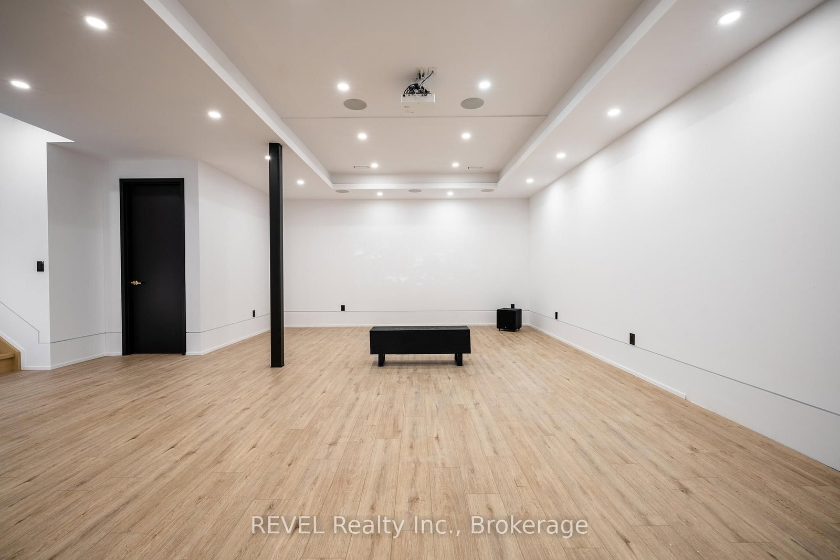
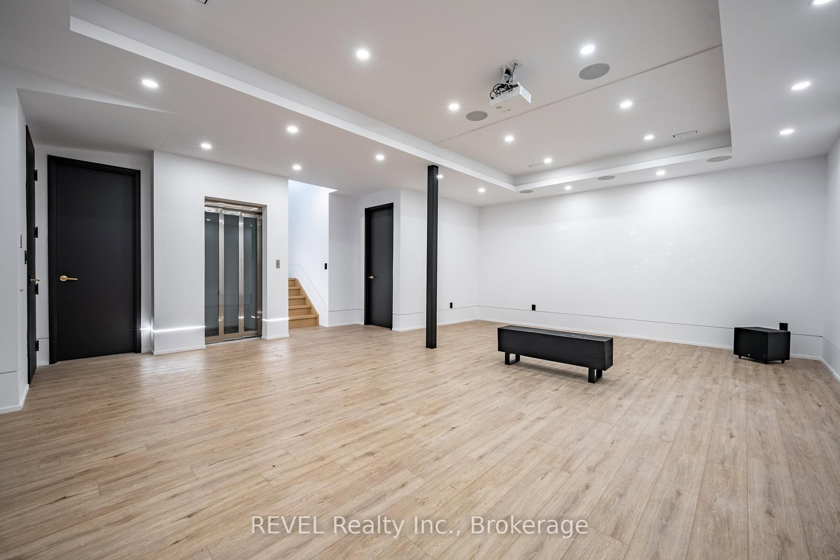
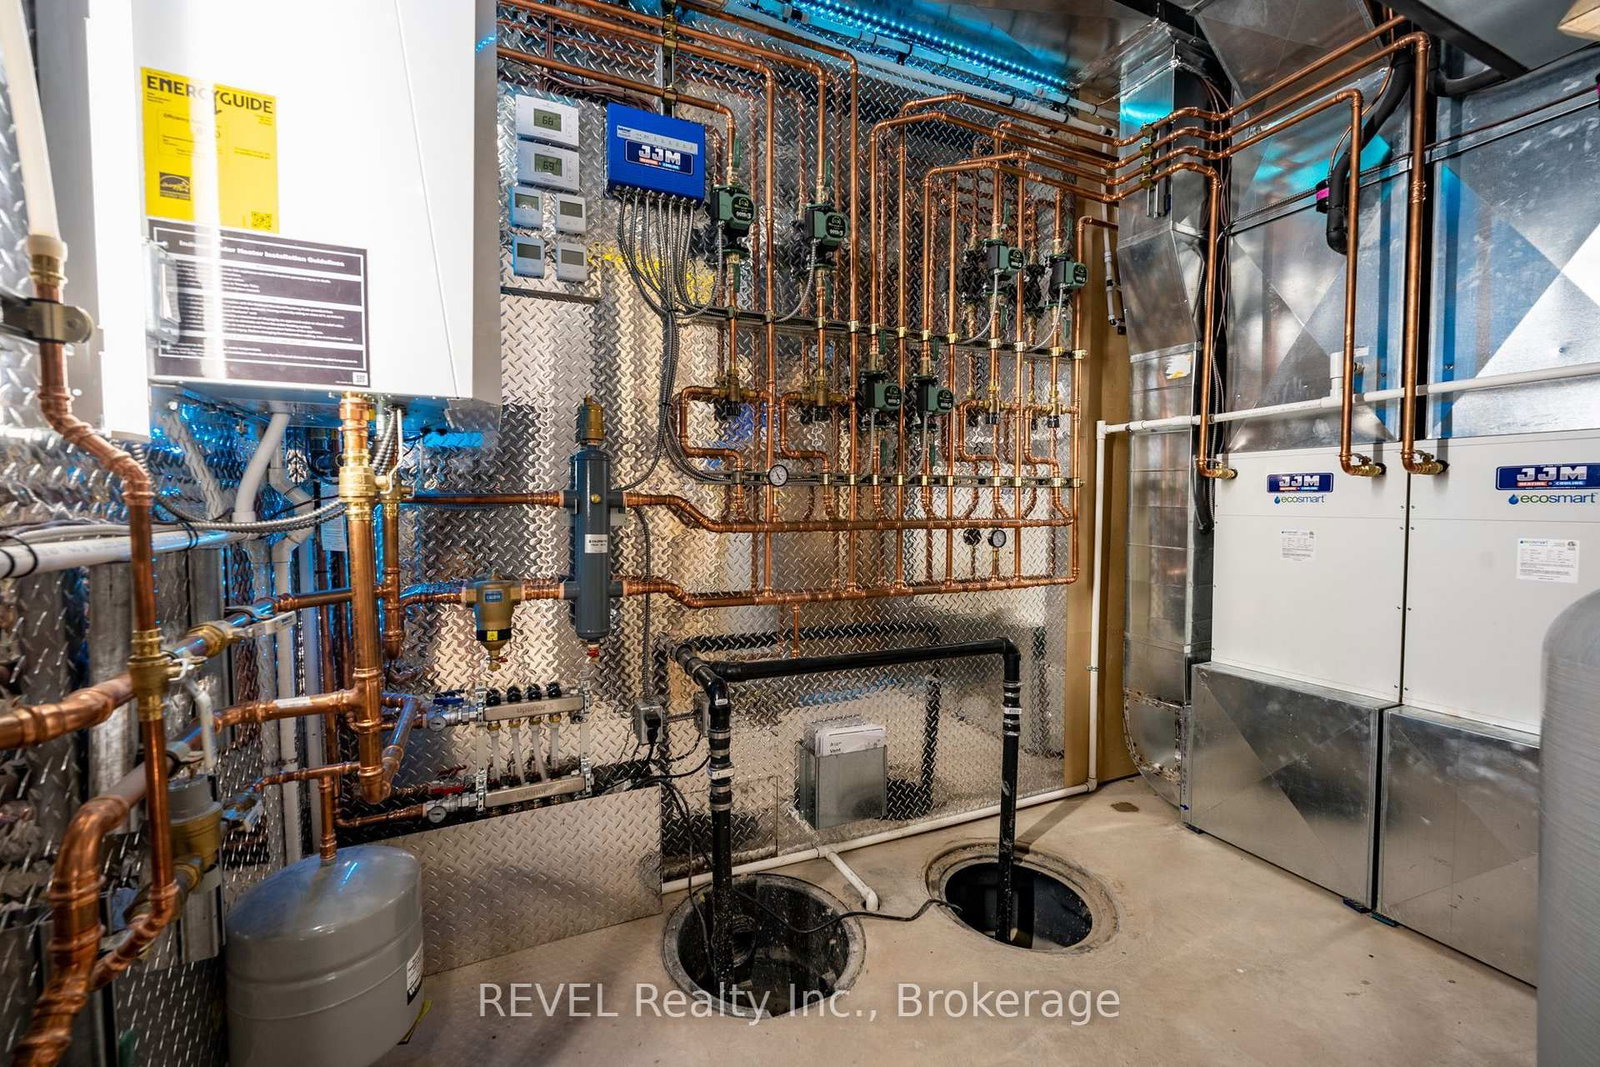
Welcome to Niagara on The Lake!! Canada's wine country. This unique and modern build is a true one of a kind with nothing else quite like it. No expense spared on every detail; a dream home that was designed and built to be your own personal resort. The terraced property carved into the shoreline to live, relax and entertain with a natural flow right to the lake where you can jump on your boat or simply put your toes in the water and soak it all in. Exterior is forty percent glass taking advantage of every last bit of its Lake Ontario view and the Toronto skyline. Rooftop patio allows you to enjoy 360 views of the lake and the beautiful Niagara surrounding farmland. If that's not enough, be the first to have a rooftop swimming pool in Niagara, Dream kitchen with built in fridge and freezer, ice maker, temperature-controlled wine room, movie theatre, heated concrete floors throughout; the list goes on and on. This level of finish and lifestyle rarely come up for sale. Start living the dream.
Buy/Sell history for 6 Firelane 11 St, Niagara-on-the-Lake, Ontario
Sale history on this site covers the last 2 years, the window permitted under the TRREB MLS® VOW agreement.
| Date Start | Date End | List Price | Price | Event | Listing ID |
|---|---|---|---|---|---|
| N/A | N/A | $8,000 | N/A | For Lease | X13761594 |
Estimated value requires sign in
AI market estimates use sold comparables and are available after you sign in and accept MLS® VOW terms.
Sliding Doors · hardwood floor · Heated Floor
Level: Main
Sliding Doors · Heated Floor · hardwood floor
Level: Main
hardwood floor · Heated Floor · W/I Closet
Level: Ground
3 Pc Bath · Heated Floor · Tile Floor
Level: Main
Heated Floor
Level: 2nd
5 Pc Ensuite · Heated Floor · Tile Floor
Level: 2nd
5 Pc Bath · Heated Floor · hardwood floor
Level: 2nd
Heated Floor · Vinyl Floor
Level: Bsmt
Heated Floor · Sliding Doors
Level: Bsmt
Heated Floor · Sliding Doors
Level: 3rd
Comparable sales require sign in
Closing prices and sold comps are available to registered visitors who accept MLS® VOW terms on this site.
Mortgage tools apply to sale listings.
Expand Neighbourhood demographics to load Statistics Canada census charts.
Expand Market details to load neighbourhood price and activity trends.
$8,000/mo
$8,000/mo
CAD
Estimated market value
The trademarks MLS®, Multiple Listing Service® and the associated logos are owned by CREA and identify the quality of services provided by real estate professionals who are members of CREA.