
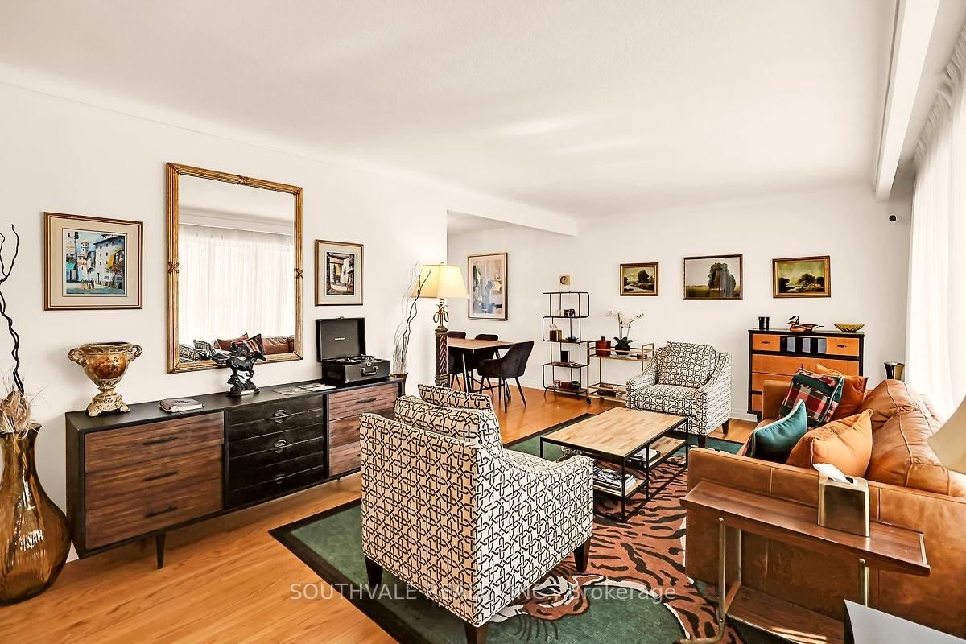
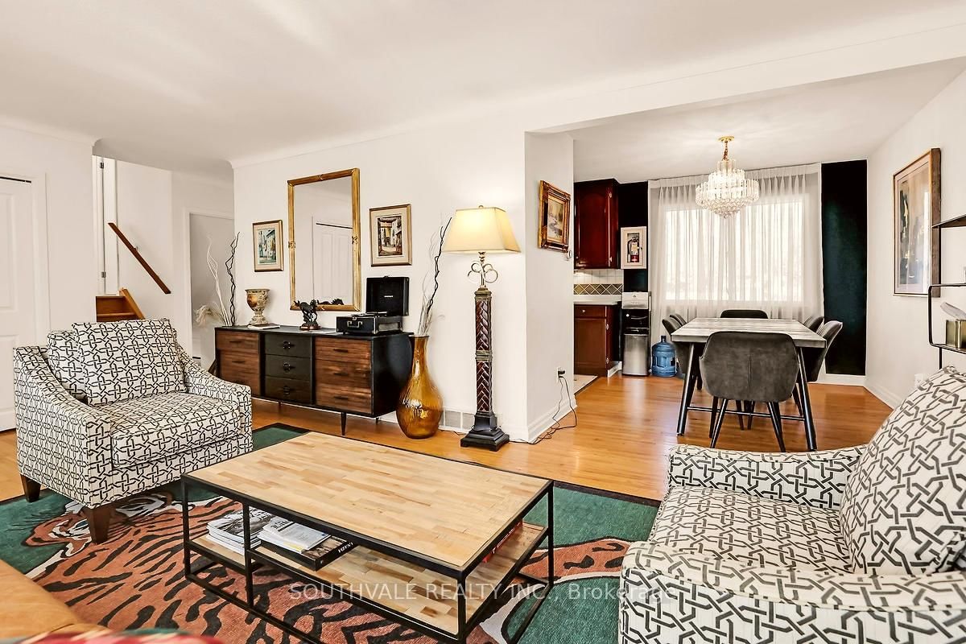


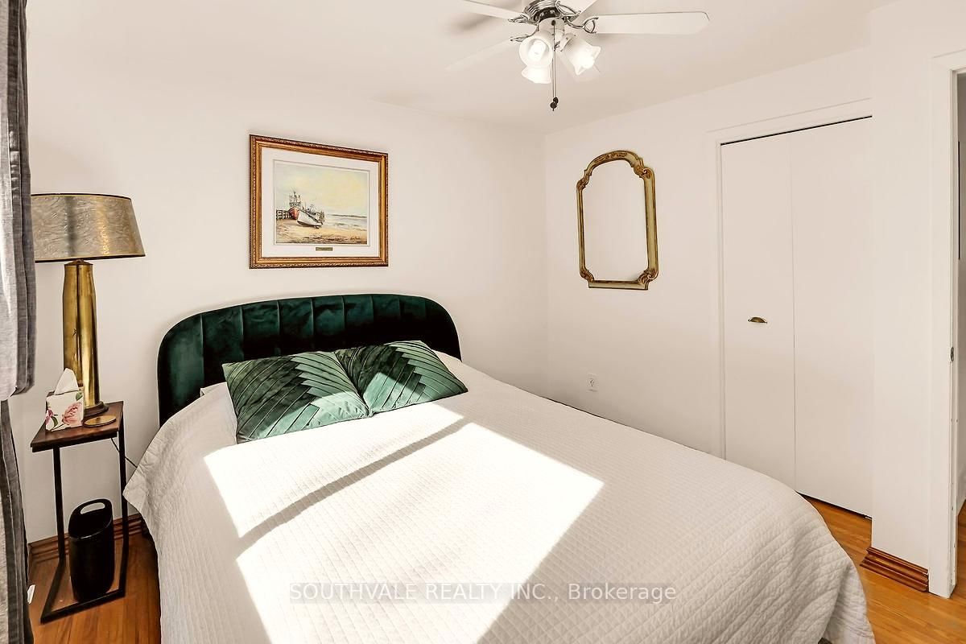
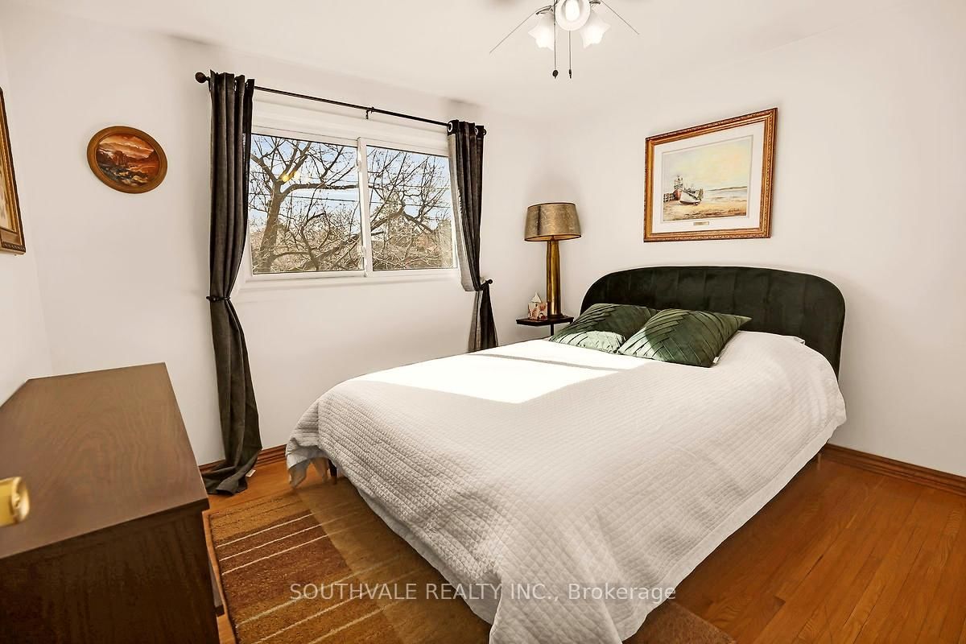
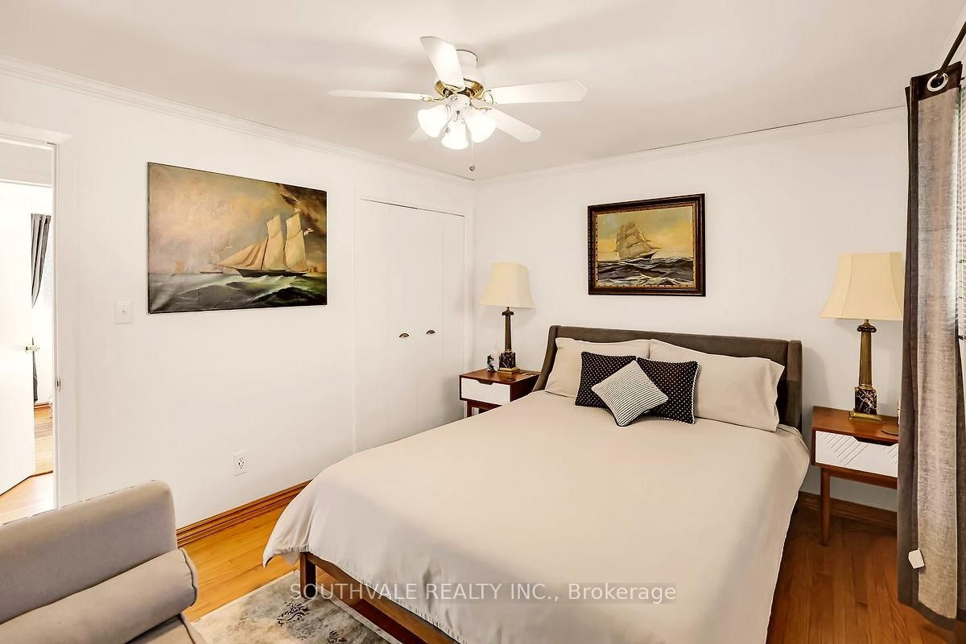
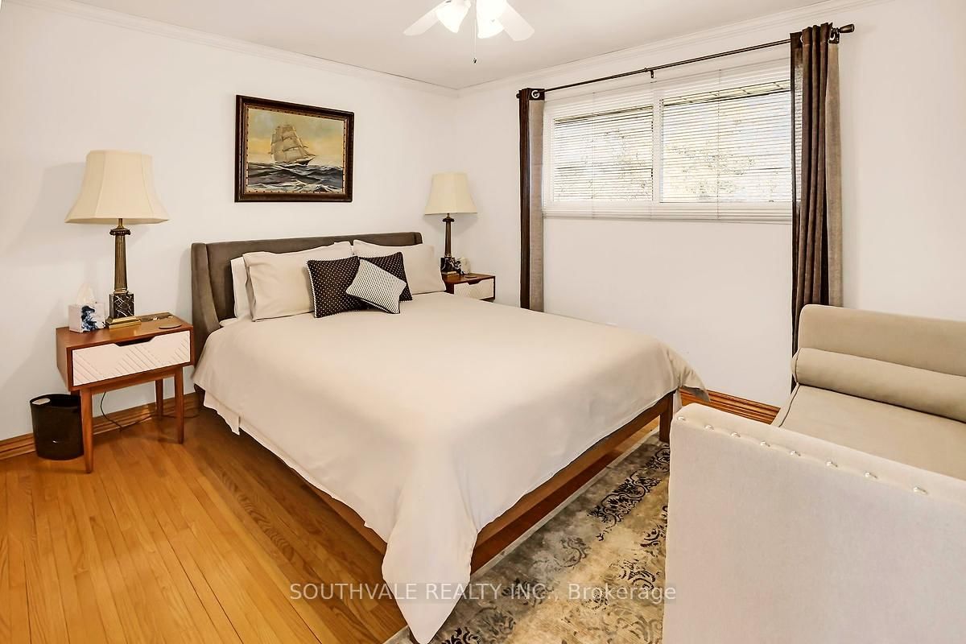

Living (6.05 × 3.45)
hardwood floor · Large Window · O/Looks Frontyard
Level: Main

Town, Niagara-on-the-Lake, Ontario L0S 1J0
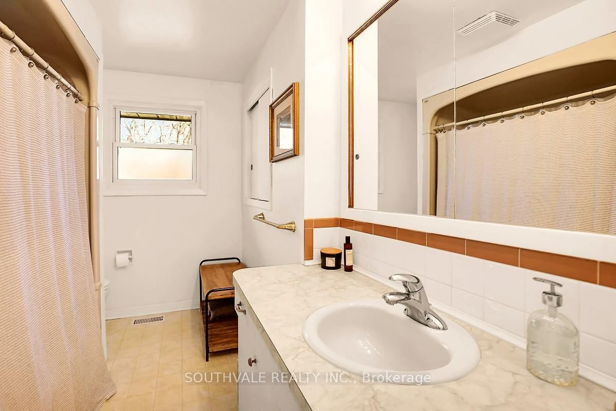
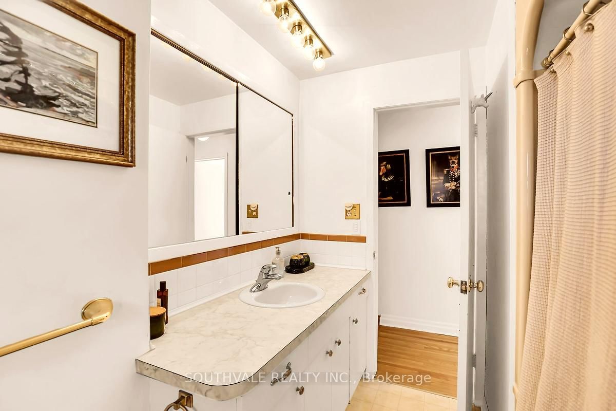
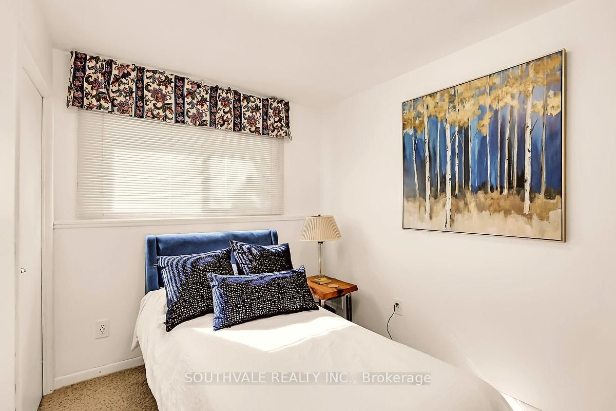
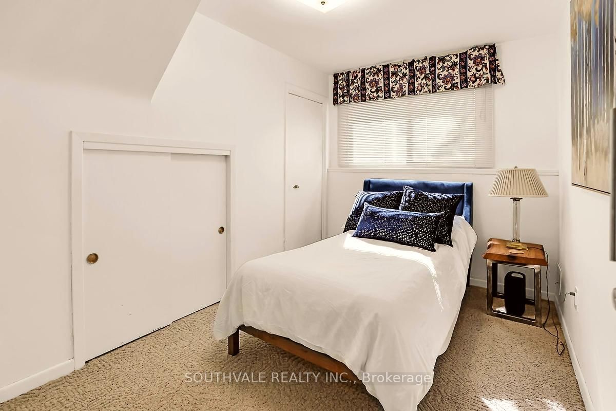
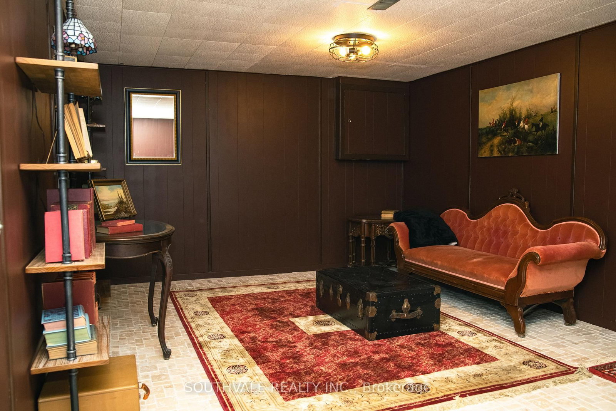
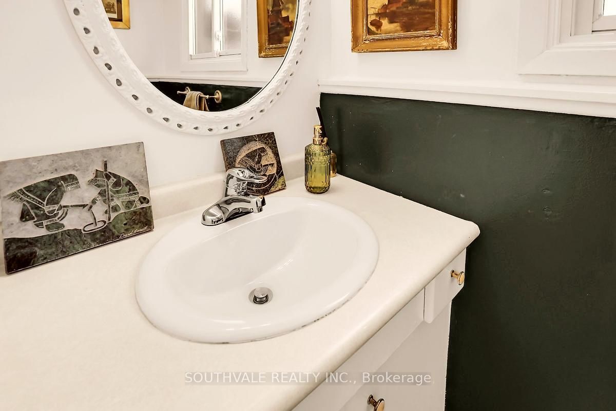
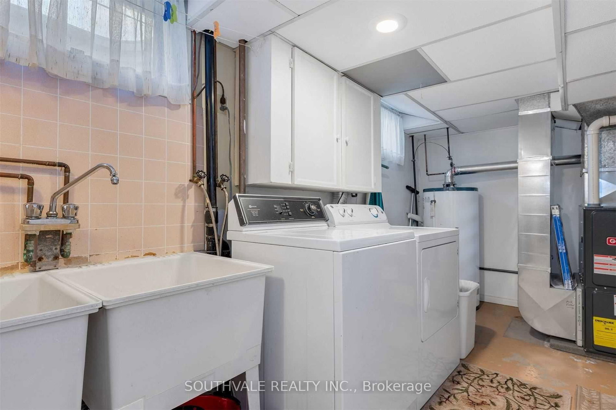
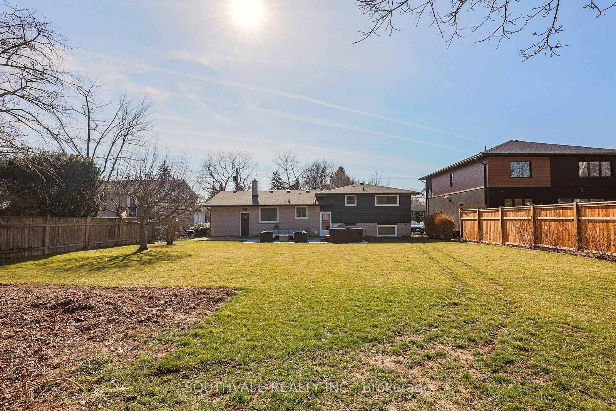
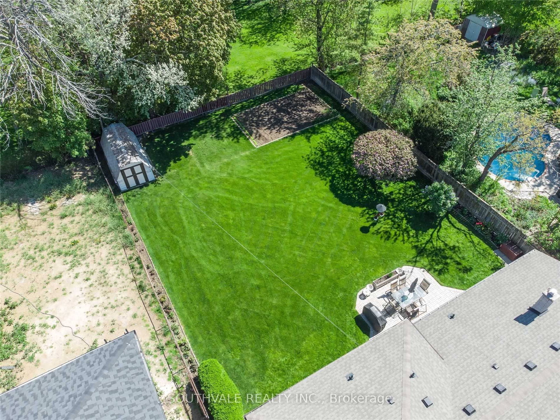
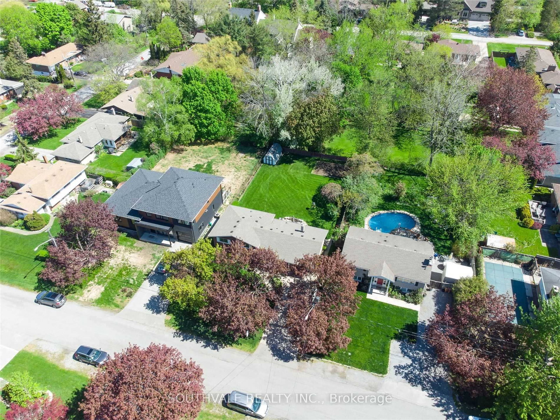
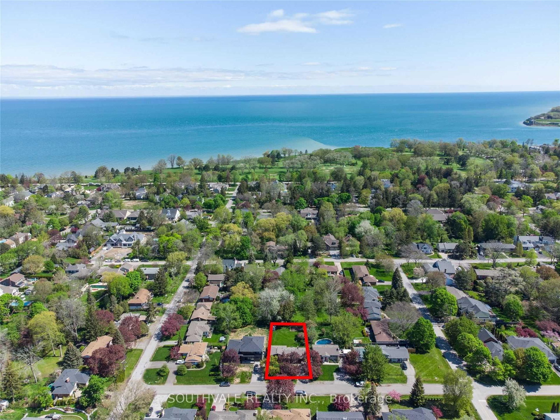
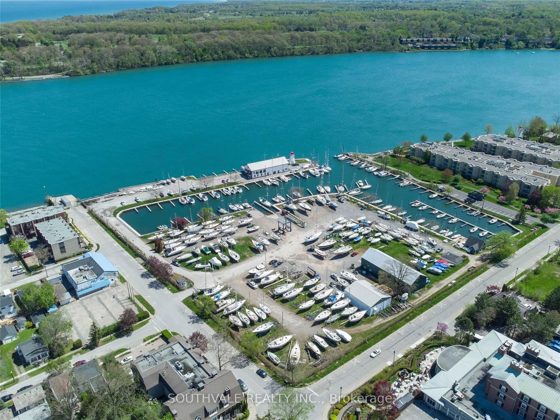
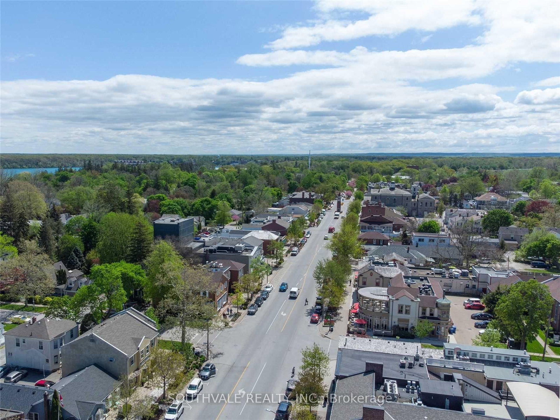
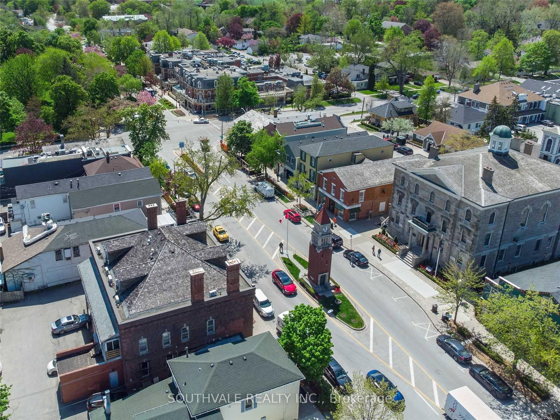
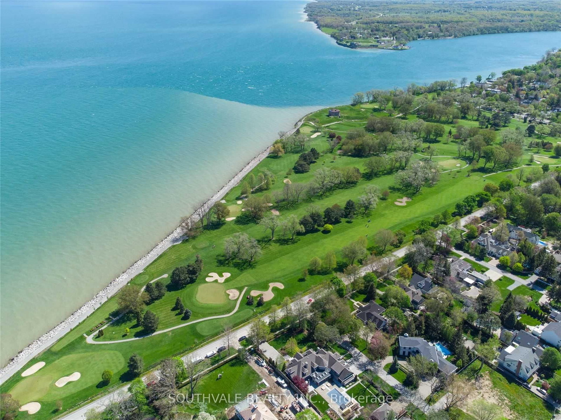
Centrally located in the heart of Old Town Niagara-on-the-Lake, the Cellar House offers a warm & inviting mid-century modern living experience. Set on a generous, beautifully maintained 70' x 140' lot, this charming side-split home includes an attached garage and 4 fully finished levels of living space. Featuring 3 +1 spacious bedrooms + 2 bathrooms, the home is move-in ready while also offering exciting potential for future expansion, subject to the Town's heritage bylaws. Adding to its appeal, the property comes with a short-term rental permit- a valuable opportunity as new permits are no longer being issued. Whether you're looking to enjoy the home yourself or hold it as an investment, this is a rare opportunity for the savvy buyer. Inside, bright and thoughtfully designed living spaces create a comfortable & welcoming atmosphere. The well-preserved kitchen showcases beautiful cherry wood cabinetry, while 3 generously sized bedrooms provide plenty of space for family and guests. Step outside to discover an expansive, private backyard designed for relaxation & entertaining. The outdoor space features a stone patio area, seven-person hot tub, and gas fireplace-perfect for enjoying quiet evenings or hosting friends and family. Just a short walk from the golf course, Queen Street's shops and restaurants, & the area's renowned wineries, the Cellar House offers an exceptional location for full-time living, a weekend getaway, or a revenue-generating investment property. Don't miss this rare opportunity to own your own piece of historic Niagara-on-the- lake!
Buy/Sell history for 305 Centre St, Niagara-on-the-Lake, Ontario
Sale history on this site covers the last 2 years, the window permitted under the TRREB MLS® VOW agreement.
| Date Start | Date End | List Price | Price | Event | Listing ID |
|---|---|---|---|---|---|
| N/A | N/A | $1,195,000 | N/A | For Sale | X13750200 |
Estimated value requires sign in
AI market estimates use sold comparables and are available after you sign in and accept MLS® VOW terms.
hardwood floor · Large Window · O/Looks Frontyard
Level: Main
hardwood floor · O/Looks Backyard · Combined W/Living
Level: Main
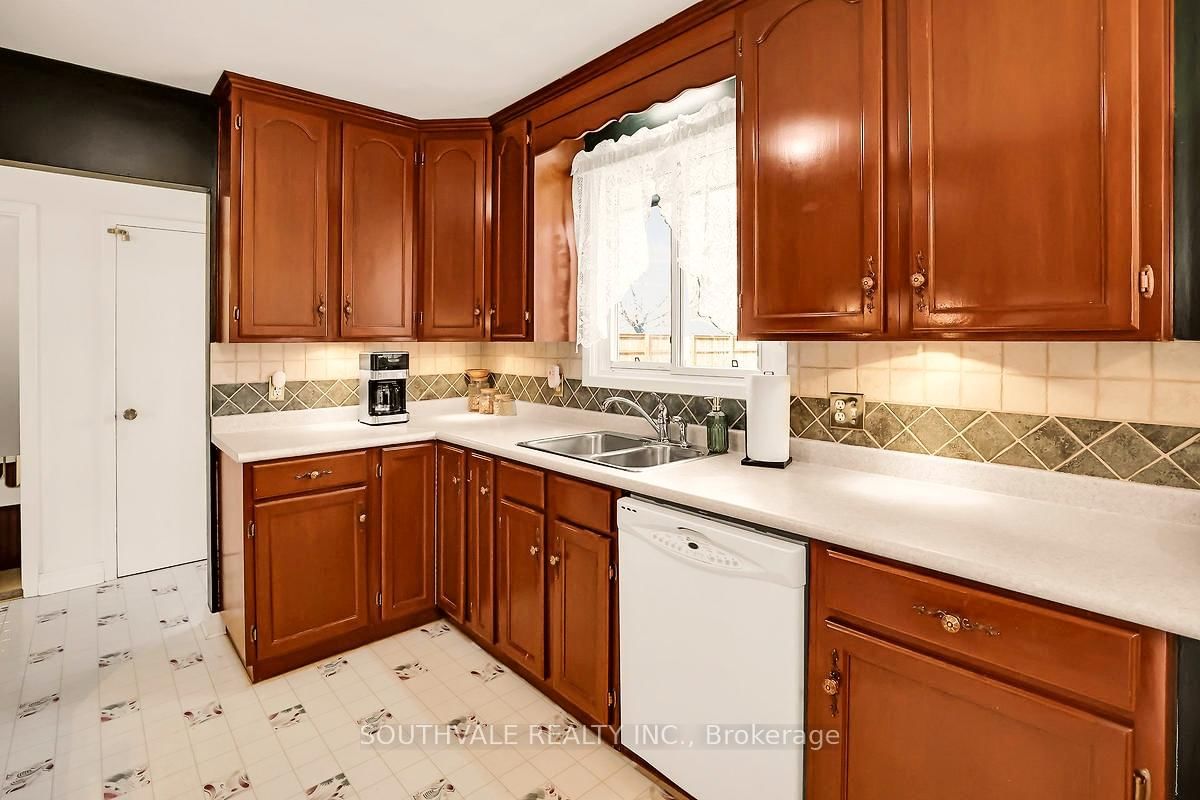
Modern Kitchen · O/Looks Backyard
Level: Main
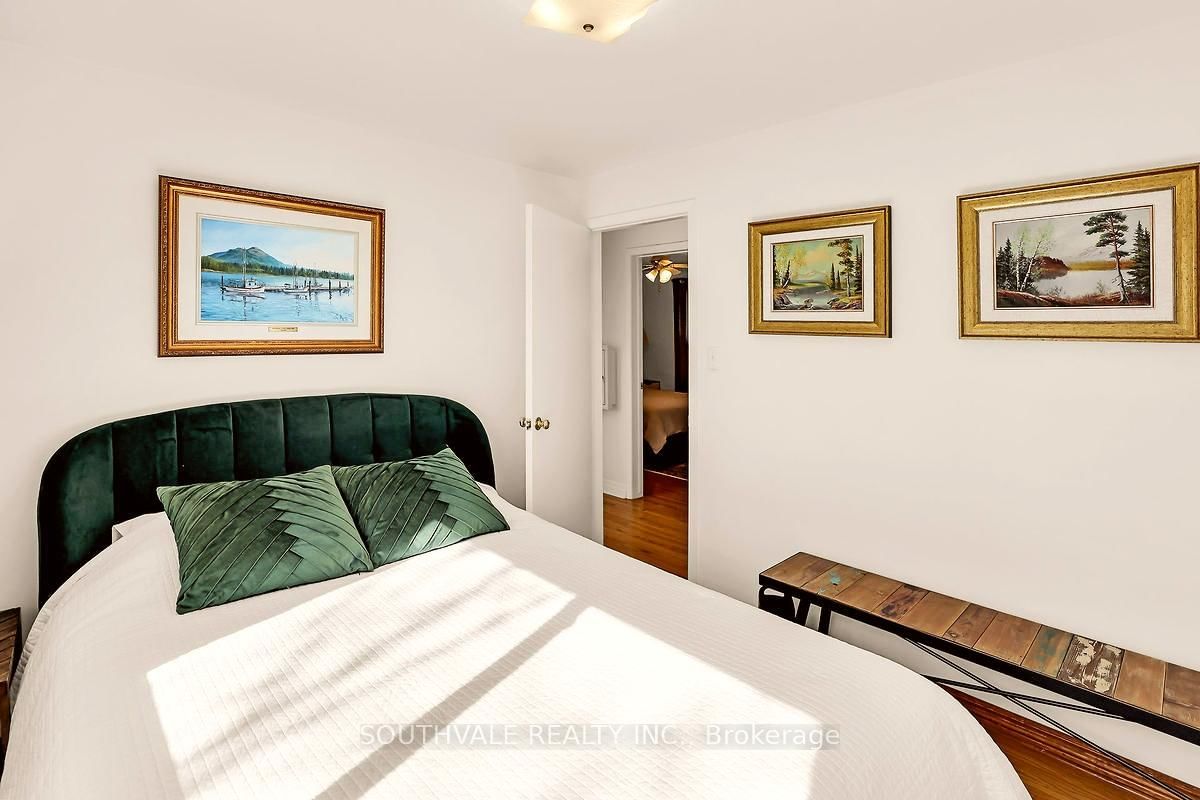
hardwood floor · Large Window · O/Looks Backyard
Level: 2nd
hardwood floor · Large Window · Large Closet
Level: 2nd
Hardwood Floor
Level: 2nd
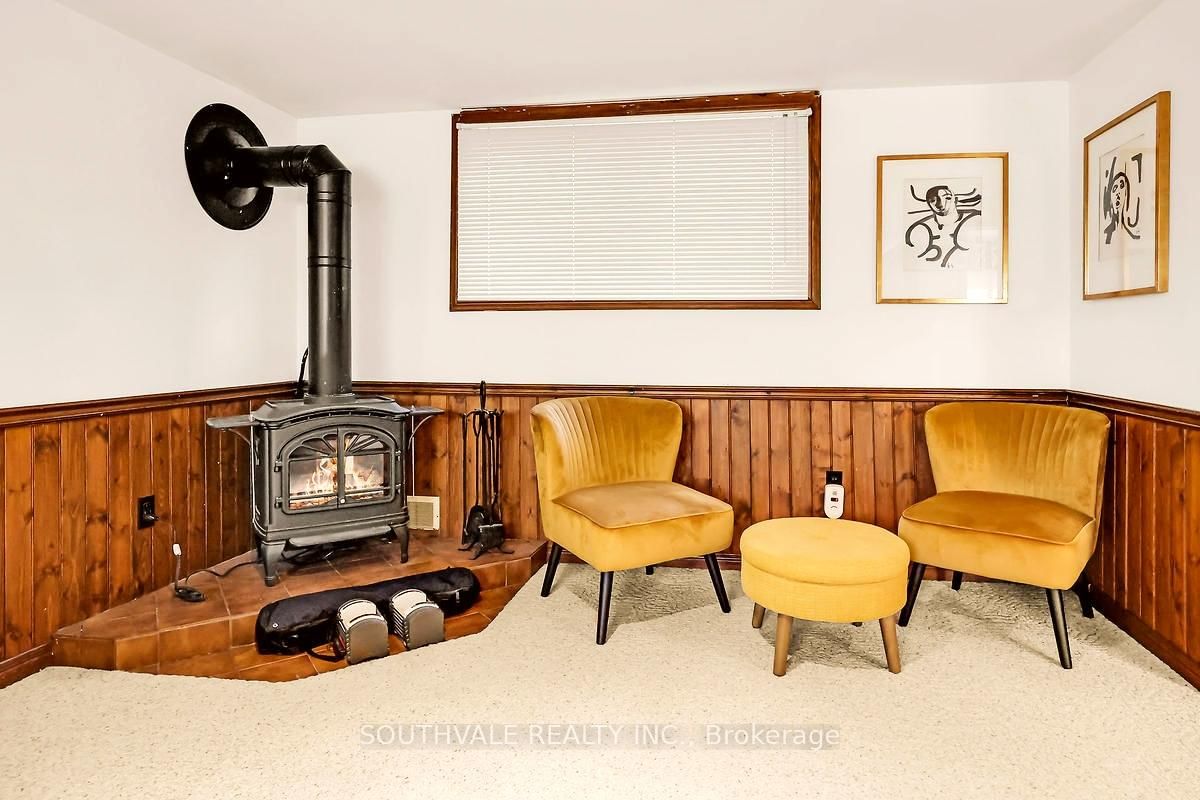
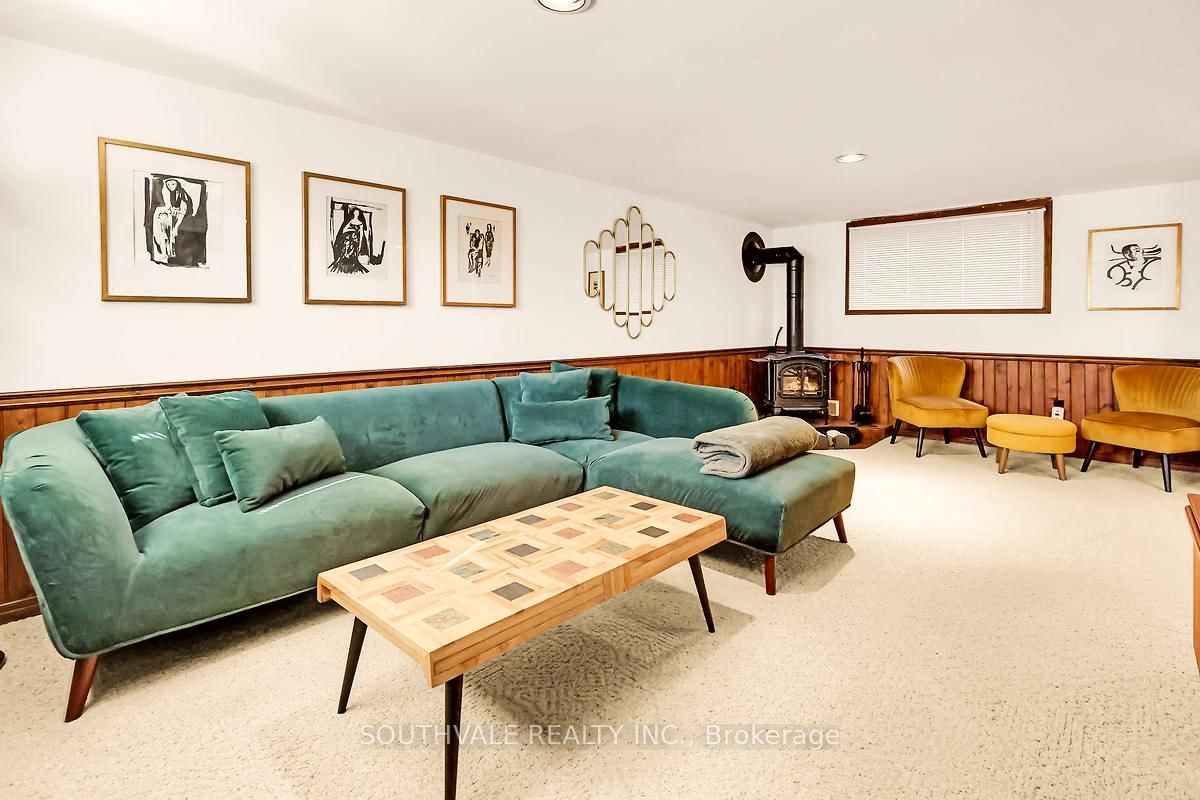
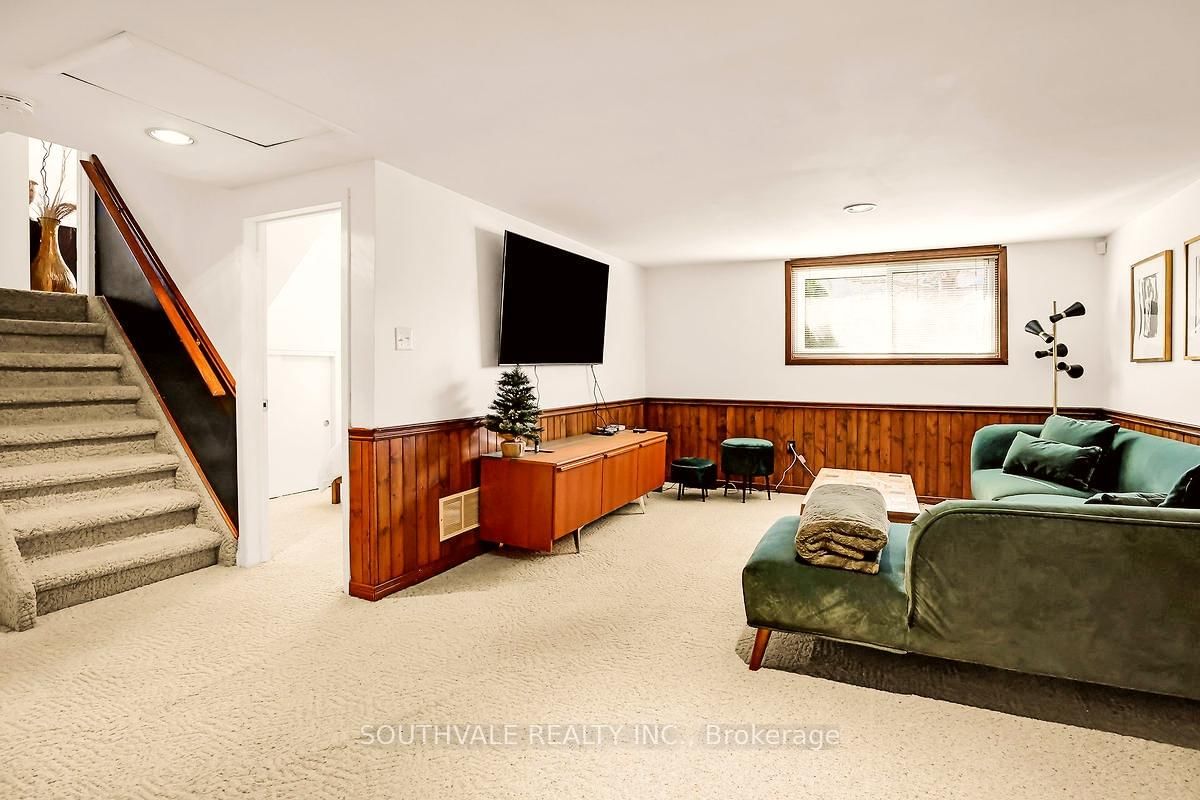
Gas Fireplace · Broadloom · Above Grade Window
Level: Lower
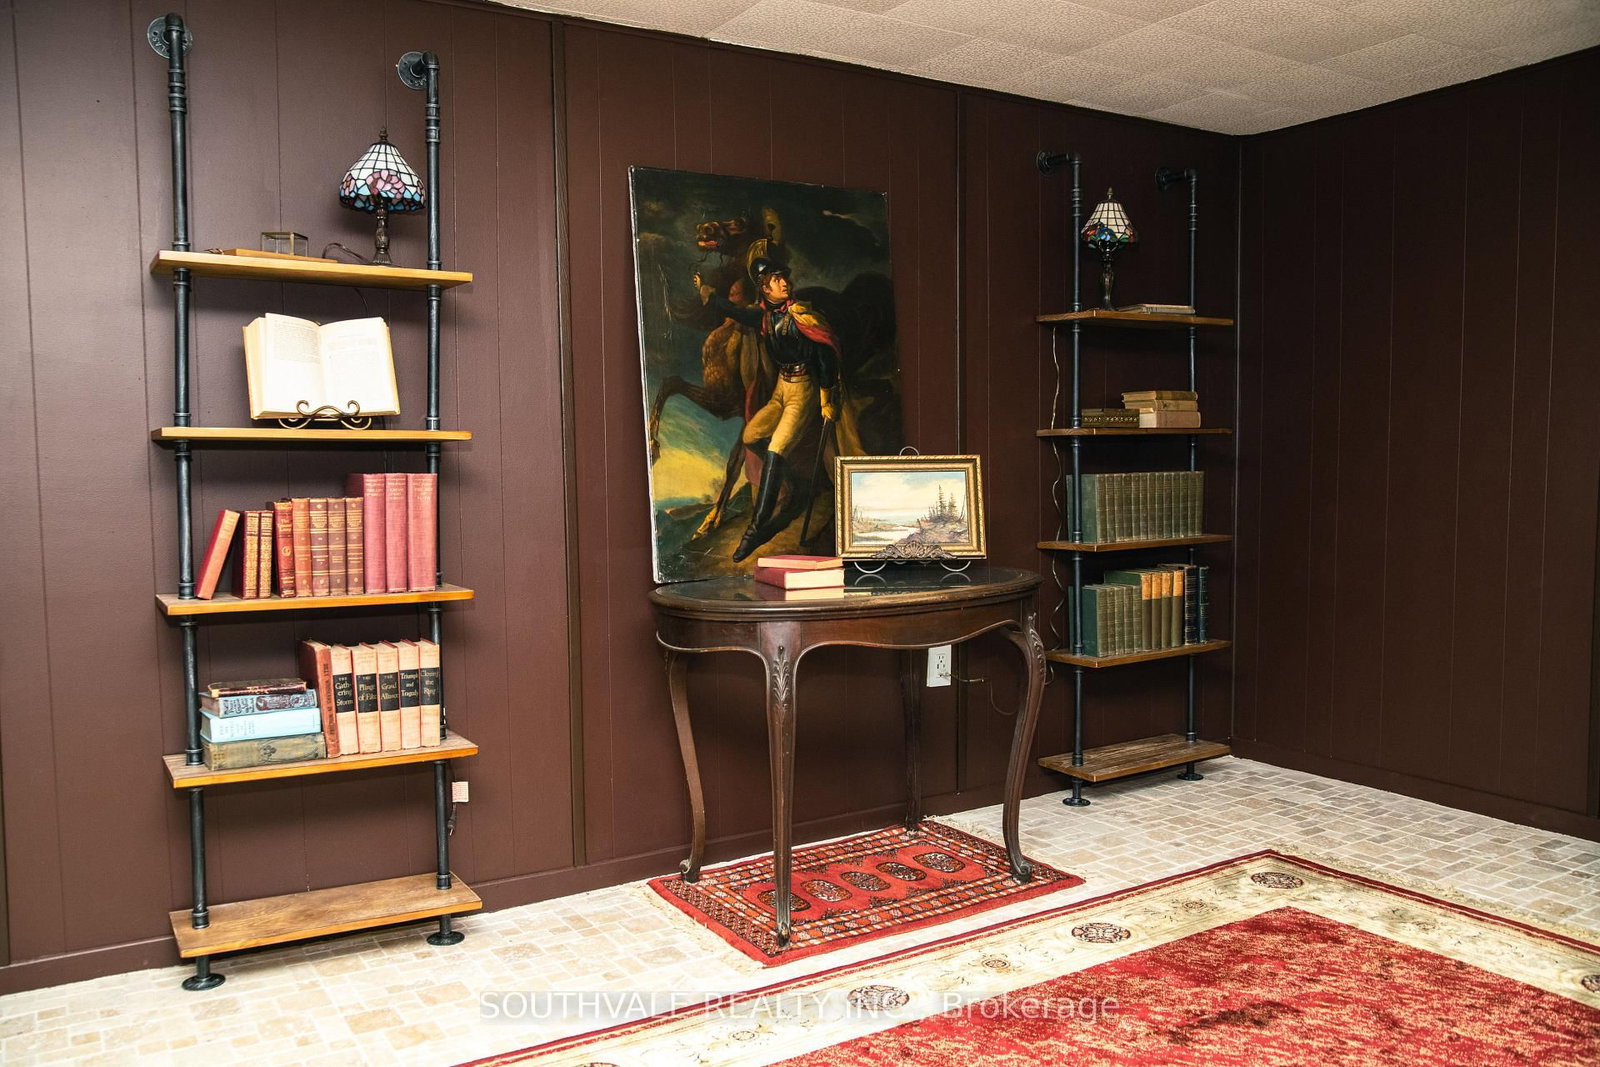
Broadloom
Level: Lower
Broadloom
Level: Lower
Public records about this location. Not part of the MLS® listing and not provided by the listing brokerage.
Province of Ontario open data
Province of Ontario open data
Province of Ontario open data
Province of Ontario open data · Government of Canada open data
Ontario Energy Board · Innovation, Science and Economic Development Canada
None of this is an inspection of the property. Confirm anything that matters to you with the municipality, the conservation authority or the record’s publisher. Contains information licensed under the Open Government Licence – Canada. Contains information licensed under the Open Government Licence – Ontario.
Comparable sales require sign in
Closing prices and sold comps are available to registered visitors who accept MLS® VOW terms on this site.
Monthly Payment
$5,478
Total monthly payment
$5,933
Break-even down payment
100%
Expand Neighbourhood demographics to load Statistics Canada census charts.
Expand Market details to load neighbourhood price and activity trends.
$1,195,000
$1,195,000
CAD
Estimated market value
The trademarks MLS®, Multiple Listing Service® and the associated logos are owned by CREA and identify the quality of services provided by real estate professionals who are members of CREA.