


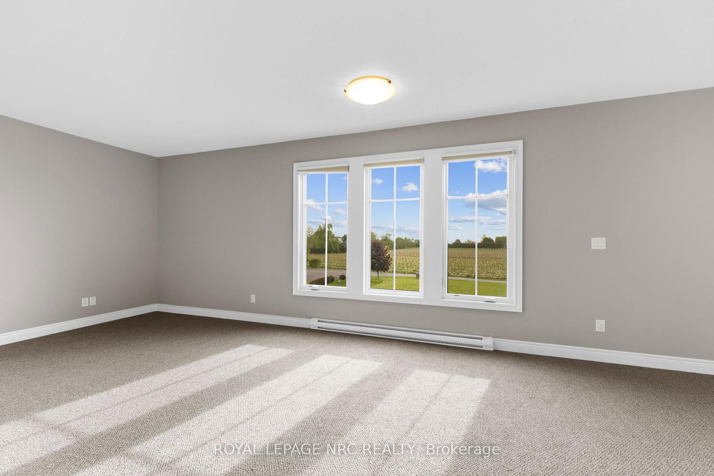

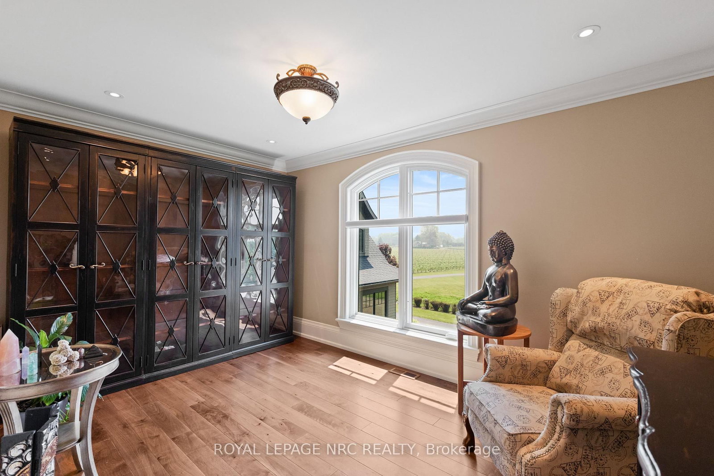

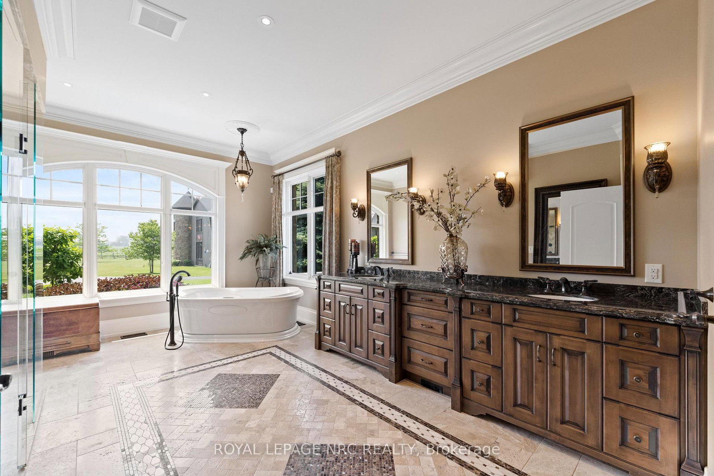
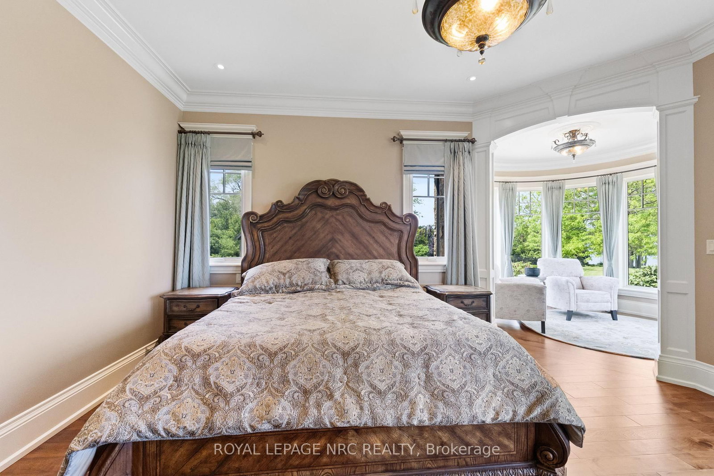
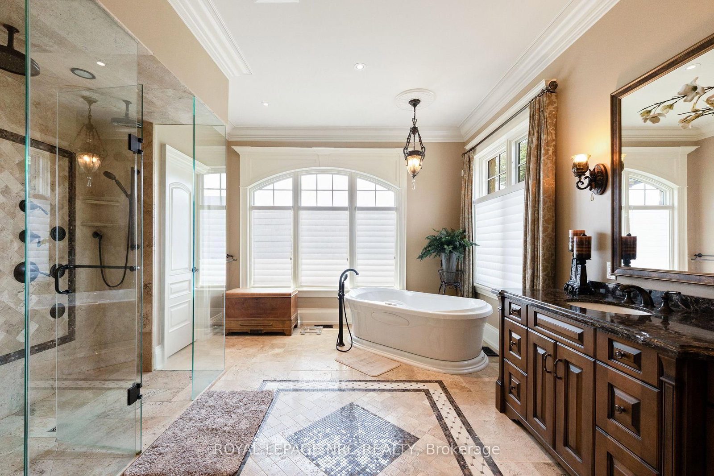
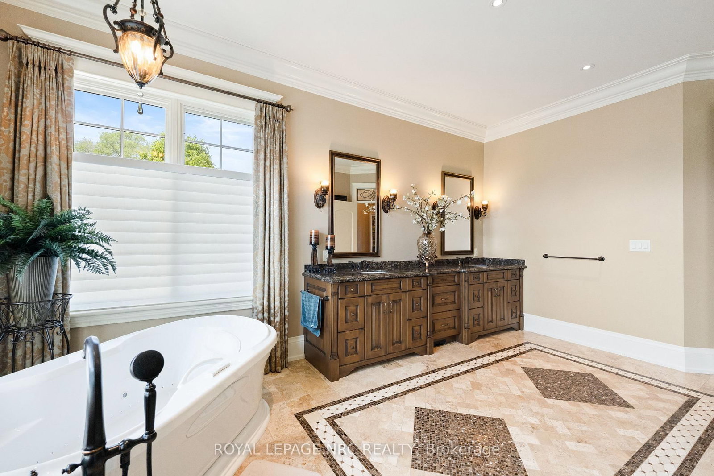
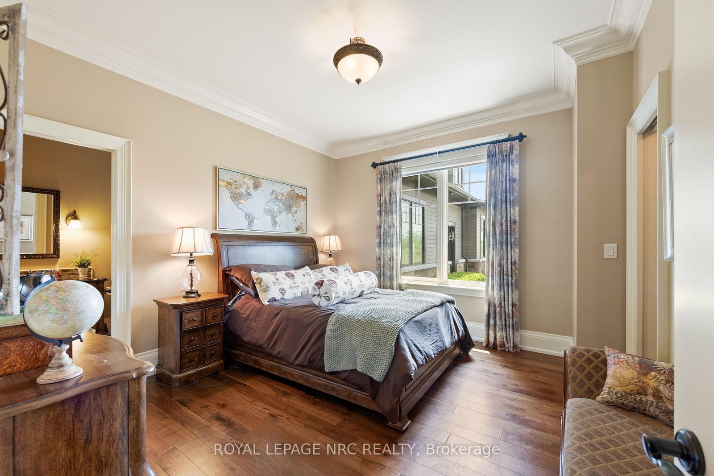
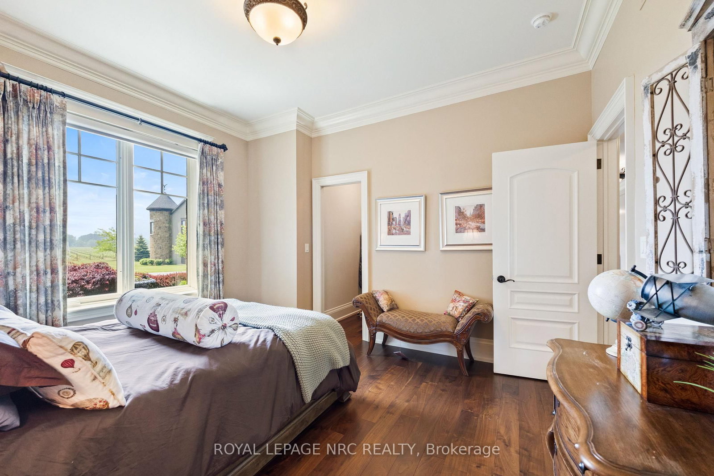
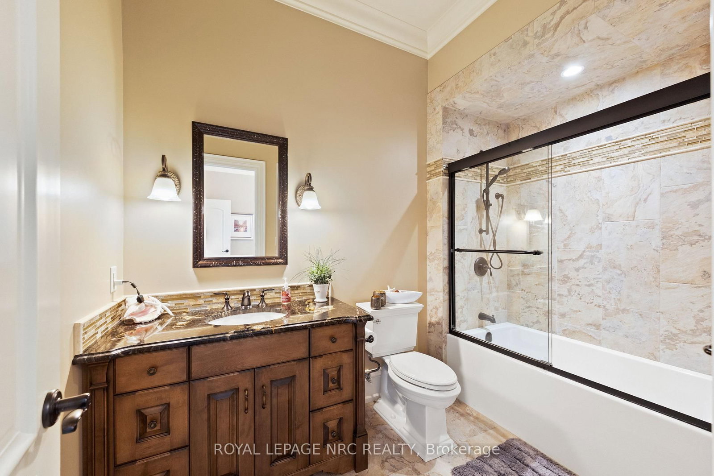
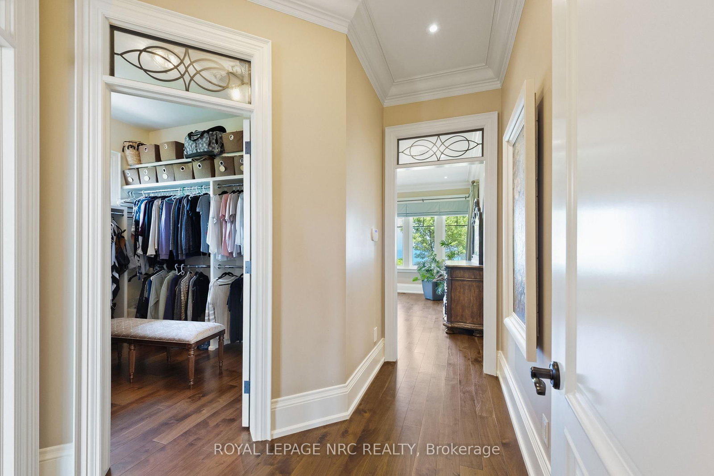
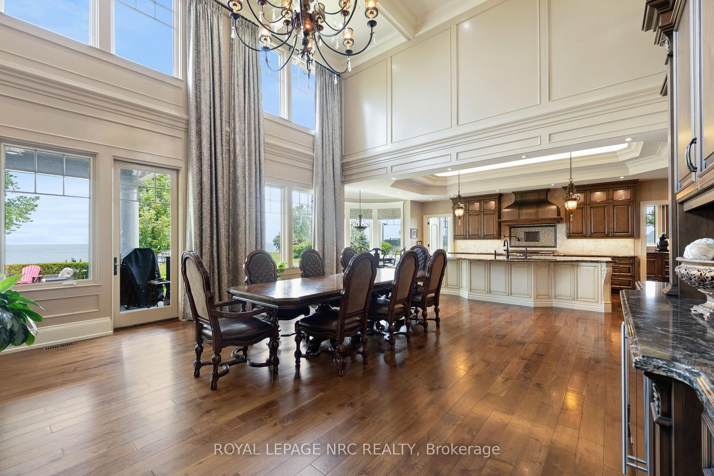






Primary (16.2 × 16.6)
6 Pc Ensuite · Bay Window · W/I Closet
Level: Main

Lakeshore, Niagara-on-the-Lake, Ontario L0S 1T0
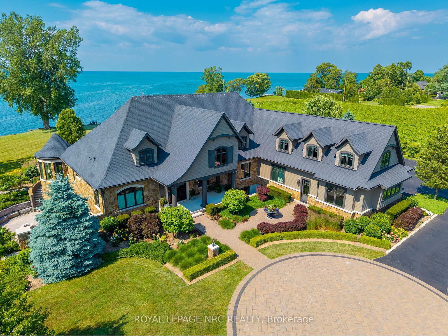
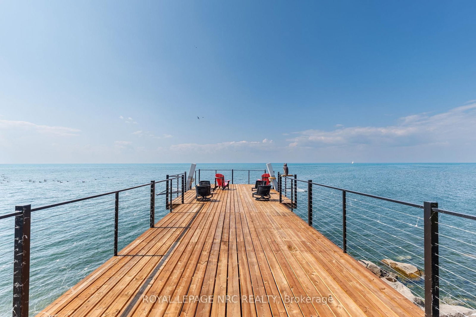
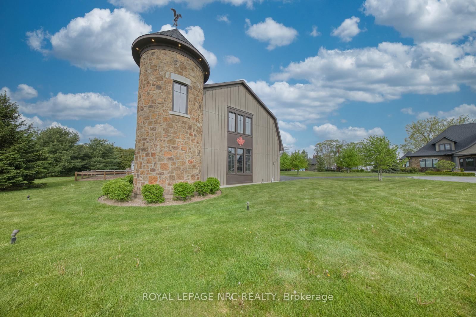
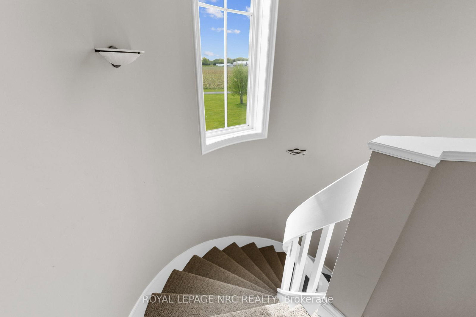
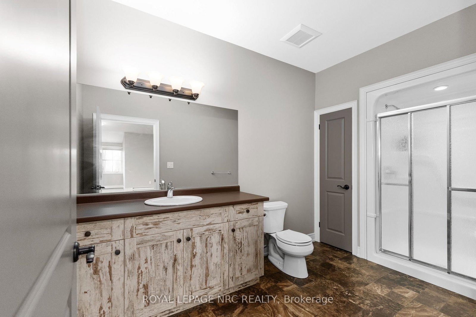
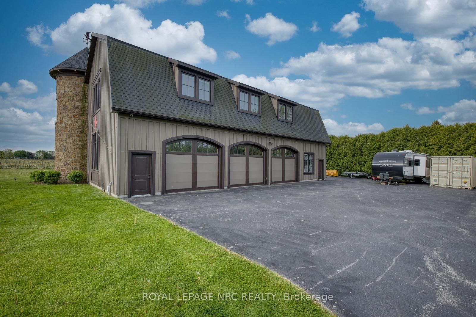
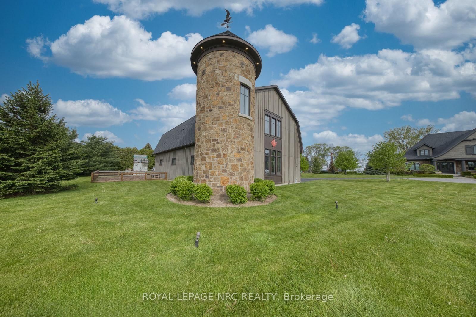
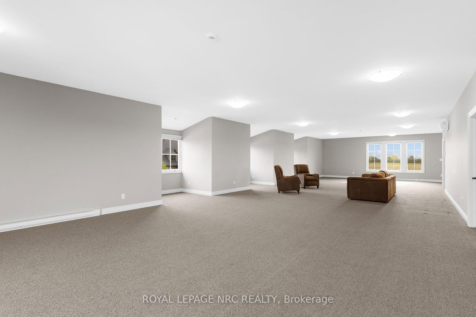
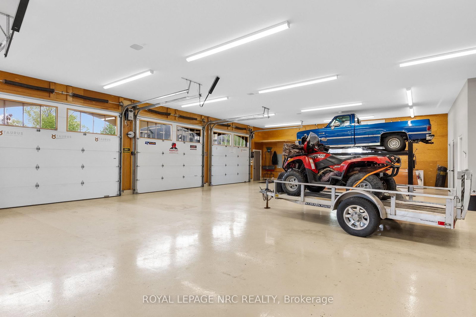
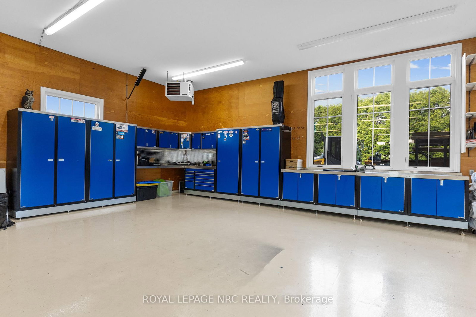
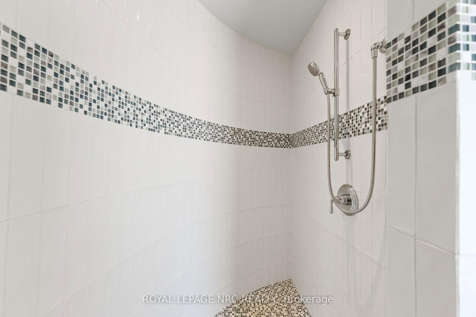
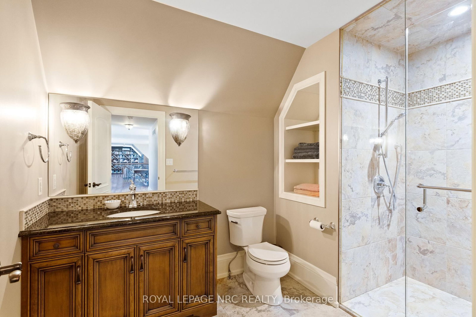
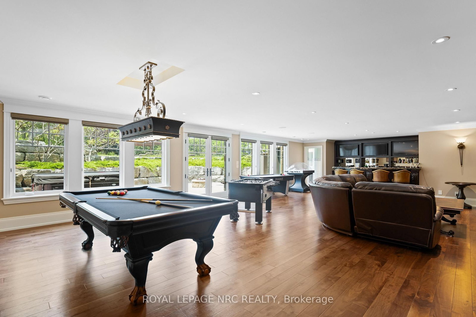
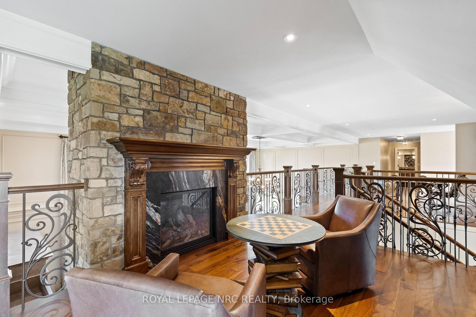
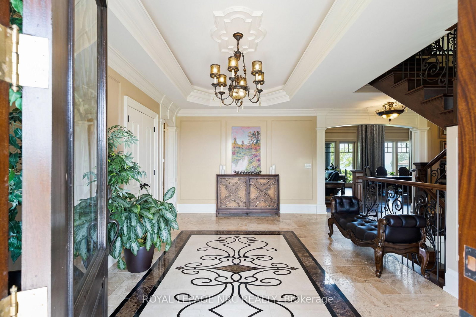
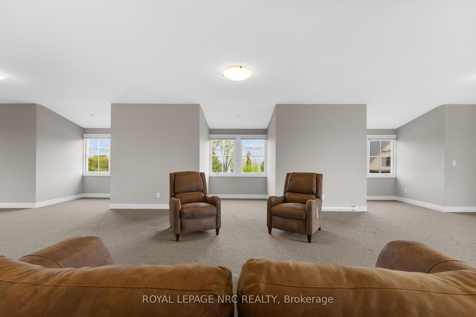
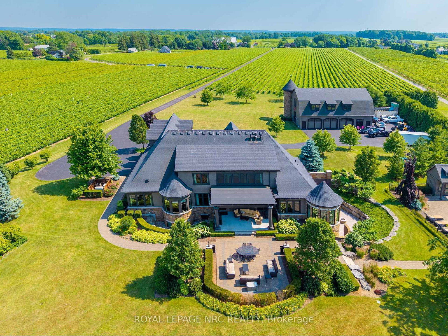
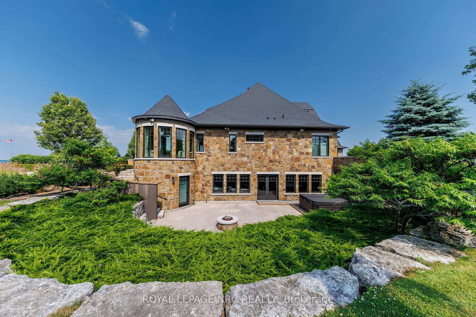
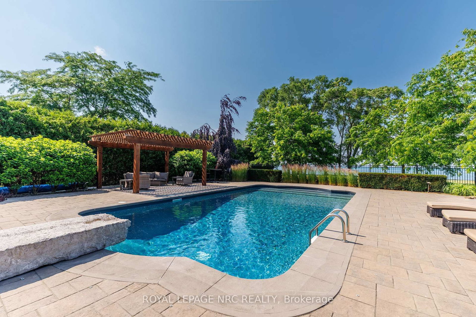
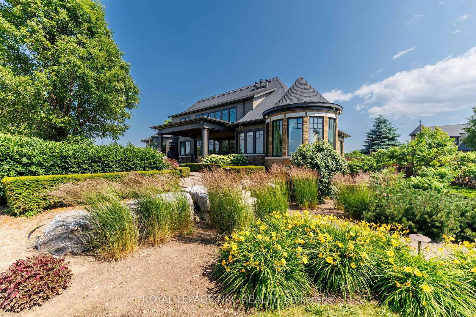
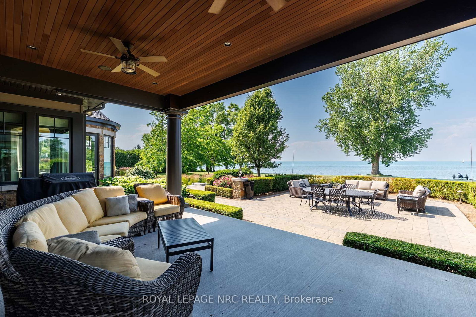
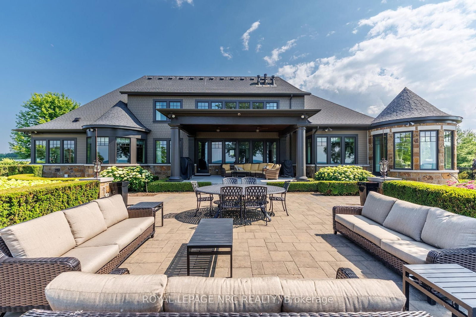
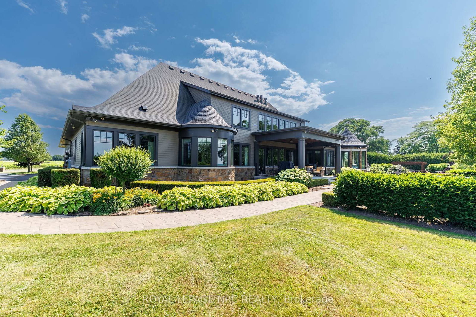
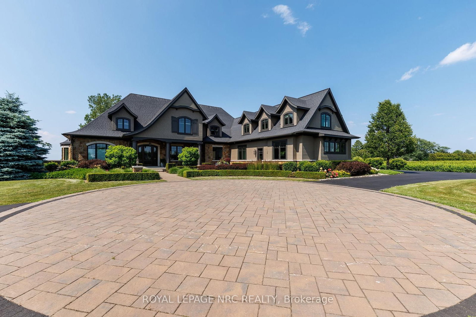
Over 400ft of Lake Ontario waterfront. Dock, Boat launch, Beach. Sports court, pool, 3 bay hobby barn with over 2100ft of finished living space featuring Lake and vineyard views, 2baths - one 2pc, and 0ne 3pc - larger than most homes, and views that are simply not comparable. Set back with access half a kilometer from Lakeshore Road, security gate, complete privacy, manicured vineyards, landscaped yard and views of the Toronto skyline. Custom built in 2017 with over 8000 square feet of finished space offering unparalleled quality finishes, main floor master, gourmet kitchen with attached butler pantry, breakfast nook having bay windows overlooking landscaped grounds and Lake Ontario. Spacious gym, custom library, 3pc bath, and balcony overlooking the main living area with sky high ceilings highlight the second floor. A Lower level with 3 additional beds, 3 baths, a recreation room featuring an exceptional walk-out with gas firepit outdoor event space, storage space and humidity controlled space ideal for sampling spirits, wine or even serve as a rustic cigar lounge. Sprawling open floor space to relax - pool table, ample wet bar, spa shower and large fireplace lend cause for this to be an exceptional place to gather. Launch your boat, lower watercraft from one of the 2 hydraulic lifts from dock level or sit on the beach. The 400plus foot Armour Stone affords shoreline protection, while allowing access to the waterfront like no other - erosion protection, esthetically pleasing and a waterfront that is unmatched. Luxury is not only within 1234 Lakeshore, luxury lies in the privacy and anonymity of prestigious Niagara-on-the-Lake.
Buy/Sell history for 1234 Lakeshore Rd, Niagara-on-the-Lake, Ontario
Sale history on this site covers the last 2 years, the window permitted under the TRREB MLS® VOW agreement.
| Date Start | Date End | List Price | Price | Event | Listing ID |
|---|---|---|---|---|---|
| N/A | N/A | $14,585,000 | N/A | For Sale | X13518660 |
Estimated value requires sign in
AI market estimates use sold comparables and are available after you sign in and accept MLS® VOW terms.
6 Pc Ensuite · Bay Window · W/I Closet
Level: Main
Level: Main
Bay Window
Level: Main
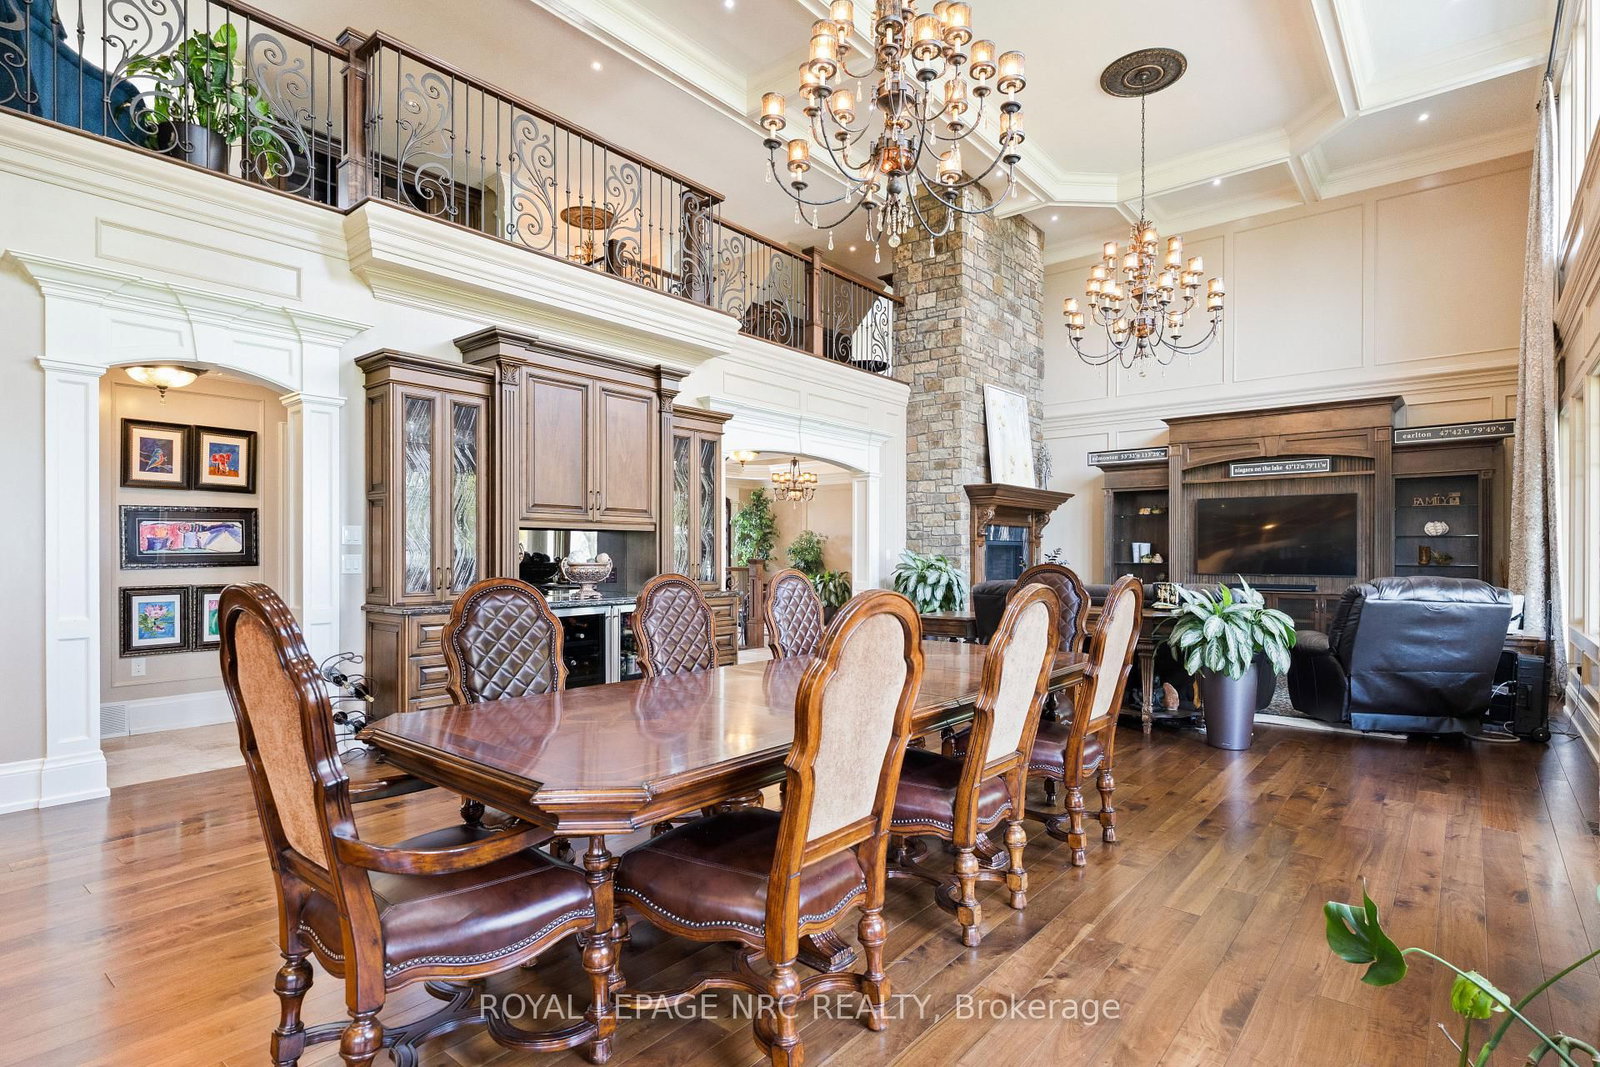
Combined W/Dining · Combined W/Family · Overlook Water
Level: Main
Crown Moulding · Tile Floor
Level: Main
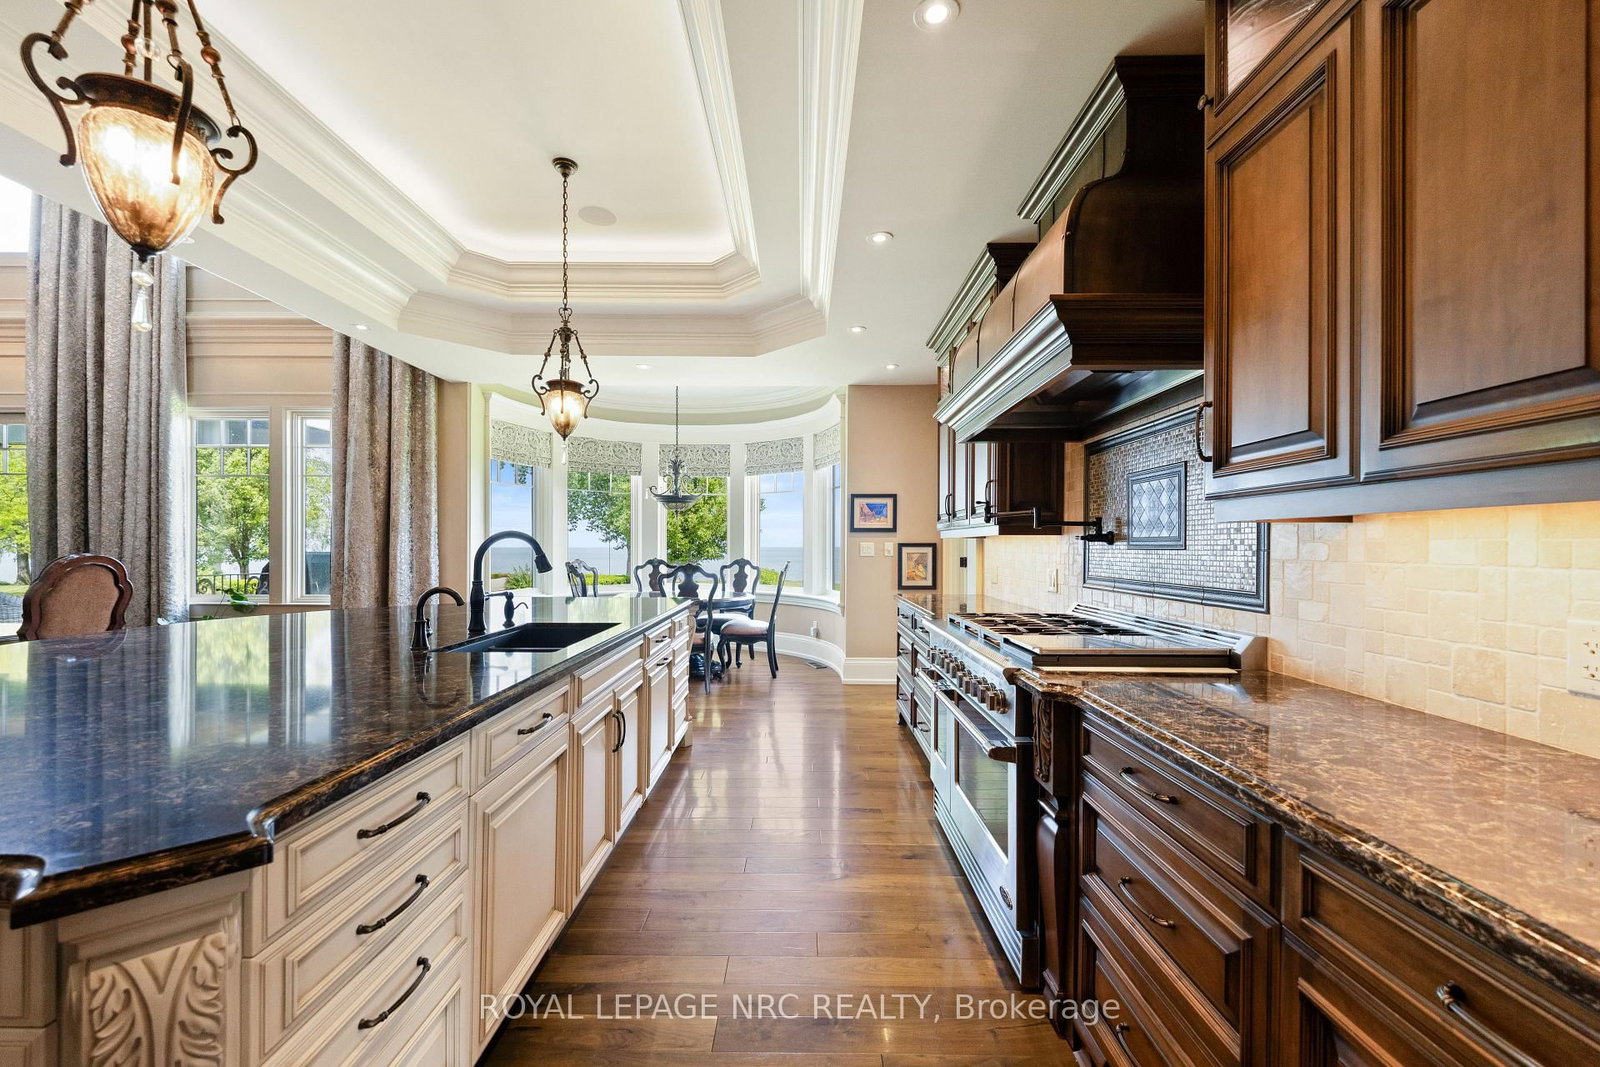
B/I Appliances · B/I Fridge · Combined W/Great Rm
Level: Main
B/I Closet · B/I Shelves
Level: Main
Cathedral Ceiling · Combined W/Great Rm · Overlook Water
Level: Main
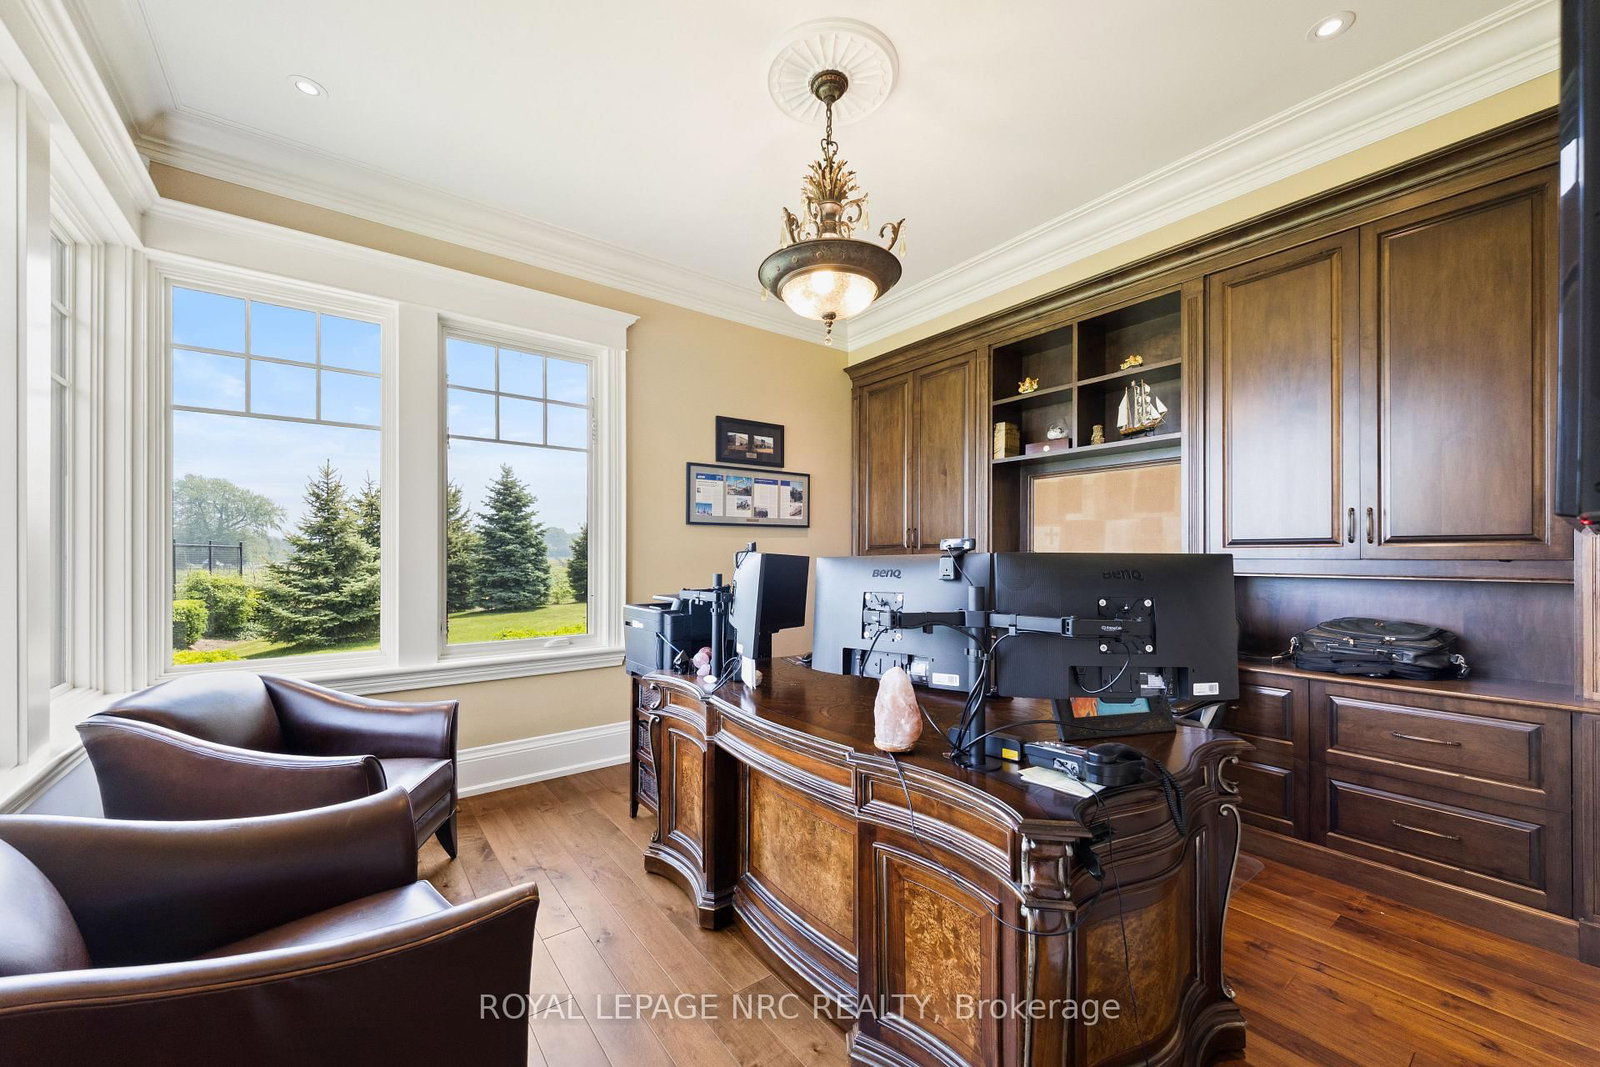
Overlook Water · B/I Bookcase
Level: Main
3 Pc Ensuite
Level: Main
Combined W/Kitchen
Level: Main
Fireplace · O/Looks Family · South View
Level: Upper
East West View
Level: Upper
B/I Shelves · Fireplace
Level: Upper
4 Pc Ensuite
Level: Lower
4 Pc Ensuite
Level: Lower
Level: Lower
Level: Lower
Level: Lower
Level: Lower
Fireplace · Walk-Out · Wet Bar
Level: Lower
Level: Lower
Level: Lower
6 Pc Ensuite
Level: Main
3 Pc Ensuite
Level: Main
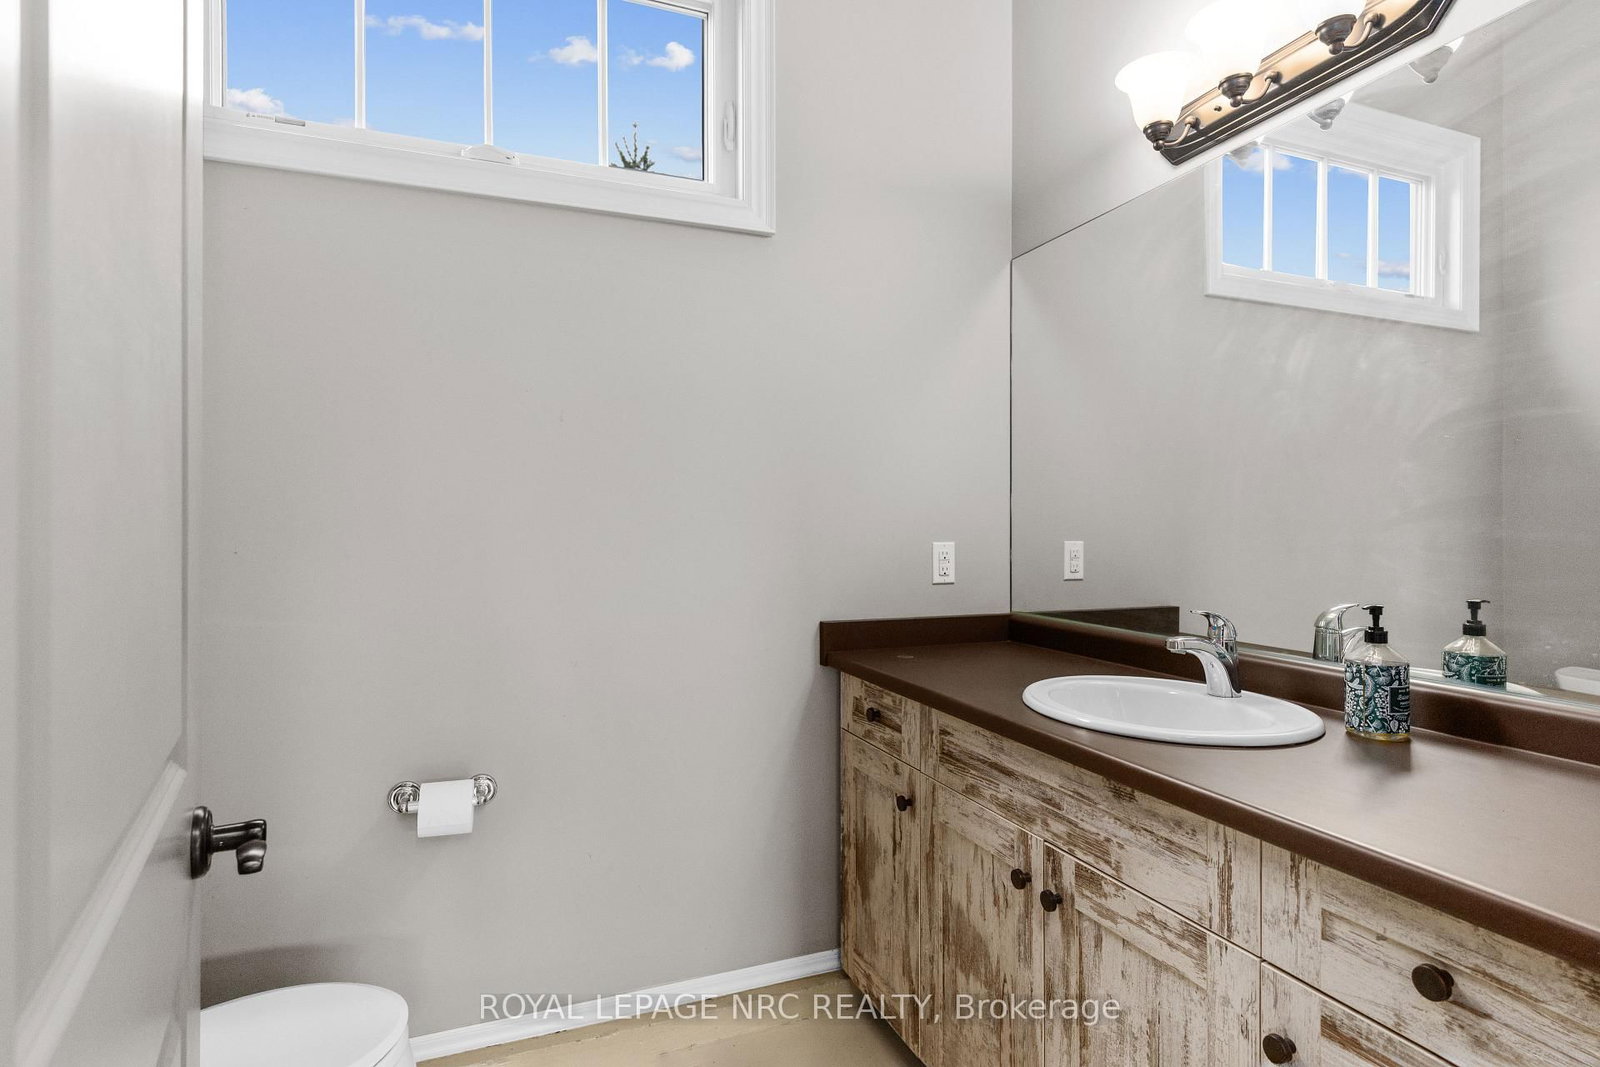
2 Pc Bath
Level: Main
3 Pc Bath
Level: Upper
4 Pc Ensuite
Level: Lower
3 Pc Bath
Level: Lower
Public records about this location. Not part of the MLS® listing and not provided by the listing brokerage.
Province of Ontario open data
Province of Ontario open data
Province of Ontario open data
Province of Ontario open data · Government of Canada open data
Ontario Energy Board · Innovation, Science and Economic Development Canada
None of this is an inspection of the property. Confirm anything that matters to you with the municipality, the conservation authority or the record’s publisher. Contains information licensed under the Open Government Licence – Canada. Contains information licensed under the Open Government Licence – Ontario.
Comparable sales require sign in
Closing prices and sold comps are available to registered visitors who accept MLS® VOW terms on this site.
Monthly Payment
$66,858
Total monthly payment
$68,180
Break-even down payment
100%
Expand Neighbourhood demographics to load Statistics Canada census charts.
Expand Market details to load neighbourhood price and activity trends.
$14,585,000
$14,585,000
CAD
Estimated market value
The trademarks MLS®, Multiple Listing Service® and the associated logos are owned by CREA and identify the quality of services provided by real estate professionals who are members of CREA.