

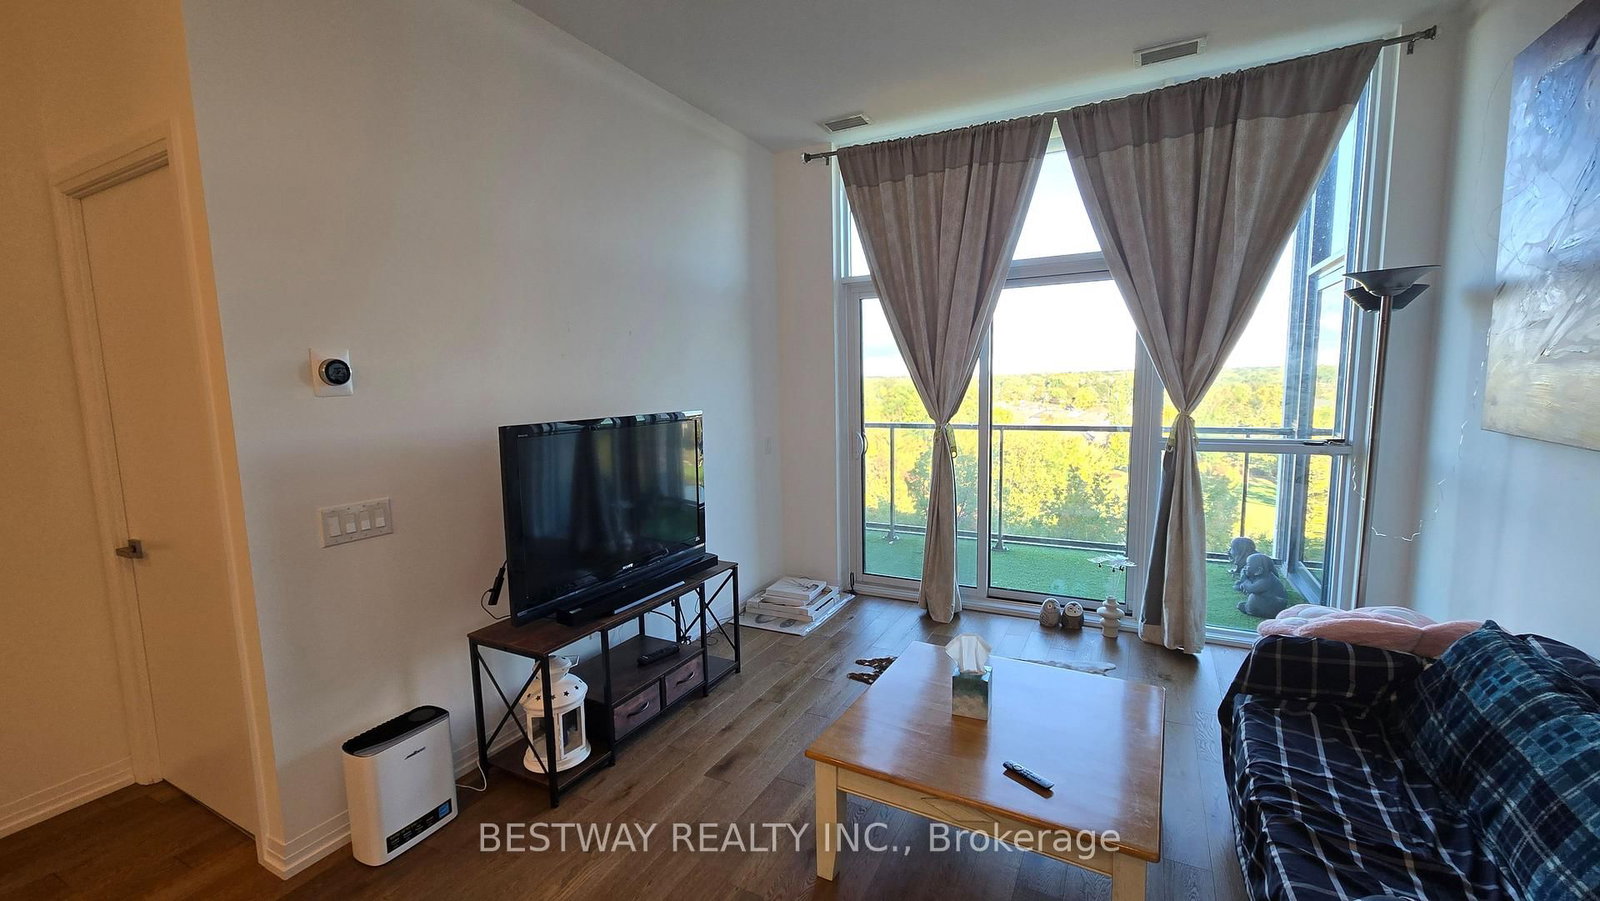


Living (3.45 × 3.6)
Window Flr to Ceil · Balcony
Level: Flat

Oldfield, Niagara Falls, Ontario L2G 0Y9
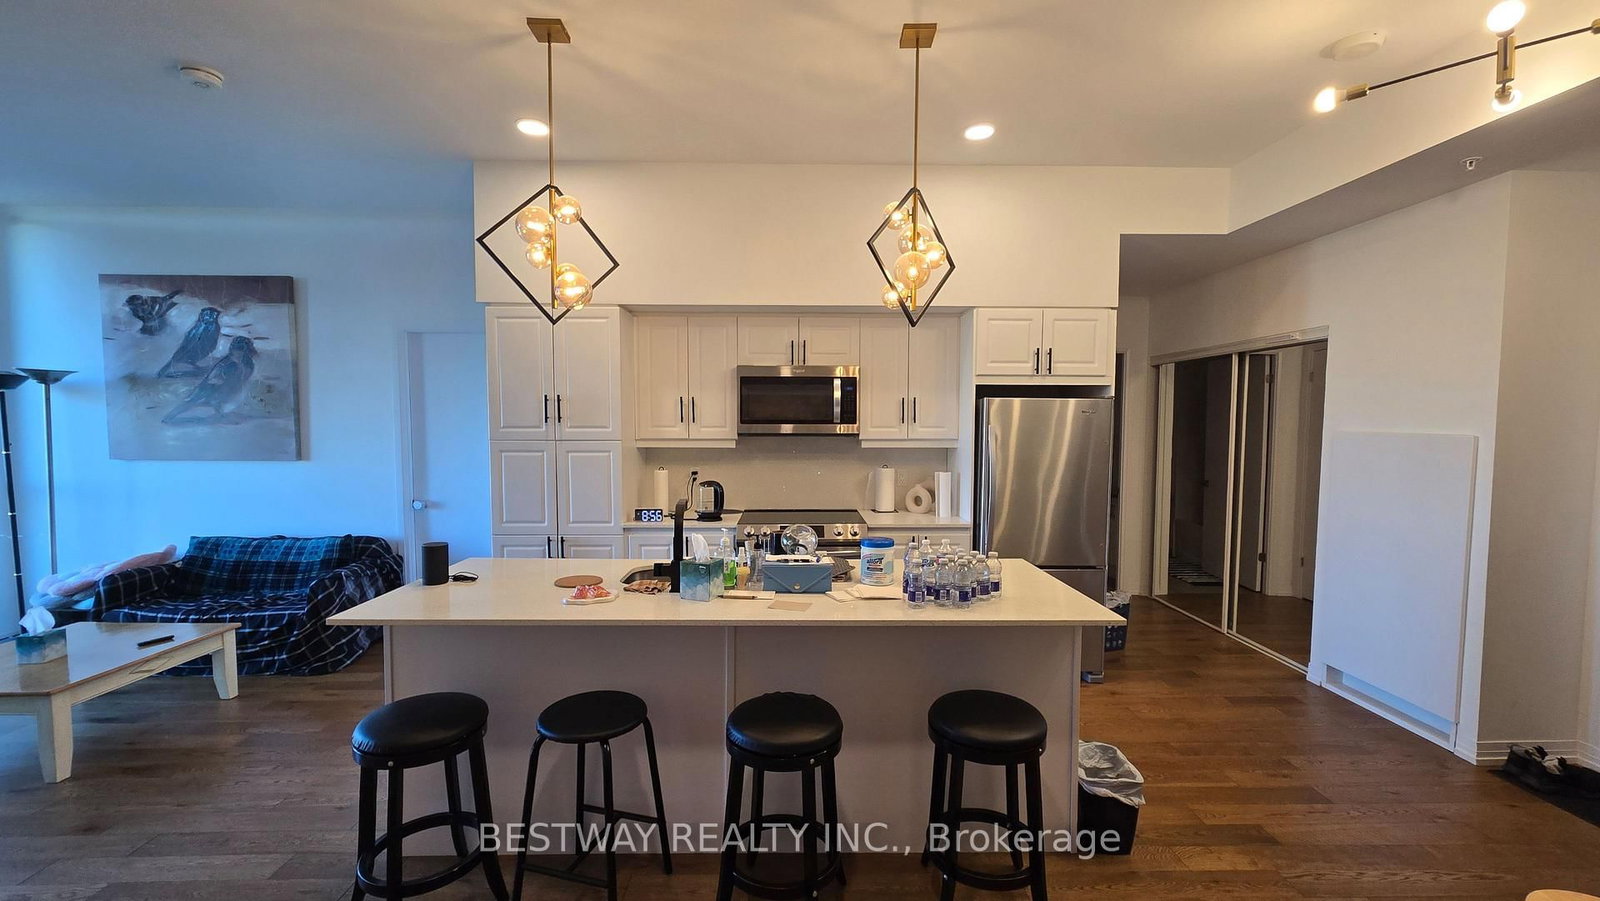
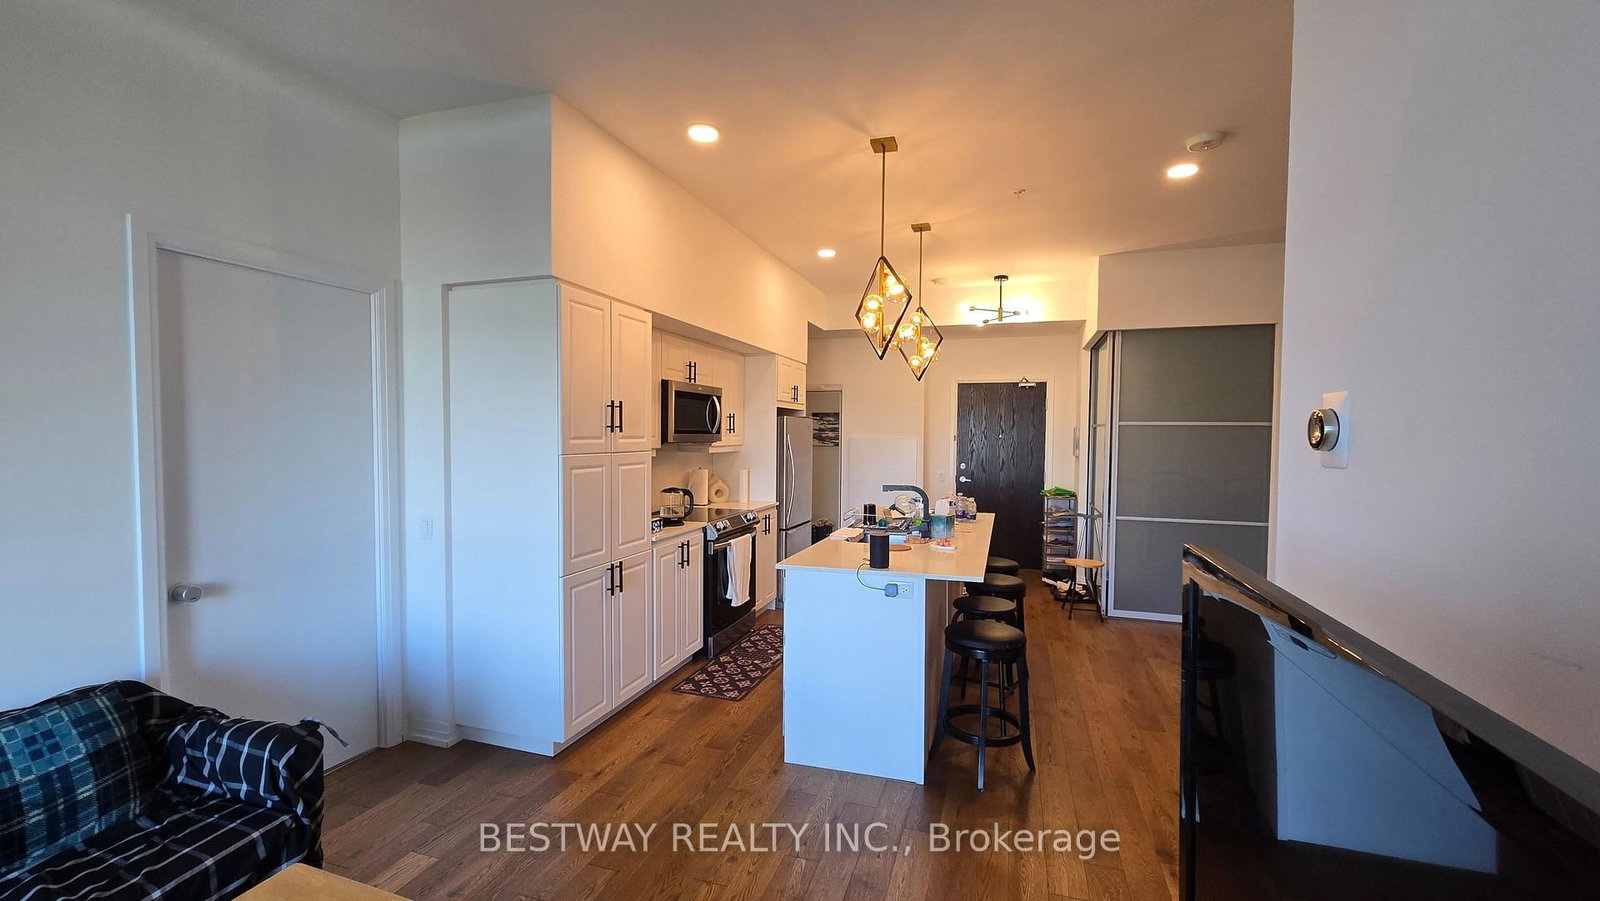
For Lease: 2-Bedroom Sub-Penthouse at Upper Vista Condos. Step Into Elevated Living With This Exceptional 2-Bedroom Sub-Penthouse On The 9th Floor Of Upper Vista Condos. Offering Over 1,000 Sq Ft Of Thoughtfully Designed Space, This Suite Stands Out With Its Expansive Private Balcony - Perfect For Taking In Sweeping Views Of The Niagara Skyline And The Lush Fairways Of Thundering Waters Golf Course, Where The Property Is Nestled At The Heart Of The Course. Inside, The High 10-Foot Ceilings And Full-Height Windows Create A Bright, Open Atmosphere That Feels Both Spacious And Inviting. The Modern Kitchen Is Built For Both Everyday Living And Entertaining, Featuring Sleek Cabinetry, A Generous Island, And Quality Stainless Steel Appliances, All Flowing Naturally Into The Main Living And Dining Area. The Primary Bedroom Provides A Comfortable Retreat With A Walk-In Closet And A Well-Appointed Ensuite. The Second Bedroom And A Separate Enclosed Den Add Flexibility - Ideal For A Home Office, Guest Room, Or Additional Private Space To Suit Your Needs. Location Is Unbeatable. Enjoy Peaceful Golf Course Living While Being Just An 8-Minute Drive To Fallsview Casino Resort And The World-Famous Niagara Falls. Everyday Conveniences Are Also Steps Away, Including Supermarkets, Costco, Department Stores, Hospitals, And Public Transit. This Building Is Designed For Convenience And Lifestyle. Residents Have Access To A Full Range Of Amenities, Including A Fitness Centre, Sauna, Hot Tub, Yoga Studio, Party Room, Theatre, Guest Suite, Concierge Service, And Even A Dog Spa. The Unit Also Includes Owned Parking, Five Appliances, A Smart Thermostat, And High-Speed Internet - Covered In The Maintenance Fees. If You're Looking For A Low-Maintenance Rental With Standout Views, Modern Finishes, And Strong Lifestyle Value, This Is A Rare Opportunity Worth Considering. Available For Lease Now!
Buy/Sell history for 911-7711 Green Vista Gate, Niagara Falls, Ontario
Sale history on this site covers the last 2 years, the window permitted under the TRREB MLS® VOW agreement.
| Date Start | Date End | List Price | Price | Event | Listing ID |
|---|---|---|---|---|---|
| N/A | N/A | $3,200 | N/A | For Lease | X13771416 |
Estimated value requires sign in
AI market estimates use sold comparables and are available after you sign in and accept MLS® VOW terms.
Window Flr to Ceil · Balcony
Level: Flat
Pot Lights · Centre Island
Level: Flat
Sliding Doors
Level: Flat
Ensuite Bath · W/I Closet · Window Flr to Ceil
Level: Flat
Window Flr to Ceil
Level: Flat
Level: Flat
Public records about this location. Not part of the MLS® listing and not provided by the listing brokerage.
Province of Ontario open data
Province of Ontario open data
Province of Ontario open data
Province of Ontario open data · Government of Canada open data
Ontario Energy Board · Innovation, Science and Economic Development Canada
None of this is an inspection of the property. Confirm anything that matters to you with the municipality, the conservation authority or the record’s publisher. Contains information licensed under the Open Government Licence – Canada. Contains information licensed under the Open Government Licence – Ontario.
Comparable sales require sign in
Closing prices and sold comps are available to registered visitors who accept MLS® VOW terms on this site.
Mortgage tools apply to sale listings.
Expand Neighbourhood demographics to load Statistics Canada census charts.
Expand Market details to load neighbourhood price and activity trends.
$3,200/mo
$3,200/mo
CAD
Estimated market value
The trademarks MLS®, Multiple Listing Service® and the associated logos are owned by CREA and identify the quality of services provided by real estate professionals who are members of CREA.