




Kitchen (6363.0 × 2.606)
Eat-In Kitchen
Level: Main

Forestview, Niagara Falls, Ontario L2E 6S4
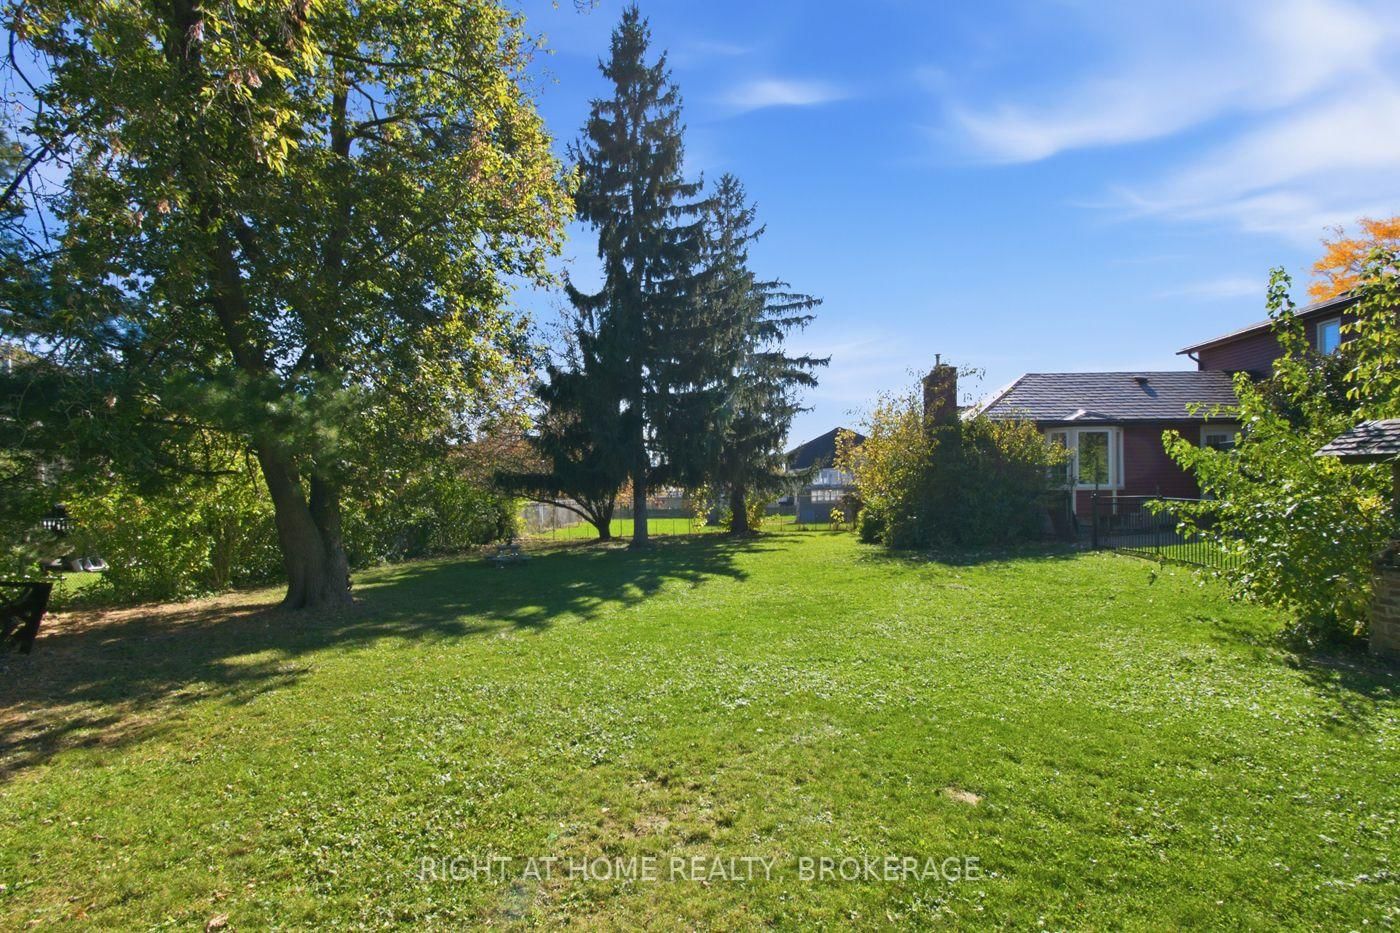
The backyard is an oasis. Sitting in a prime location, this half-acre lot sitting within city limits 132 ft X 165 ft is it. Close to schools, shopping and all other amenities and Highways. This property is amazing. Spacious and loads of room to roam and great for entertainment. . 2600 sq ft this large oversized house is great for large families and hosting. Main floor living room has one brick wall to wall centered by a gas fireplace . Patio doors to patio. Main floor master bedroom has double closets. Upstairs you will find two more large bedrooms with double closets and an enclosed sunroom to watch over the property, great views. 4 p.c. washroom divided into 3 separate areas for privacy. There is also a huge games room for the entire family to enjoy. Double heated garage, Metal Roof, Siding, Soffits fascia and eaves 2022, Furnace and Air conditioner 2021. Watch spectacular sunsets from the concrete patio in the front of this amazy retreat as the Sun sets. Full unfinished and unspoiled basement for all your storage needs. This private fully fenced yard is where you will enjoy most of your time, to do what you envision. Hockey rink, pool, lazy summer parties. Make this address your next home with room to grow. Loads of parking for your company. Relax in style
Buy/Sell history for 7060 Garner Rd, Niagara Falls, Ontario
Sale history on this site covers the last 2 years, the window permitted under the TRREB MLS® VOW agreement.
| Date Start | Date End | List Price | Price | Event | Listing ID |
|---|---|---|---|---|---|
| N/A | N/A | $779,000 | N/A | For Sale | X14111046 |
Estimated value requires sign in
AI market estimates use sold comparables and are available after you sign in and accept MLS® VOW terms.
Eat-In Kitchen
Level: Main
Level: Main
Brick Fireplace · W/O To Patio
Level: Ground
Double Closet
Level: Ground
Level: 2nd
Double Closet
Level: 2nd
Level: 2nd
Level: 2nd
Public records about this location. Not part of the MLS® listing and not provided by the listing brokerage.
Province of Ontario open data
Province of Ontario open data
Province of Ontario open data
Province of Ontario open data · Government of Canada open data
Ontario Energy Board · Innovation, Science and Economic Development Canada
None of this is an inspection of the property. Confirm anything that matters to you with the municipality, the conservation authority or the record’s publisher. Contains information licensed under the Open Government Licence – Canada. Contains information licensed under the Open Government Licence – Ontario.
Comparable sales require sign in
Closing prices and sold comps are available to registered visitors who accept MLS® VOW terms on this site.
Monthly Payment
$3,571
Total monthly payment
$4,100
Break-even down payment
100%
Expand Neighbourhood demographics to load Statistics Canada census charts.
Expand Market details to load neighbourhood price and activity trends.
$779,000
$779,000
CAD
Estimated market value
The trademarks MLS®, Multiple Listing Service® and the associated logos are owned by CREA and identify the quality of services provided by real estate professionals who are members of CREA.