




Kitchen (2.72325 × 2.39)
Level: Main

Stamford, Niagara Falls, Ontario L2J 3W9
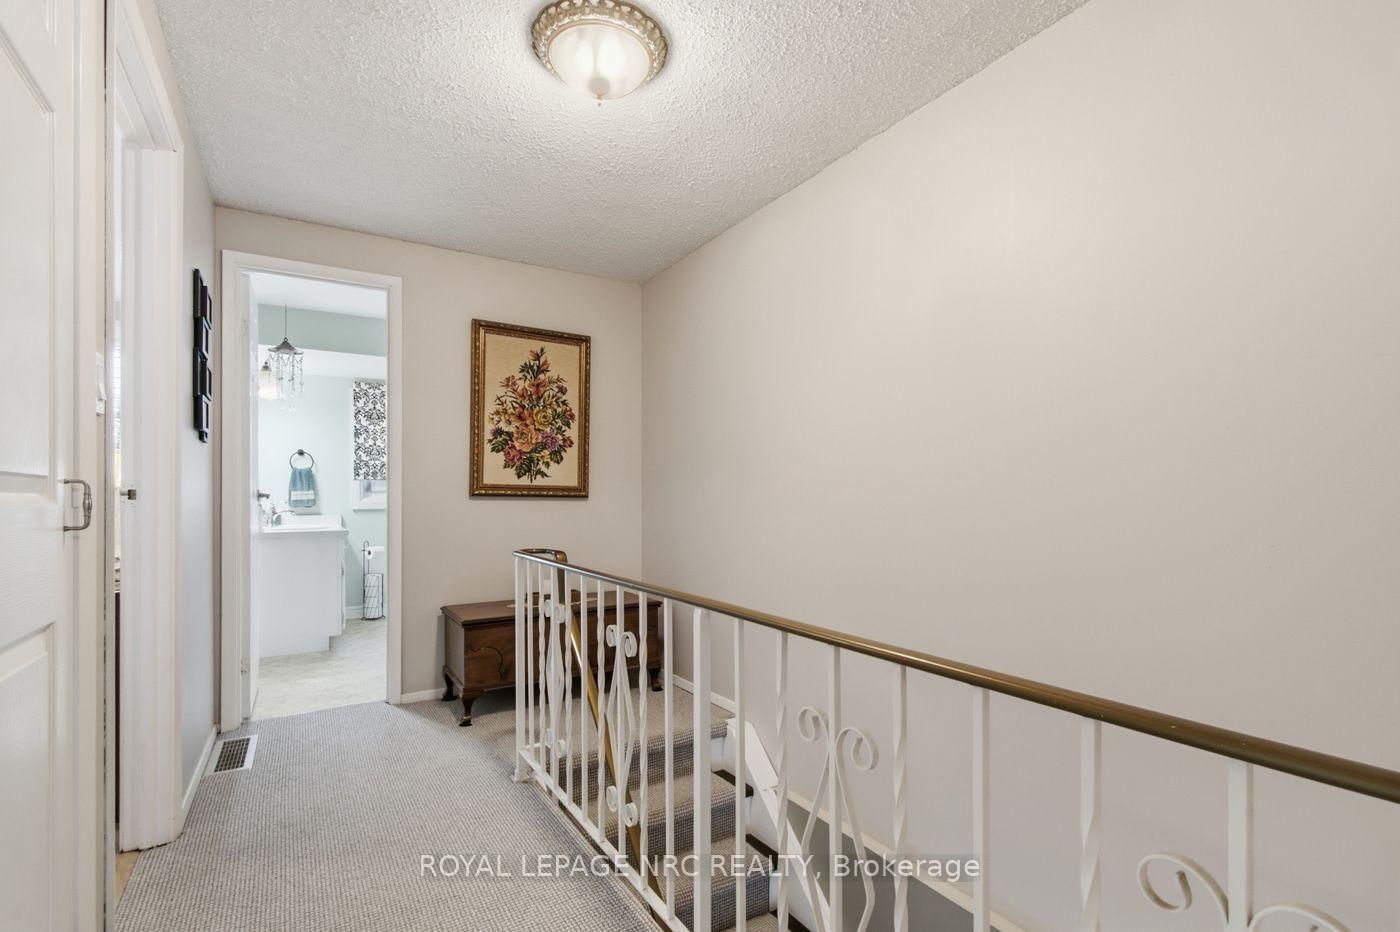
Comfortable living, thoughtful updates and the convenience of condo ownership! Welcome to this immaculate, beautifully maintained 3-bedroom, 1.5-bath townhouse in the desirable Summerlea Acres community in Niagara Falls' north end. Owned and meticulously cared for by the same owner since 2013, this inviting home reflects true pride of ownership throughout. Whether you're a first-time buyer, looking to downsize or exploring an investment opportunity, this property offers a wonderful combination of space, functionality and value. The main floor features a bright kitchen with painted cabinetry, stainless steel appliances (2021) and a convenient pass-through to the dining area. Attractive wainscoting and decorative trim add character to the spacious dining and living rooms, while sliding patio doors lead to a private outdoor space complete with a gazebo, perfect for relaxing or entertaining. Upstairs, you'll find three bedrooms and a full bathroom, while the finished basement provides valuable additional living space, ideal for a family room, home office or recreation area. Important improvements include recently replaced windows, an electrical panel upgraded to breakers approximately three years ago, and a furnace and central air conditioning approximately four years old. The furnace, air conditioner and hot water tank are all owned, meaning no monthly equipment rental fees! Monthly condo fees of $480 include water, building insurance and exterior maintenance, including lawn care, snow removal, roof and windows. Conveniently located close to shopping, schools, parks, restaurants and highway access, this exceptionally well-cared-for home offers the space of a townhouse with the ease of condominium living. Move in, make it your own and enjoy!
Buy/Sell history for 97-6767 Thorold Stone Rd, Niagara Falls, Ontario
Sale history on this site covers the last 2 years, the window permitted under the TRREB MLS® VOW agreement.
| Date Start | Date End | List Price | Price | Event | Listing ID |
|---|---|---|---|---|---|
| N/A | N/A | $439,000 | N/A | For Sale | X14093344 |
Estimated value requires sign in
AI market estimates use sold comparables and are available after you sign in and accept MLS® VOW terms.
Level: Main
Level: Main
Level: Main
Level: Main
Level: 2nd
Level: 2nd
Level: 2nd
Level: 2nd
Level: Bsmt
Level: Bsmt
Public records about this location. Not part of the MLS® listing and not provided by the listing brokerage.
Province of Ontario open data
Province of Ontario open data
Province of Ontario open data
Province of Ontario open data · Government of Canada open data
Ontario Energy Board · Innovation, Science and Economic Development Canada
None of this is an inspection of the property. Confirm anything that matters to you with the municipality, the conservation authority or the record’s publisher. Contains information licensed under the Open Government Licence – Canada. Contains information licensed under the Open Government Licence – Ontario.
Comparable sales require sign in
Closing prices and sold comps are available to registered visitors who accept MLS® VOW terms on this site.
Monthly Payment
$2,013
Total monthly payment
$2,224
Break-even down payment
100%
Expand Neighbourhood demographics to load Statistics Canada census charts.
Expand Market details to load neighbourhood price and activity trends.
$439,000
$439,000
CAD
Estimated market value
The trademarks MLS®, Multiple Listing Service® and the associated logos are owned by CREA and identify the quality of services provided by real estate professionals who are members of CREA.