


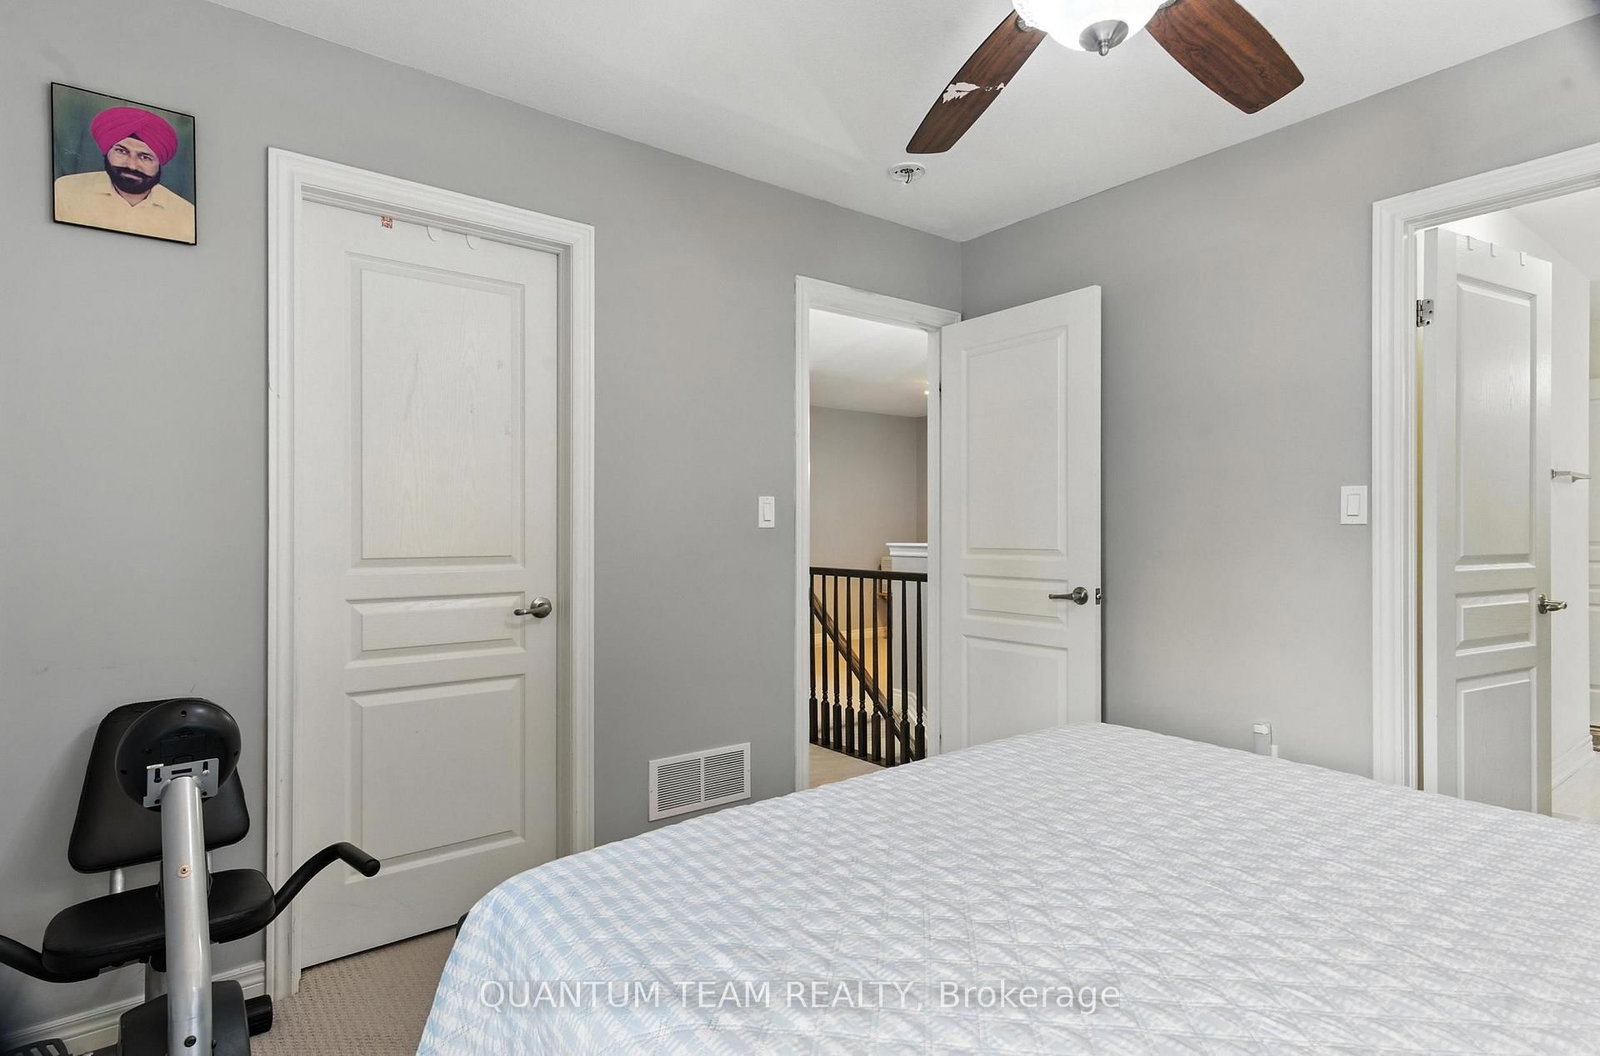

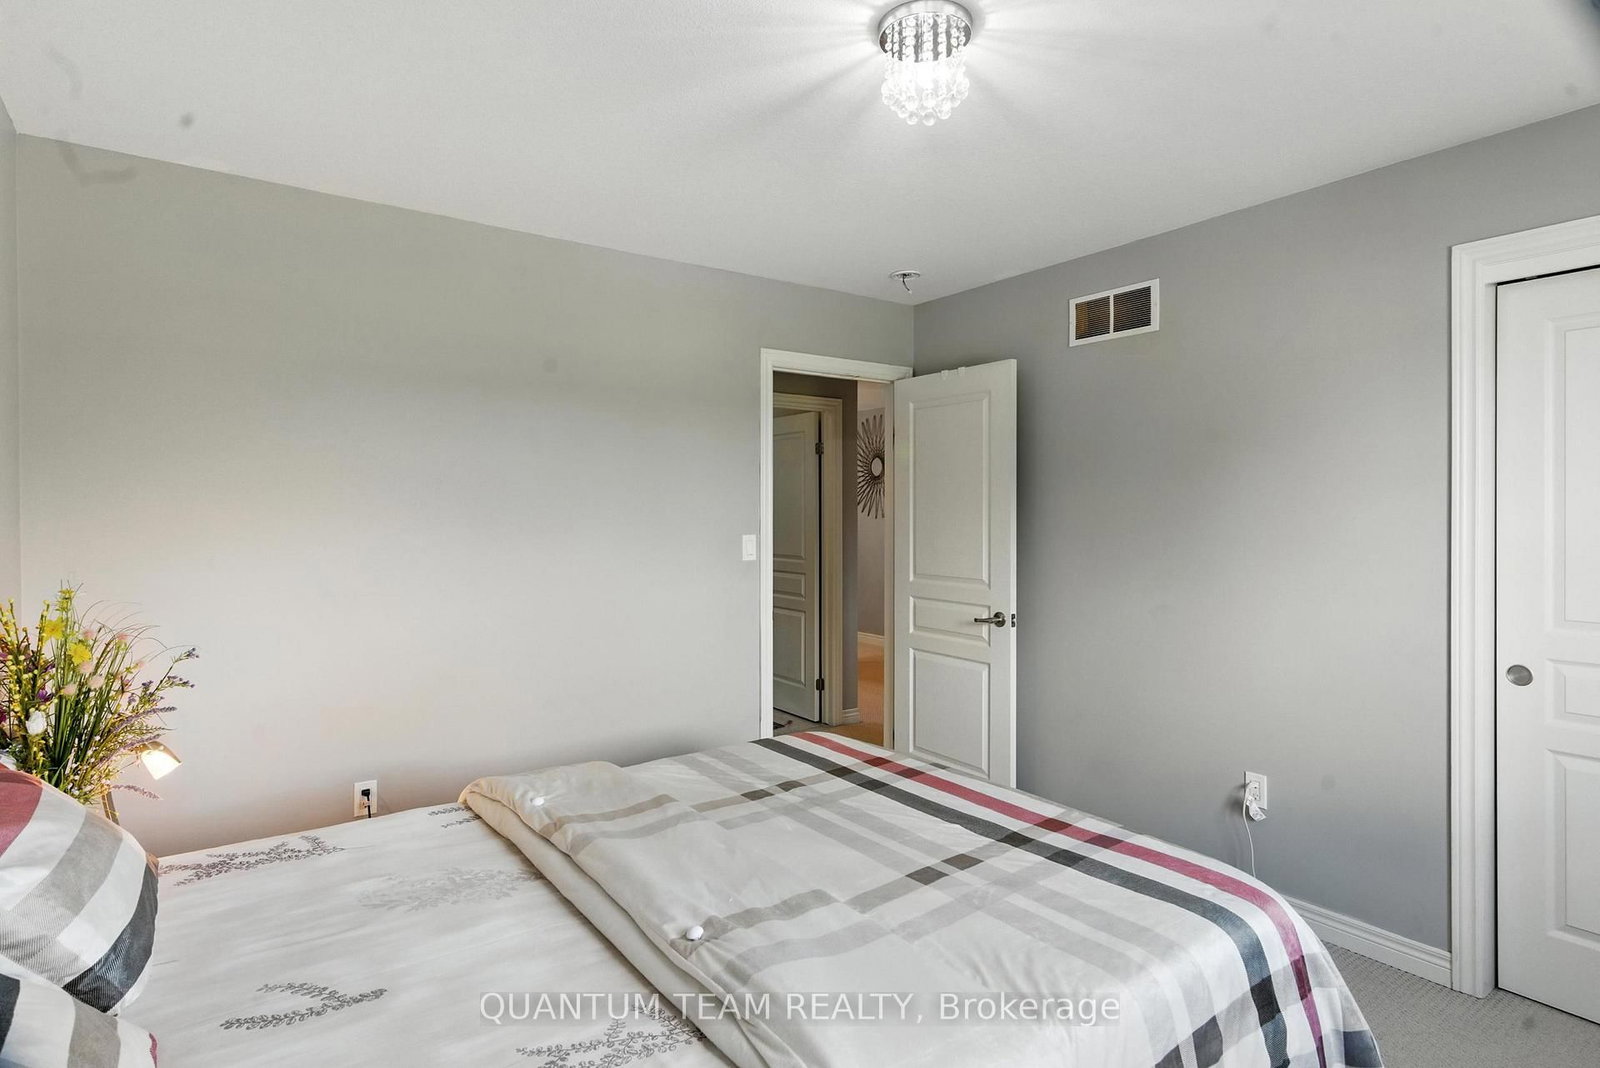


Room 1
Level not provided

Oldfield, Niagara Falls, Ontario L2G 0A7
Experience Refined Golf Course Living at 6159 Eaglewood DriveNestled in the prestigious Oldfield community and backing directly onto the renowned Thundering Waters Golf Course, this exceptional residence offers a rare blend of elegance, privacy, and lifestyle, with no rear neighbours and picturesque golf course views.Thoughtfully designed for modern family living, this impressive home features 4 generously sized bedrooms plus a versatile loft, 2.5 bathrooms, and a spacious primary retreat complete with a private ensuite. Sun-filled principal rooms, functional living spaces, and timeless finishes create an inviting atmosphere throughout.The professionally finished lower level, with a separate entrance through the garage, offers outstanding flexibility and includes 2 additional bedrooms, a stylish kitchen with quartz countertops, a full bathroom, separate laundry facilities, and a comfortable living area. Ideal for multigenerational living, guests, or extended family.Located in one of Niagara Falls' most sought-after neighbourhoods, residents enjoy the perfect balance of tranquility and convenience, just minutes from world-famous Niagara Falls, premier shopping, Costco, Walmart, major highways, fine dining, entertainment, and the QEW.This freehold detached home with a POTL presents an exceptional opportunity to enjoy a distinguished lifestyle in a prime golf course setting.Luxury, location, and limitless potential await. Schedule your private showing today.
Buy/Sell history for 6159 Eaglewood Dr, Niagara Falls, Ontario
Sale history on this site covers the last 2 years, the window permitted under the TRREB MLS® VOW agreement.
| Date Start | Date End | List Price | Price | Event | Listing ID |
|---|---|---|---|---|---|
| N/A | N/A | $811,900 | N/A | For Sale | X14109588 |
Estimated value requires sign in
AI market estimates use sold comparables and are available after you sign in and accept MLS® VOW terms.
Level not provided
Level not provided
Level not provided
Level not provided
Level not provided
Level not provided
Level not provided
Level not provided
Level not provided
Level not provided
Level not provided
Level not provided
Public records about this location. Not part of the MLS® listing and not provided by the listing brokerage.
Province of Ontario open data
Province of Ontario open data
Province of Ontario open data
Province of Ontario open data · Government of Canada open data
Ontario Energy Board · Innovation, Science and Economic Development Canada
None of this is an inspection of the property. Confirm anything that matters to you with the municipality, the conservation authority or the record’s publisher. Contains information licensed under the Open Government Licence – Canada. Contains information licensed under the Open Government Licence – Ontario.
Comparable sales require sign in
Closing prices and sold comps are available to registered visitors who accept MLS® VOW terms on this site.
Monthly Payment
$3,722
Total monthly payment
$4,237
Break-even down payment
100%
Expand Neighbourhood demographics to load Statistics Canada census charts.
Expand Market details to load neighbourhood price and activity trends.
$811,900
$811,900
CAD
Estimated market value
The trademarks MLS®, Multiple Listing Service® and the associated logos are owned by CREA and identify the quality of services provided by real estate professionals who are members of CREA.