









Foyer (1.6 × 2.32)
Level: Main

Downtown, Niagara Falls, Ontario L2E 2H2
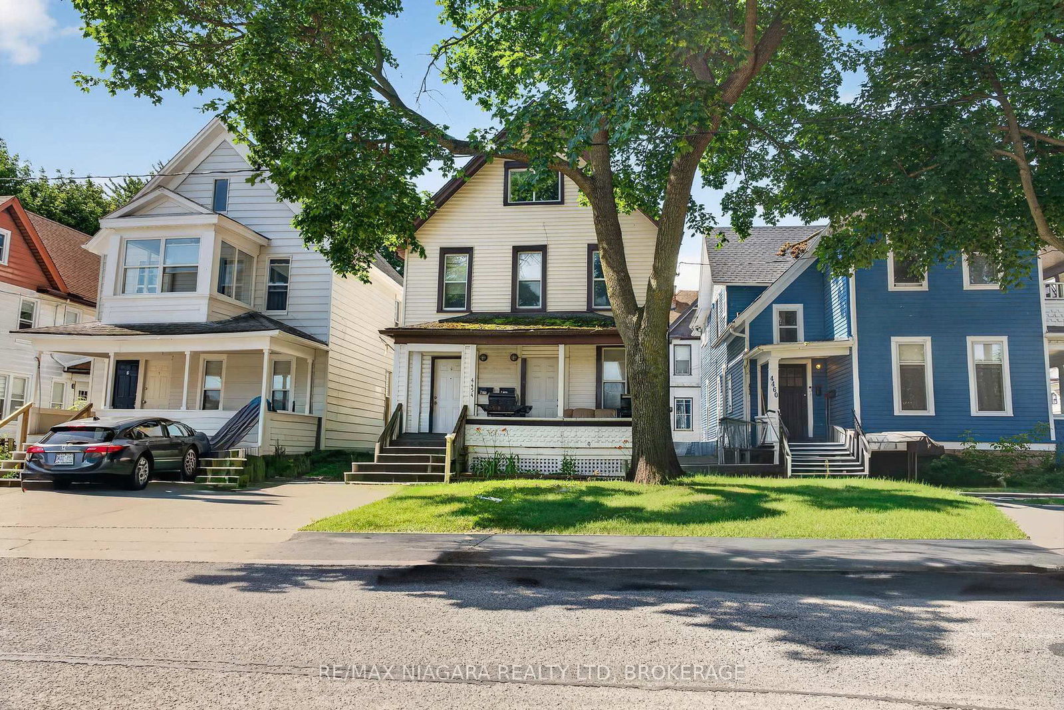
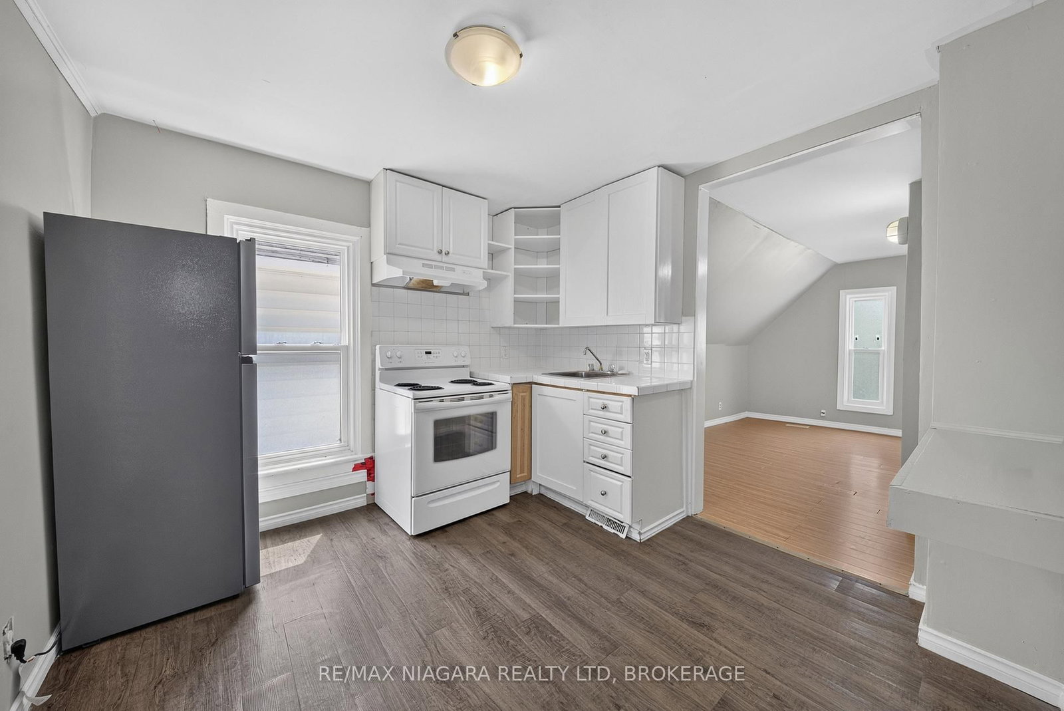
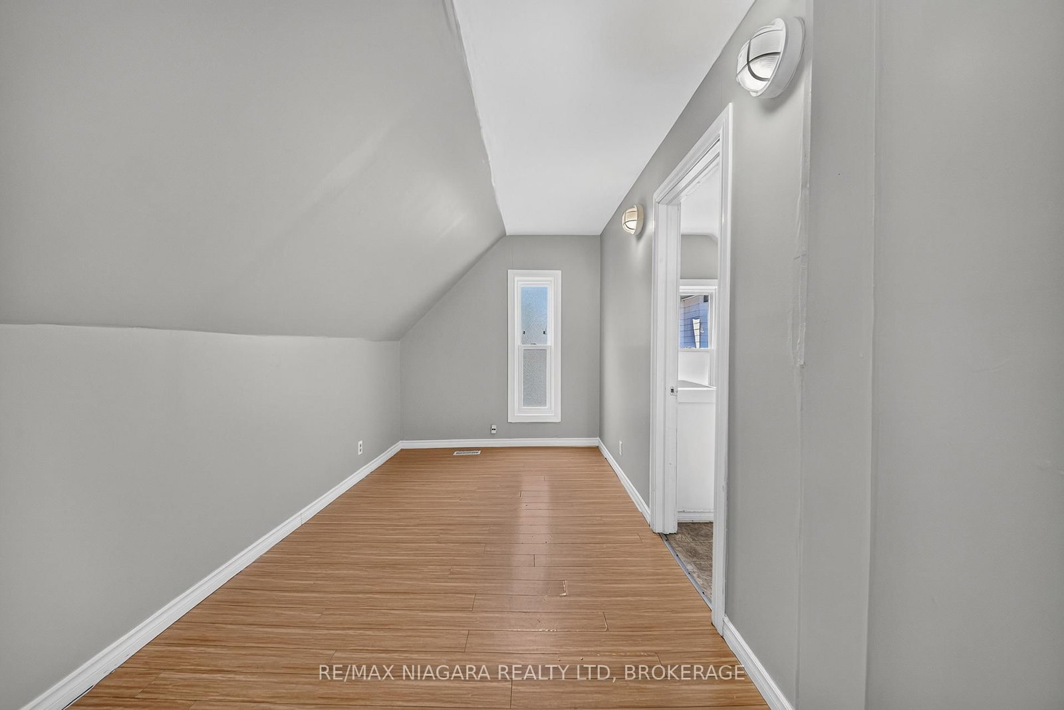
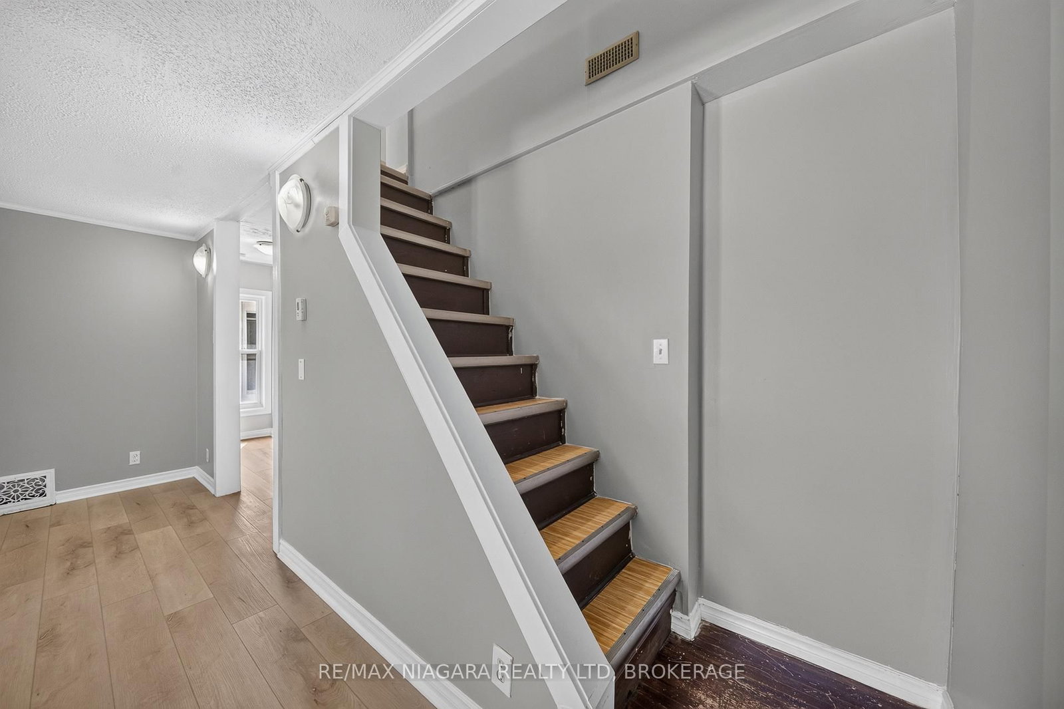
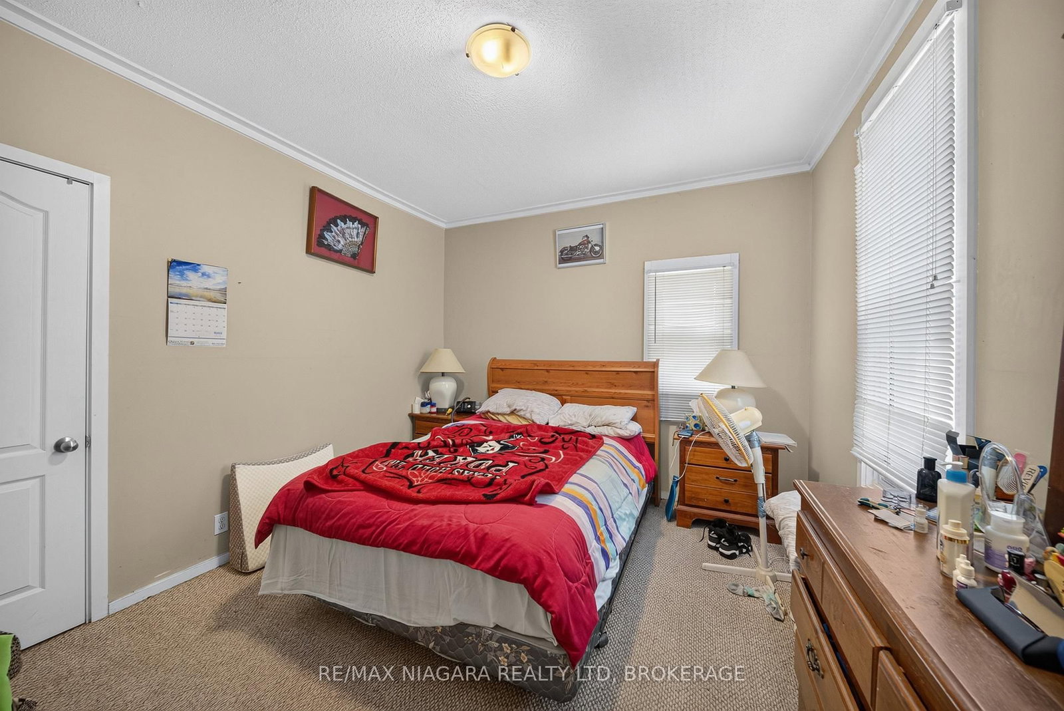
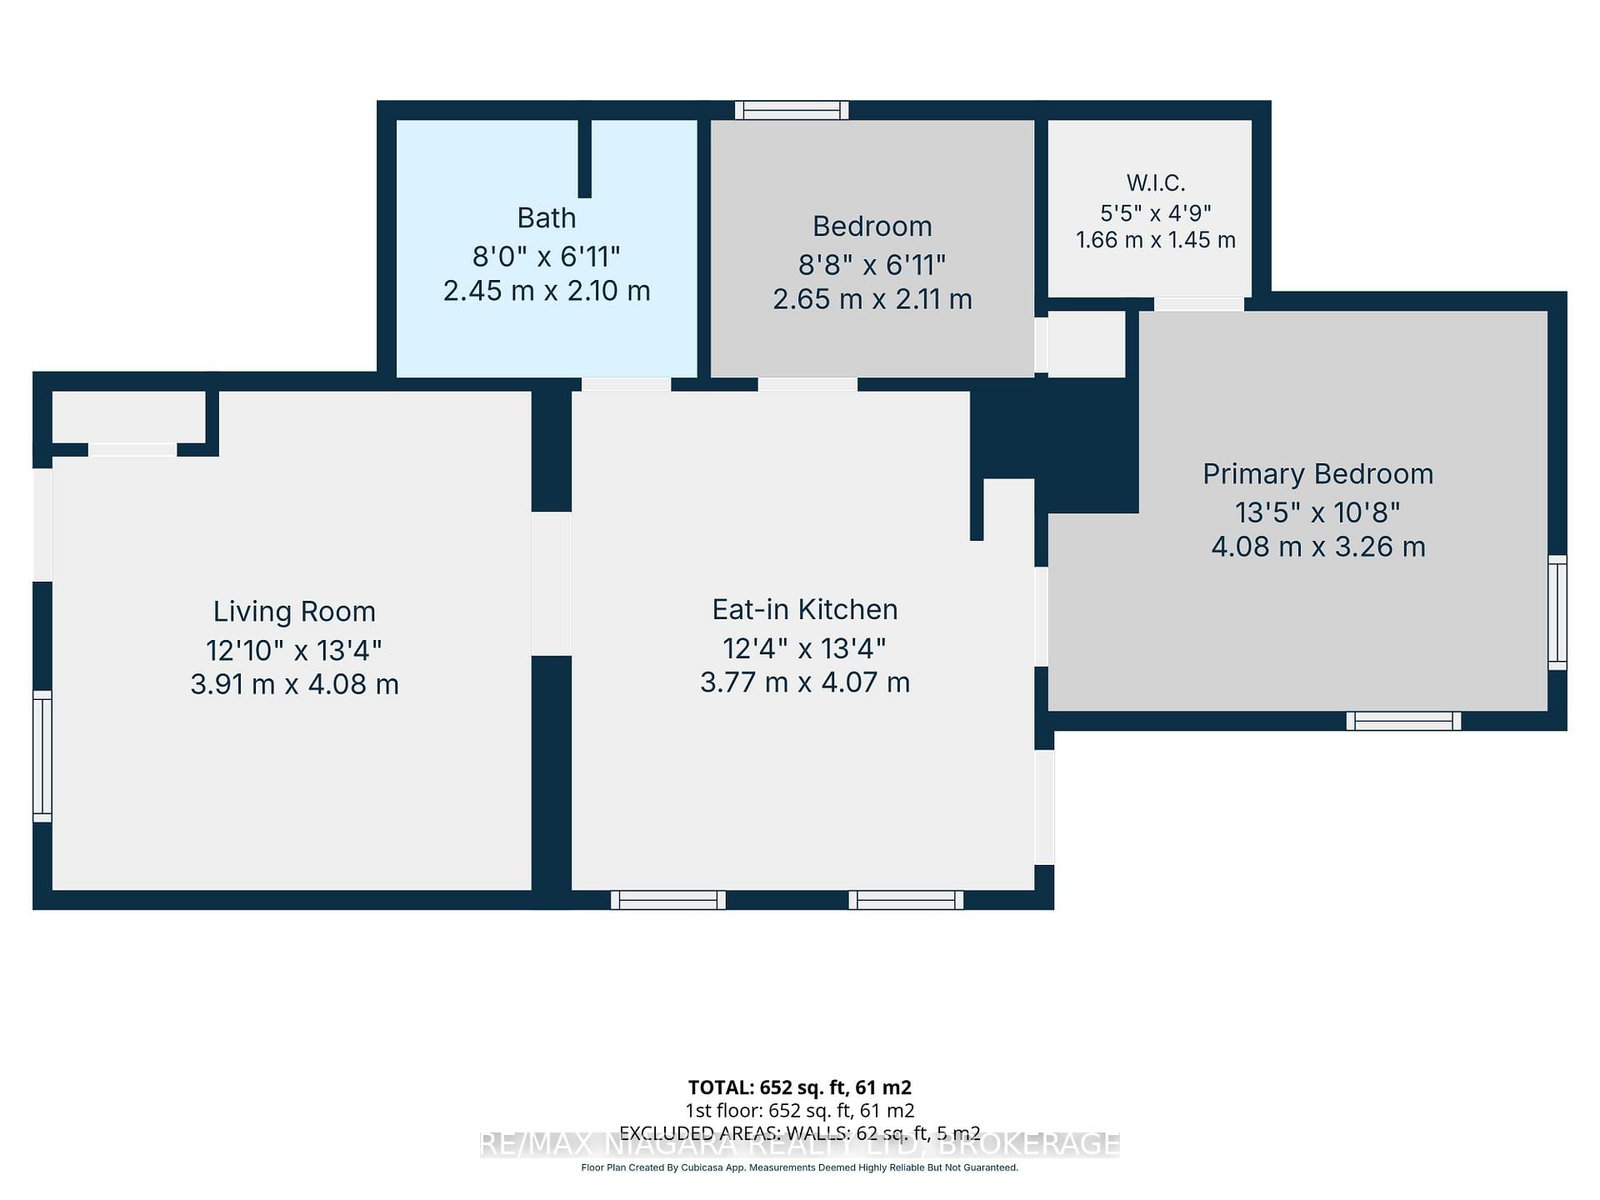
An excellent opportunity in the heart of Niagara Falls' downtown corridor! Just steps to the train station, bus terminal and University of Niagara Falls Canada, this centrally located duplex offers convenient access to transit, professional offices and the American border. Whether you're looking to live in one unit and rent the other or add to your investment portfolio, this location delivers.The main floor features a two-bedroom unit with its own laundry. The tenant has given notice, creating an opportunity for owner occupancy or the chance to set your own rent with a new tenant. The spacious upper unit spans one and a half levels, offering two bedrooms, 1.5 bathrooms and its own laundry. Projected monthly rents of approximately $1,500-$1,600 for the main floor and $1,850-$1,950 for the upper unit offer a combined potential annual rental income of $40,200-$42,600, with tenants paying gas and hydro. The basement has a completely separate entrance and provides excellent storage space. This property could also be used for multigenerational living or a very large family home that would include four bedrooms 2.5 bathrooms. Unique curb appeal, a lovely front porch and two rear parking spaces complement the property's low-maintenance exterior, making this an appealing investment with minimal outdoor upkeep.Two hydro panels, two owned hot water tanks and two furnaces were all installed in 2013. Listing agents are happy to assist with finding tenants prior to closing or having vacant possession. A versatile property with strong income potential in a convenient location!!
Buy/Sell history for 4454 Huron St, Niagara Falls, Ontario
Sale history on this site covers the last 2 years, the window permitted under the TRREB MLS® VOW agreement.
| Date Start | Date End | List Price | Price | Event | Listing ID |
|---|---|---|---|---|---|
| N/A | N/A | $445,000 | N/A | Pc | X13508940 |
Estimated value requires sign in
AI market estimates use sold comparables and are available after you sign in and accept MLS® VOW terms.
Level: Main
Level: Main
Level: Main
Closet
Level: Main
Level: Main
4 Pc Bath
Level: Main
Level: Upper
Level: Upper
Level: Upper
Level: Upper
Combined W/Laundry · 4 Pc Bath
Level: Upper
Level: 3rd
2 Pc Bath
Level: 3rd
Level: Bsmt
Public records about this location. Not part of the MLS® listing and not provided by the listing brokerage.
Province of Ontario open data
Province of Ontario open data
Province of Ontario open data
Province of Ontario open data · Government of Canada open data
Ontario Energy Board · Innovation, Science and Economic Development Canada
None of this is an inspection of the property. Confirm anything that matters to you with the municipality, the conservation authority or the record’s publisher. Contains information licensed under the Open Government Licence – Canada. Contains information licensed under the Open Government Licence – Ontario.
Comparable sales require sign in
Closing prices and sold comps are available to registered visitors who accept MLS® VOW terms on this site.
Monthly Payment
$2,040
Total monthly payment
$2,290
Break-even down payment
100%
Expand Neighbourhood demographics to load Statistics Canada census charts.
Expand Market details to load neighbourhood price and activity trends.
$445,000
$445,000
CAD
Estimated market value
The trademarks MLS®, Multiple Listing Service® and the associated logos are owned by CREA and identify the quality of services provided by real estate professionals who are members of CREA.