


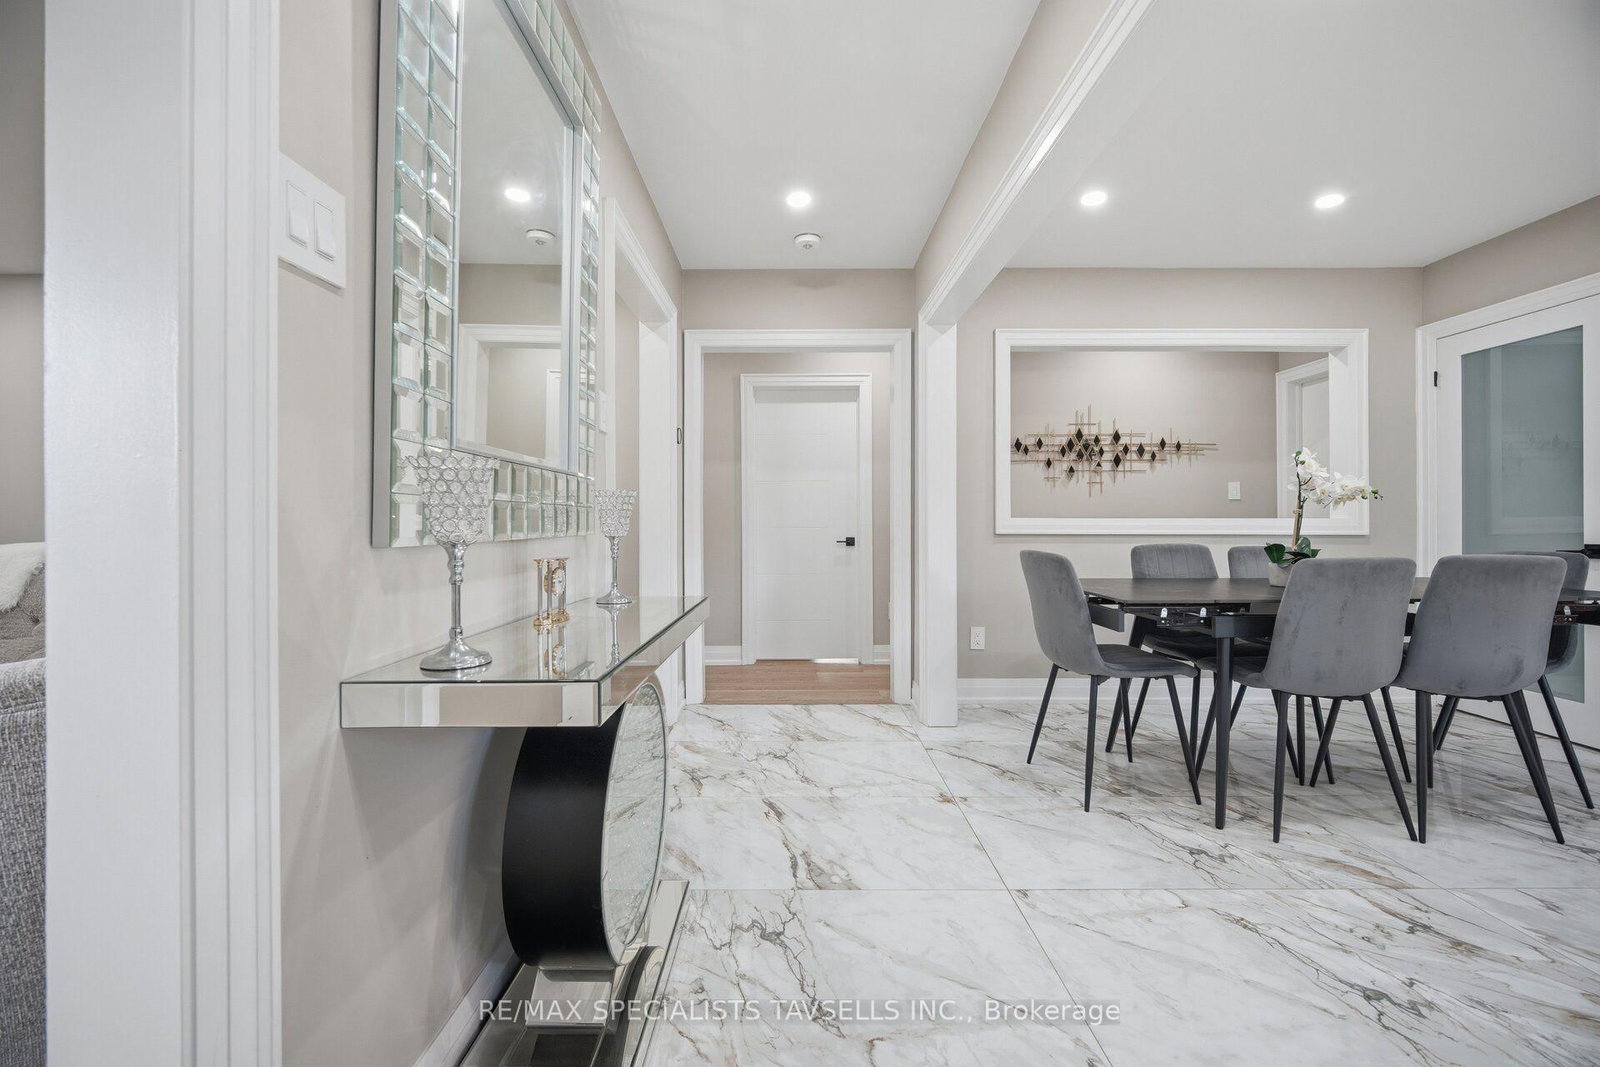




Living (4.04 × 5.51)
hardwood floor · Large Window
Level: Main

Caledon Village, Caledon, Ontario L7K 0Z3
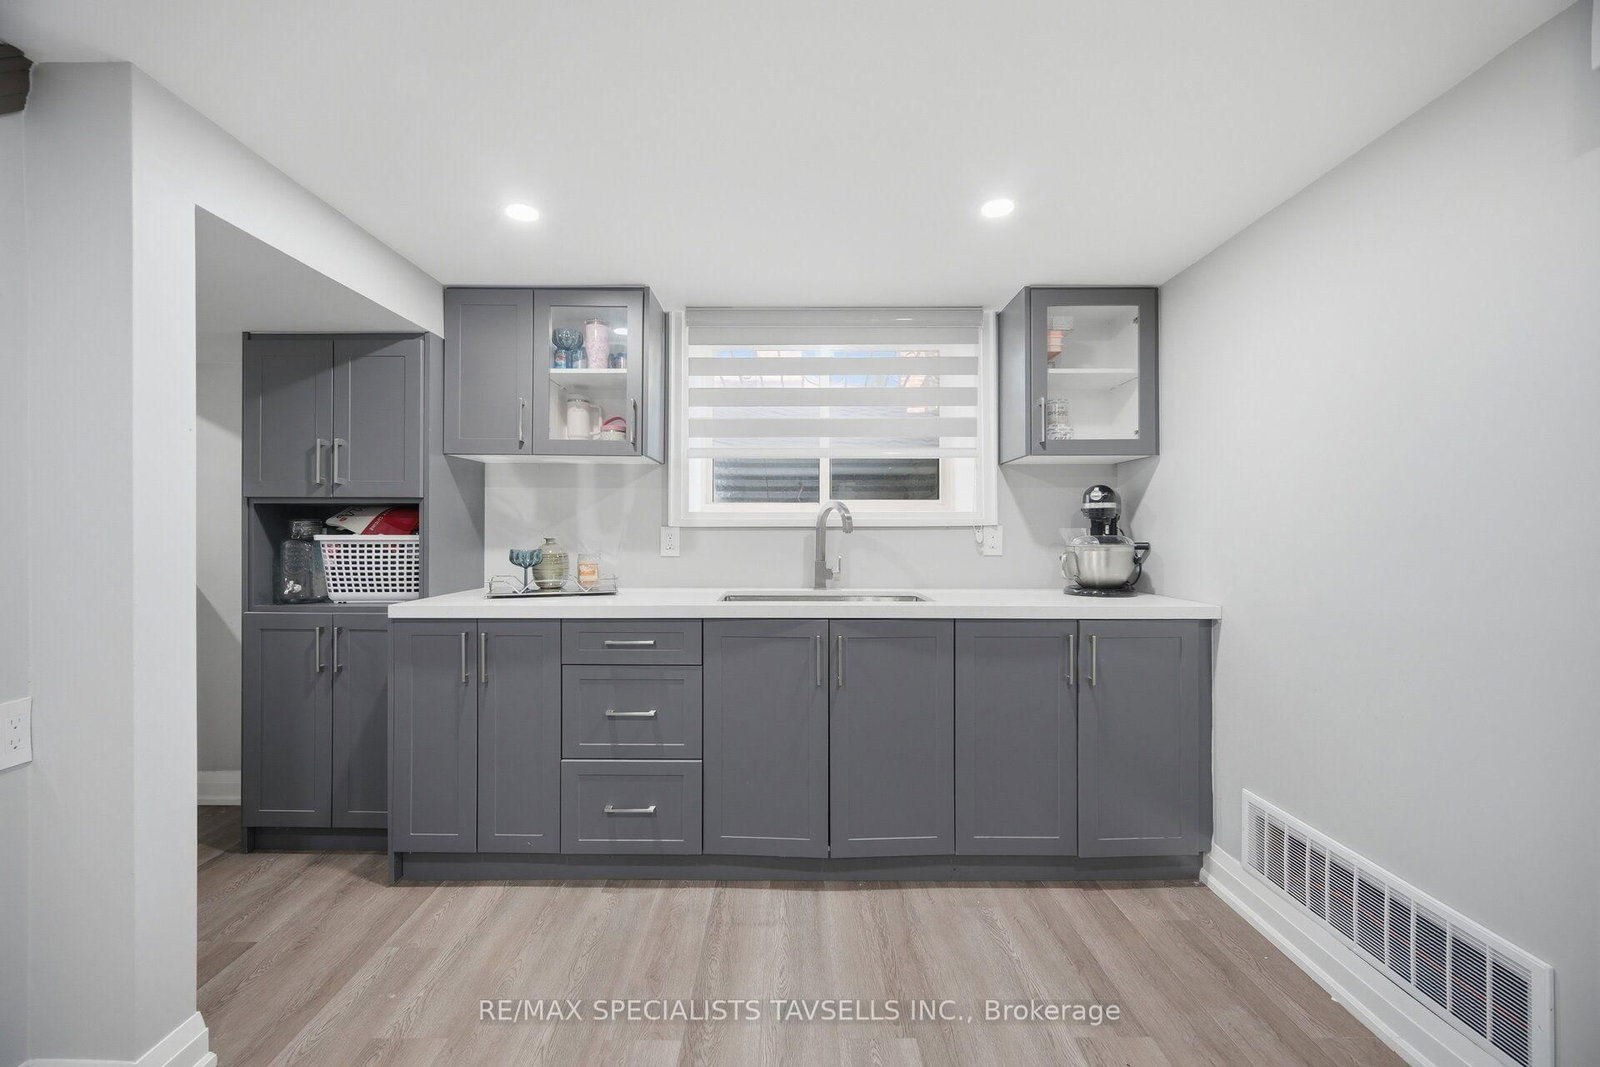
Welcome to this beautifully and extensively renovated bungalow situated in the desirable, family-friendly community of Caledon Village. Thoughtfully updated throughout, renovations include new windows, flooring, doors, appliances, and much more, creating a stylish, move-in-ready home with modern finishes and a functional, carpet-free layout. The bright and spacious living room showcases an impressive custom-built media wall with integrated LED lighting and a cozy fireplace, creating an inviting space for both everyday living and entertaining. The beautifully updated kitchen features quartz countertops and porcelain tile flooring, offering an attractive combination of contemporary design and functionality. A generous family room provides additional living and entertaining space and features its own fireplace, separate front entrance, and walk-out to the backyard, adding excellent versatility to the home's layout. The finished basement significantly expands the available living space and includes two additional bedrooms and a wet bar, making it ideal for extended family, overnight guests, a recreation area, home office, or additional entertainment space.Step outside to an entertainer's dream backyard. The large, fully fenced property features a beautiful inground saltwater pool, providing the perfect setting for summer gatherings, relaxing poolside, and enjoying the outdoors. The welcoming front porch/deck is finished with modern glass railings, further enhancing the home's attractive curb appeal, while the spacious driveway provides ample parking for family and guests.Ideally located close to parks, schools, shopping, recreation, and everyday amenities, with convenient access to Highway 10, this exceptional property combines modern renovations, generous living space, a private backyard retreat, and an excellent Caledon Village location.A wonderful opportunity to own a turnkey home offering comfort, style, versatility, and outstanding indoor and outdoor living space.
Buy/Sell history for 6 Maple Grove Rd, Caledon, Ontario
Sale history on this site covers the last 2 years, the window permitted under the TRREB MLS® VOW agreement.
| Date Start | Date End | List Price | Price | Event | Listing ID |
|---|---|---|---|---|---|
| N/A | N/A | $1,229,000 | N/A | Pc | W13699698 |
Estimated value requires sign in
AI market estimates use sold comparables and are available after you sign in and accept MLS® VOW terms.
hardwood floor · Large Window
Level: Main
Quartz Counter · Porcelain Floor
Level: Main
Porcelain Floor · Combined W/Kitchen
Level: Main
Fireplace · W/O To Yard · Large Window
Level: Main
hardwood floor · Closet · O/Looks Backyard
Level: Main
hardwood floor · Closet · W/O To Pool
Level: Main
hardwood floor · Closet · O/Looks Backyard
Level: Main
Laminate
Level: Bsmt
Laminate
Level: Bsmt
Public records about this location. Not part of the MLS® listing and not provided by the listing brokerage.
Credit Valley Conservation · Province of Ontario open data
Province of Ontario open data
Province of Ontario open data
Province of Ontario open data · Government of Canada open data
Ontario Energy Board · Innovation, Science and Economic Development Canada
None of this is an inspection of the property. Confirm anything that matters to you with the municipality, the conservation authority or the record’s publisher. Contains information licensed under the Open Government Licence – Canada. Contains information licensed under the Open Government Licence – Ontario. Contains information made available under Credit Valley Conservation Open Data Licence v1.0.
Comparable sales require sign in
Closing prices and sold comps are available to registered visitors who accept MLS® VOW terms on this site.
Monthly Payment
$5,634
Total monthly payment
$6,086
Break-even down payment
100%
Expand Neighbourhood demographics to load Statistics Canada census charts.
Expand Market details to load neighbourhood price and activity trends.
$1,229,000
$1,229,000
CAD
Estimated market value
The trademarks MLS®, Multiple Listing Service® and the associated logos are owned by CREA and identify the quality of services provided by real estate professionals who are members of CREA.