





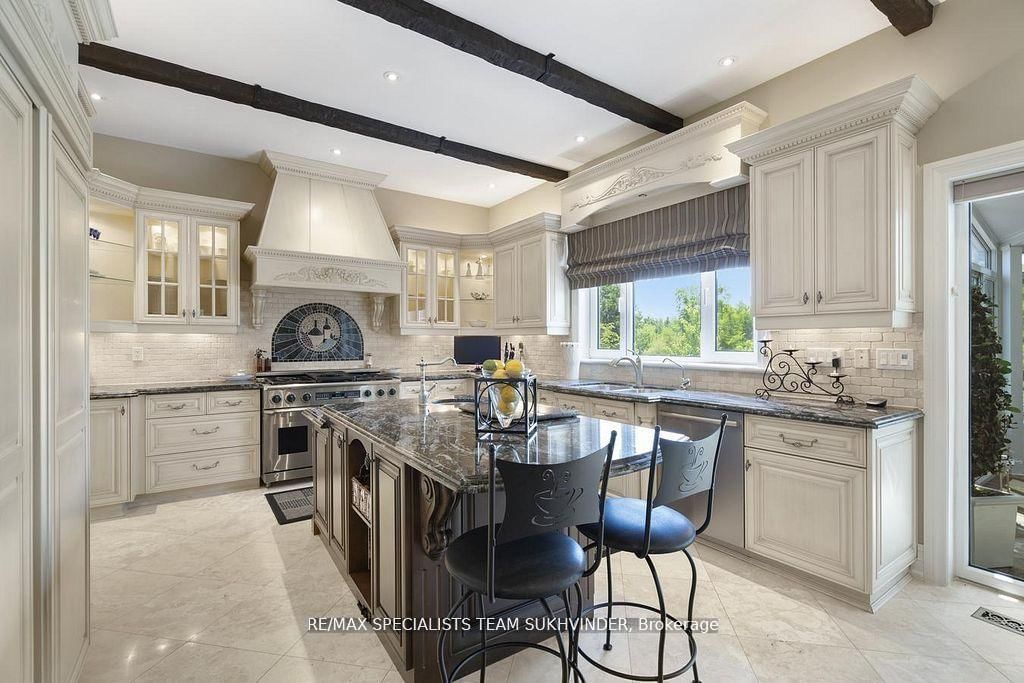






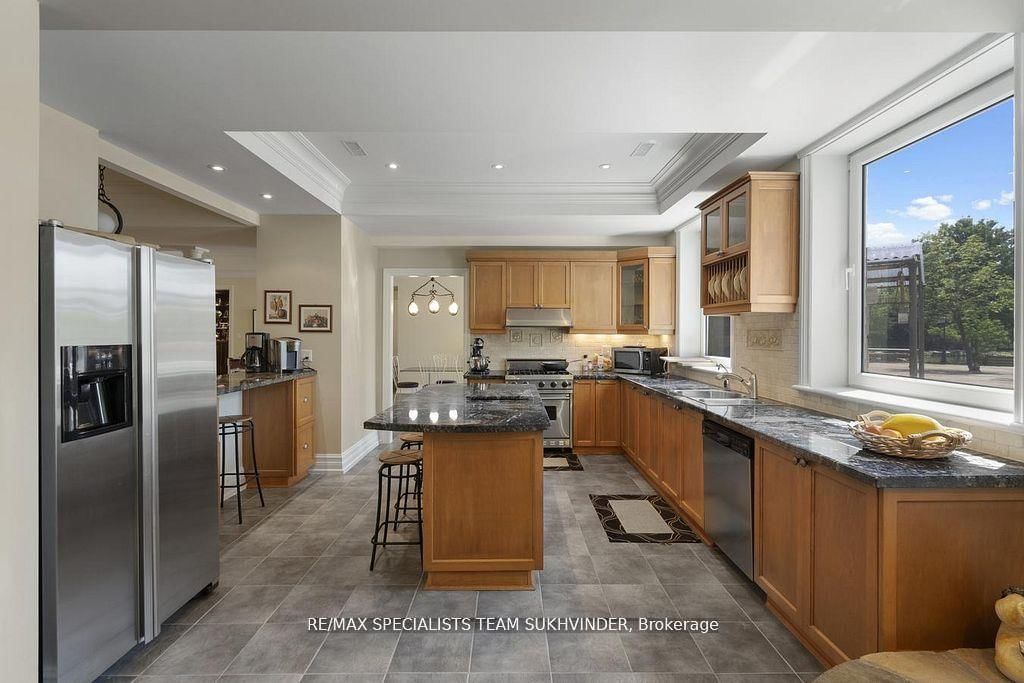




Kitchen (8.53 × 4.78)
B/I Appliances · W/O To Sunroom · Custom Backsplash
Level: Main

Caledon East, Caledon, Ontario L7C 1T6
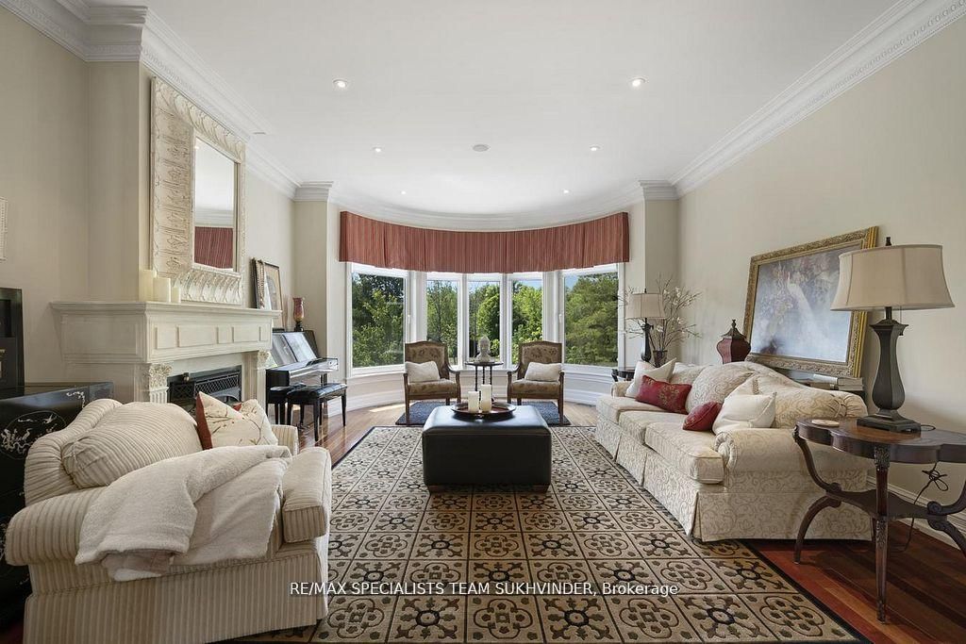
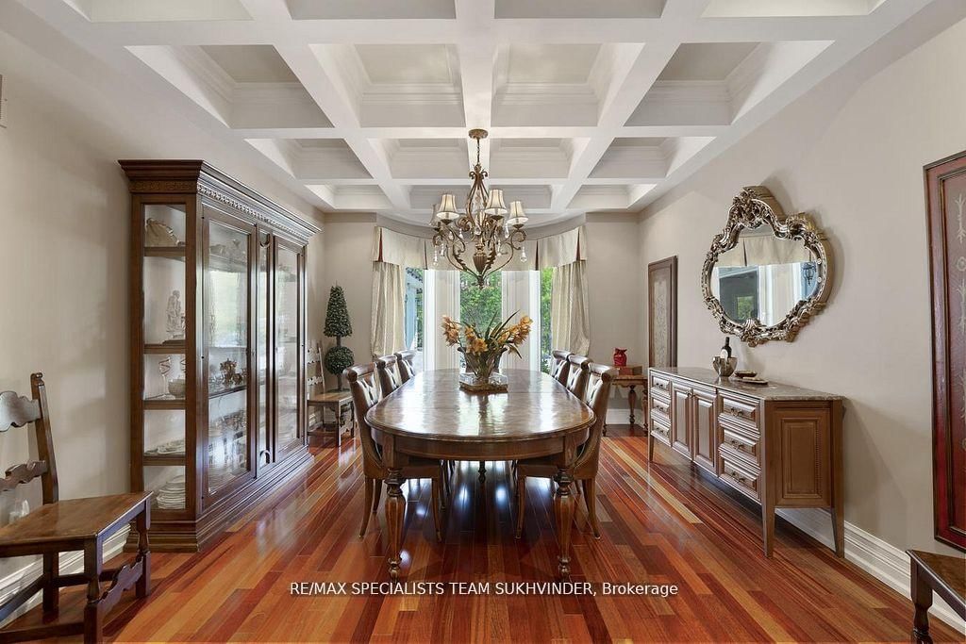
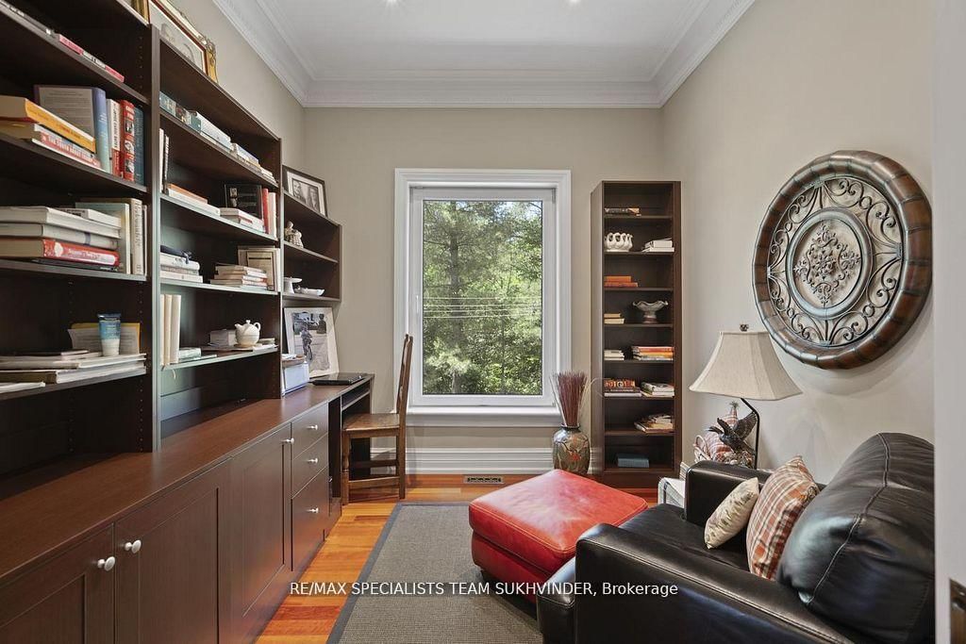
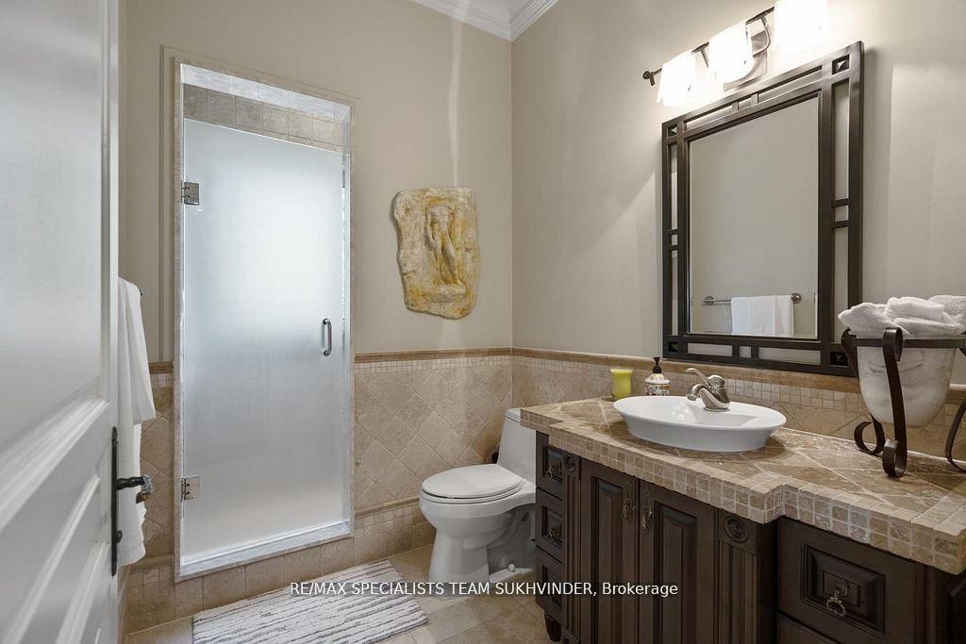
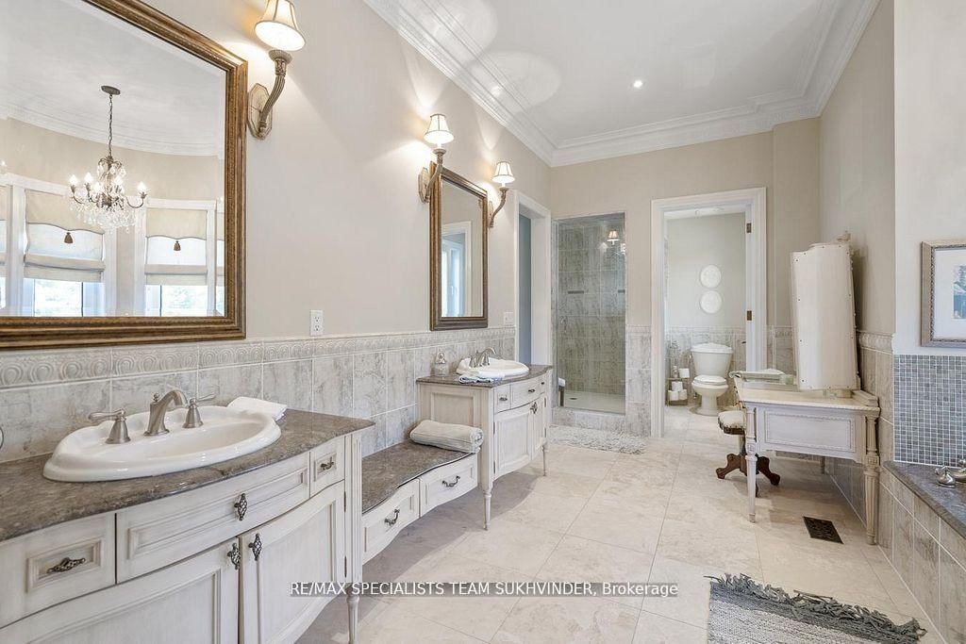
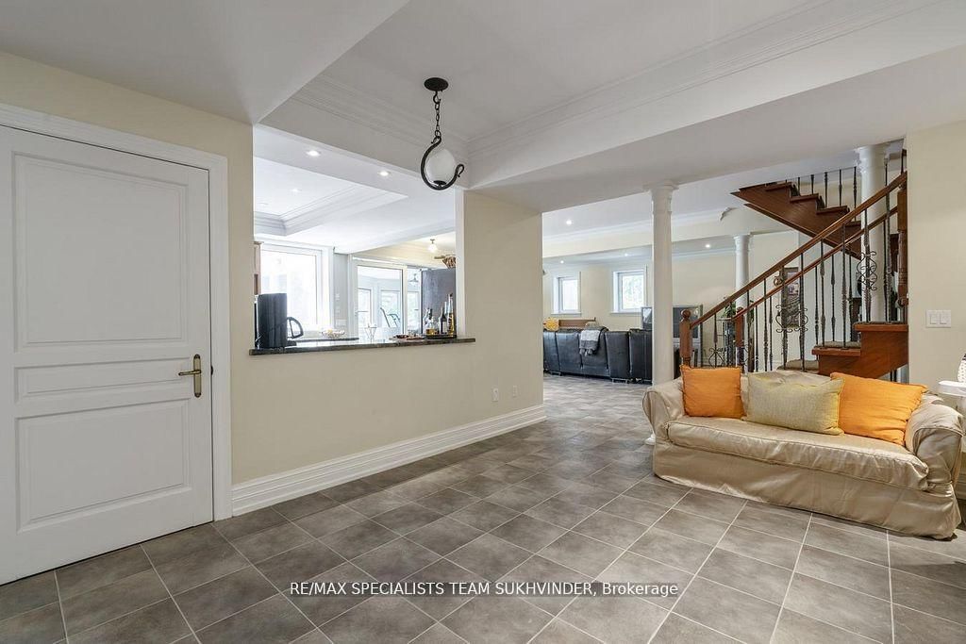
Custom-Built Estate Home offering 8,586 sq. ft. of luxury living space as per MPAC, set on 24+ acres of complete privacy in the prestigiousVillage of Terra Cotta. Built with no expense spared, this one-of-a-kind residence showcases imported stone, Brazilian hardwood floors, marblefinishes, heated flooring, German-engineered windows, custom millwork, and a lifetime metal roof (2024). The main level features 3 bedroomswith ensuite privileges including a primary retreat with walk-through closet, spa-inspired ensuite, and Juliette balcony. A gourmet kitchenoverlooks the family room and flows seamlessly into a sun-filled sunroom walkout, perfect for year-round enjoyment. The fully finished walkoutbasement boasts soaring 10 ft ceilings, heated floors throughout, a second kitchen, wine cellar, recreation room, 2 additional bedrooms, and a 3-car underground garage, in addition to a 4-car ground-level garage (7-car total). Designed for entertaining and multi-generational living, thisestate offers 3+2 bedrooms, 2 kitchens, and expansive space across 3 levels. Outdoors, enjoy professionally landscaped grounds withmanicured gardens, lush forests, extensive stonework, 2 private ponds connected by a bridge, hot tub, outdoor pizza oven, and multipleentertaining areas, creating the ultimate private retreat. A rare opportunity for the discerning buyer to own a magnificent estate property thatcombines luxury, serenity, and unmatched craftsmanship.
Buy/Sell history for 14180 Heritage Rd, Caledon, Ontario
Sale history on this site covers the last 2 years, the window permitted under the TRREB MLS® VOW agreement.
| Date Start | Date End | List Price | Price | Event | Listing ID |
|---|---|---|---|---|---|
| N/A | N/A | $2,999,000 | N/A | For Sale | W13242242 |
Estimated value requires sign in
AI market estimates use sold comparables and are available after you sign in and accept MLS® VOW terms.
B/I Appliances · W/O To Sunroom · Custom Backsplash
Level: Main
hardwood floor · Formal Rm · Coffered Ceiling
Level: Main
Fireplace · hardwood floor · W/O To Sunroom
Level: Main
hardwood floor · Fireplace
Level: Main
hardwood floor · Pocket Doors · Crown Moulding
Level: Main
5 Pc Ensuite · hardwood floor · W/I Closet
Level: Main
4 Pc Ensuite · Double Closet · hardwood floor
Level: Main
4 Pc Ensuite · Double Closet · hardwood floor
Level: Main
Open Concept · Heated Floor · W/O To Sunroom
Level: Bsmt
Fireplace · Open Concept · Heated Floor
Level: Bsmt
Granite Counter · Centre Island · Heated Floor
Level: Bsmt
W/I Closet · 3 Pc Ensuite · Heated Floor
Level: Bsmt
Public records about this location. Not part of the MLS® listing and not provided by the listing brokerage.
Credit Valley Conservation · Province of Ontario open data
Province of Ontario open data
Province of Ontario open data
Province of Ontario open data · Government of Canada open data
Ontario Energy Board · Innovation, Science and Economic Development Canada
None of this is an inspection of the property. Confirm anything that matters to you with the municipality, the conservation authority or the record’s publisher. Contains information licensed under the Open Government Licence – Canada. Contains information licensed under the Open Government Licence – Ontario. Contains information made available under Credit Valley Conservation Open Data Licence v1.0.
Comparable sales require sign in
Closing prices and sold comps are available to registered visitors who accept MLS® VOW terms on this site.
Monthly Payment
$13,748
Total monthly payment
$15,350
Break-even down payment
100%
Expand Neighbourhood demographics to load Statistics Canada census charts.
Expand Market details to load neighbourhood price and activity trends.
$2,999,000
$2,999,000
CAD
Estimated market value
The trademarks MLS®, Multiple Listing Service® and the associated logos are owned by CREA and identify the quality of services provided by real estate professionals who are members of CREA.