


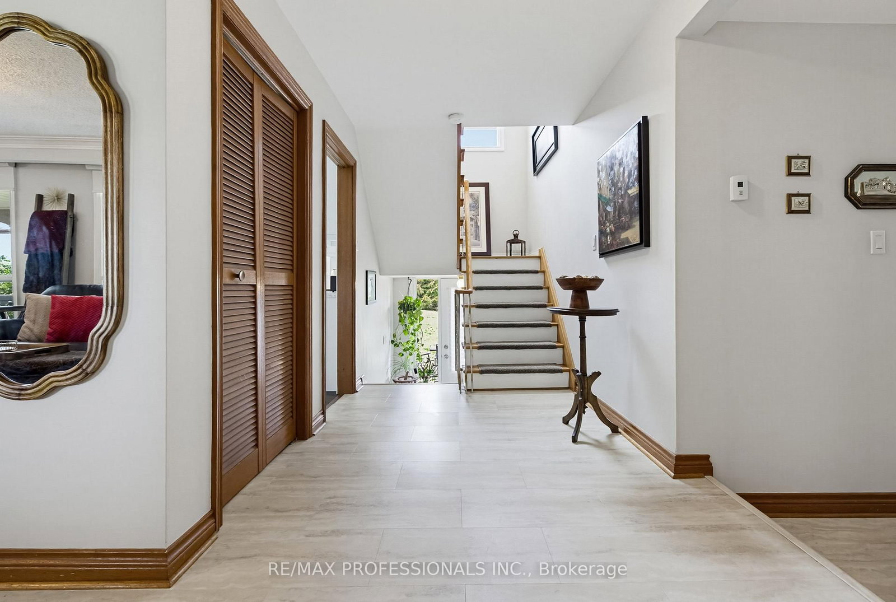

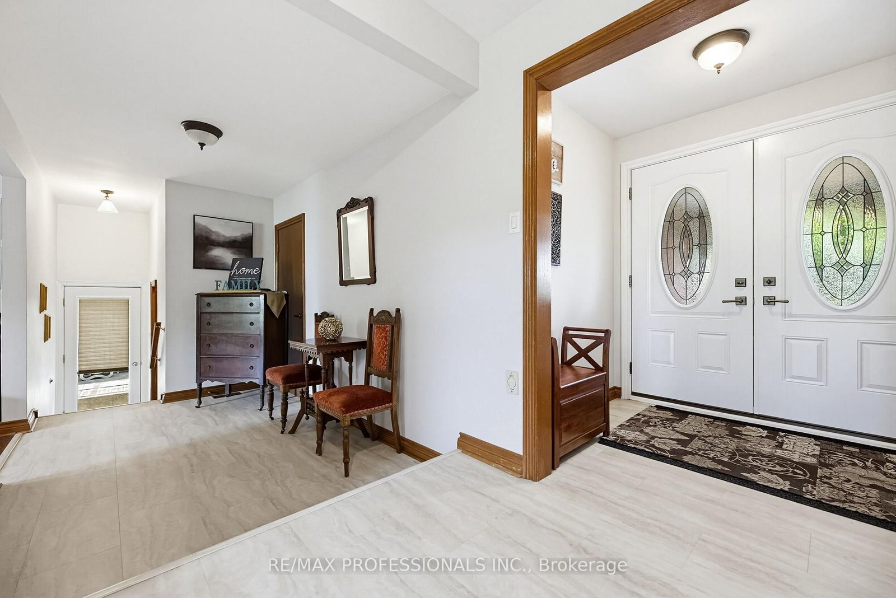


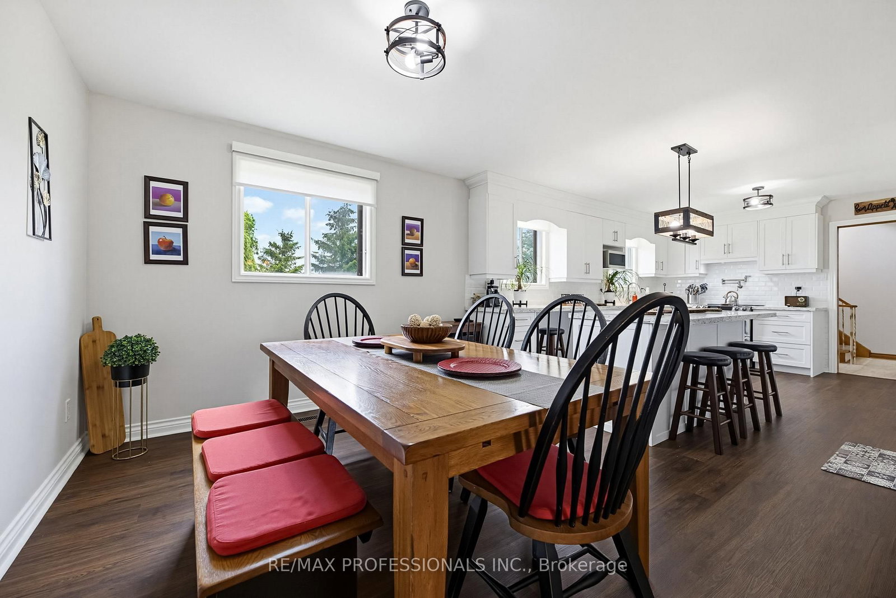


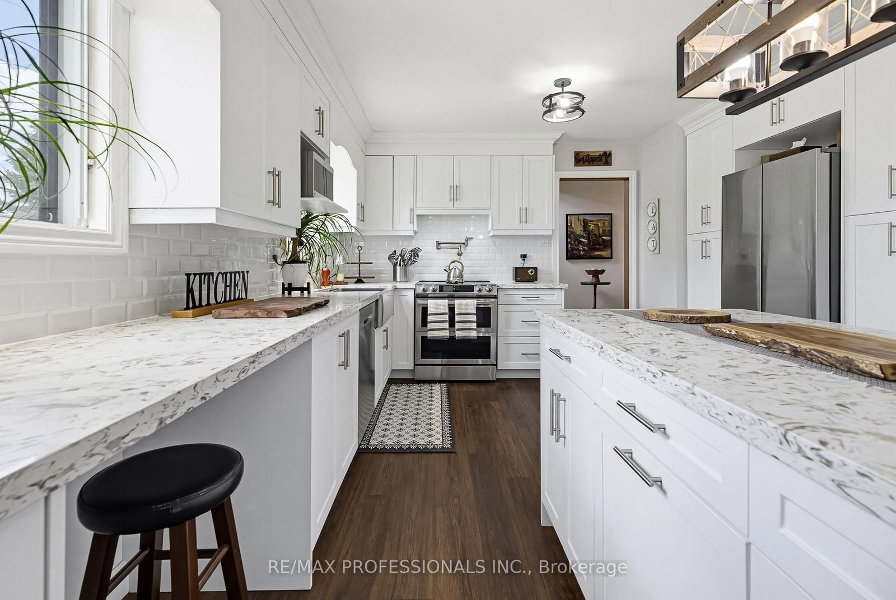


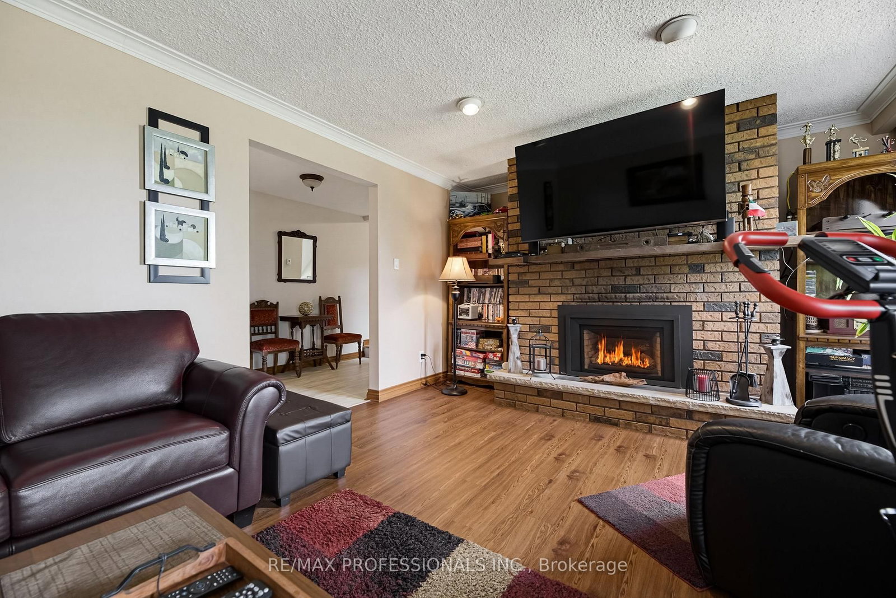


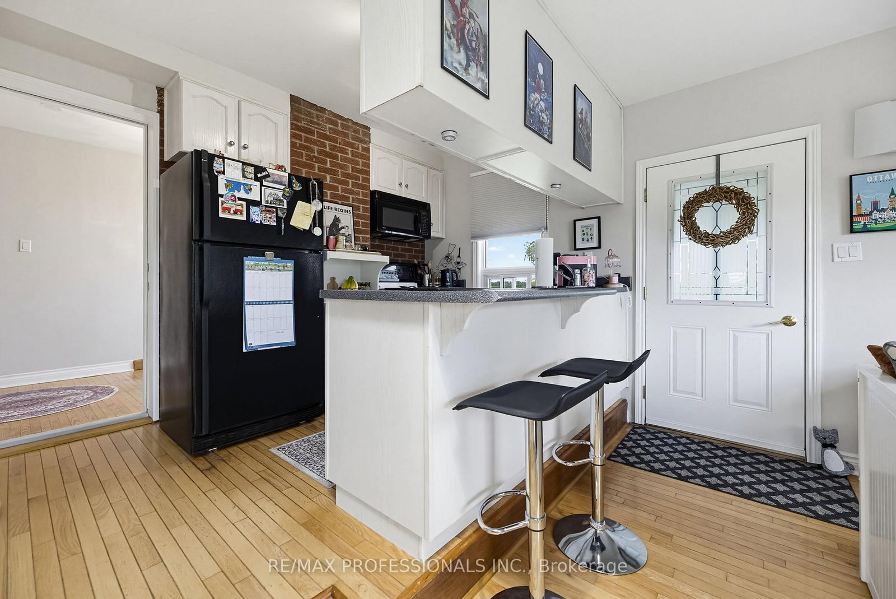
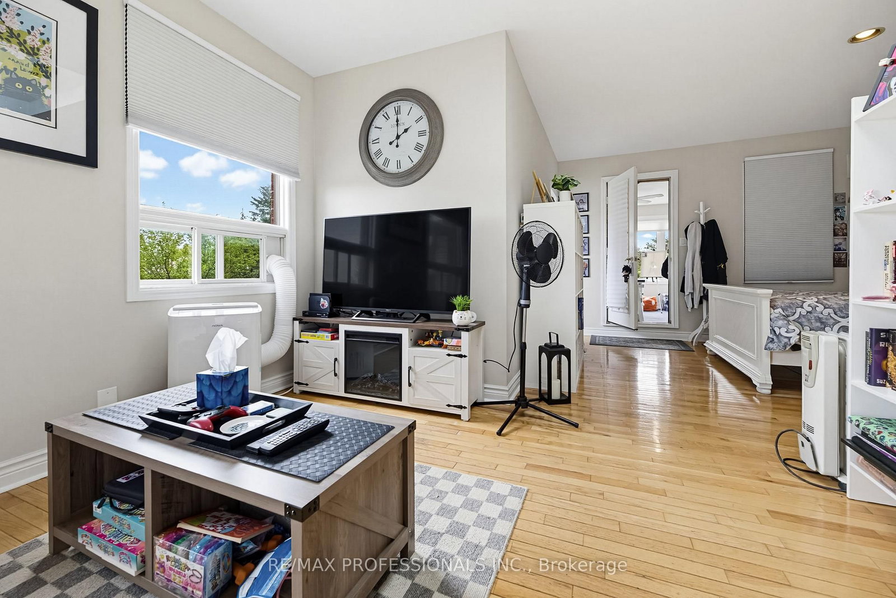







Living (3.94 × 7.26)
O/Looks Dining · Vinyl Floor · Large Window
Level: Main

Rural Caledon, Caledon, Ontario L7C 2Z6
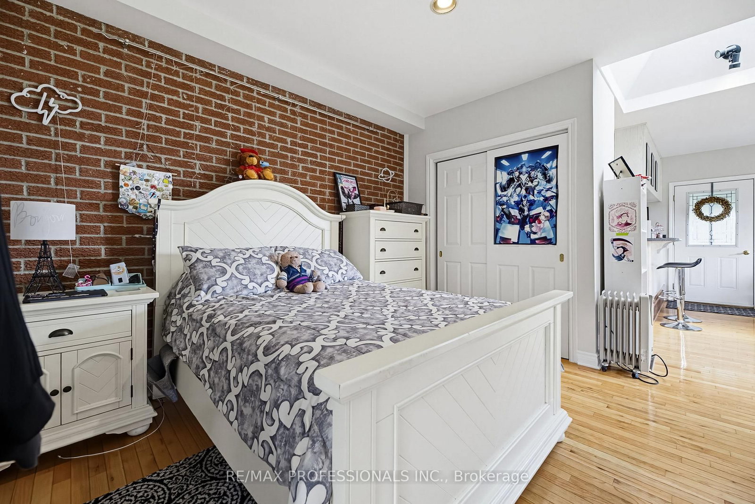
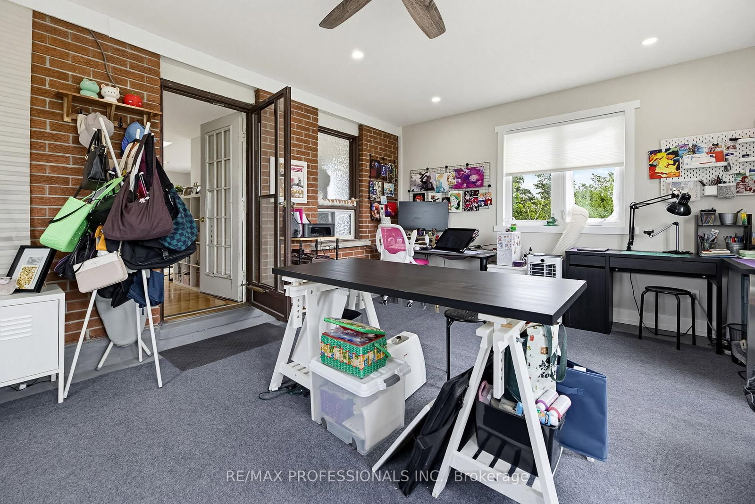
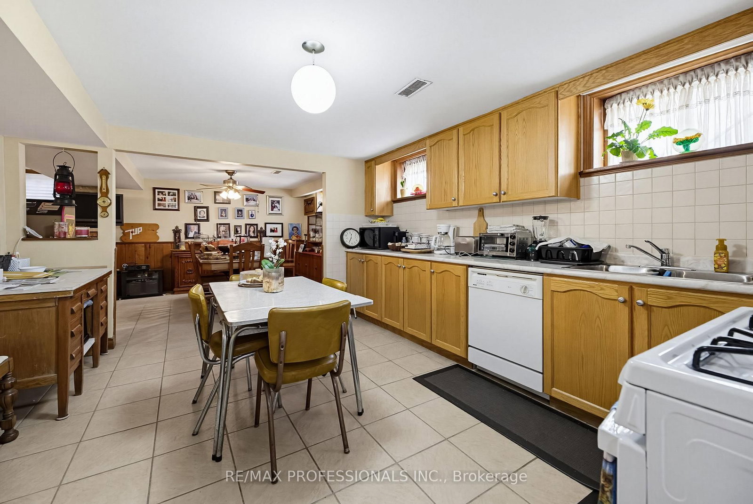
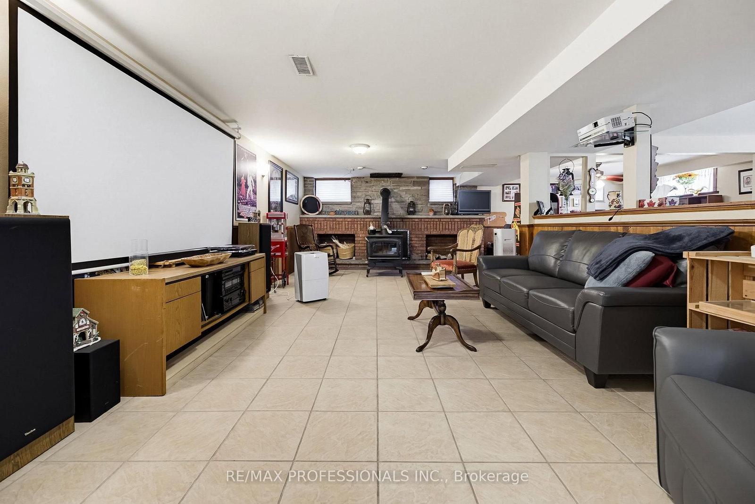
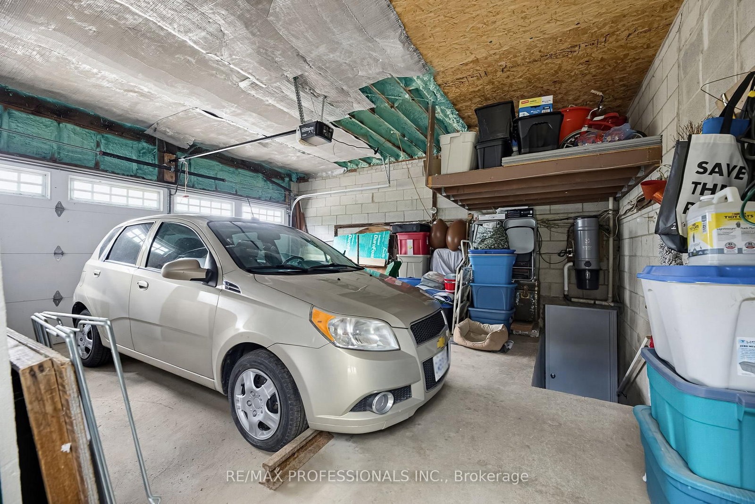
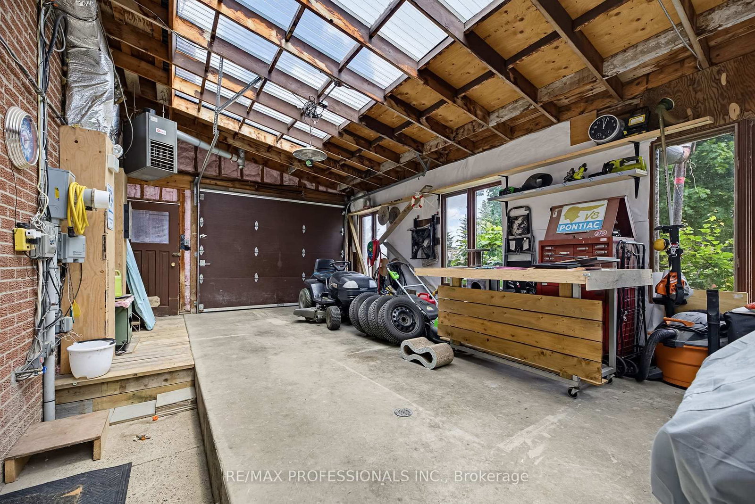
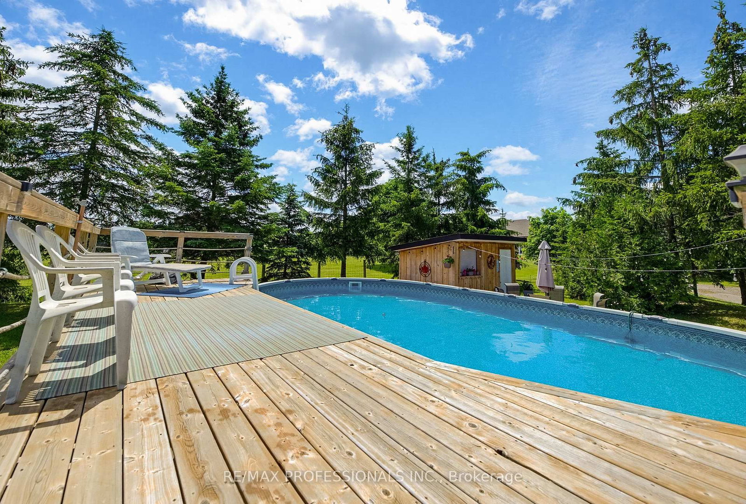
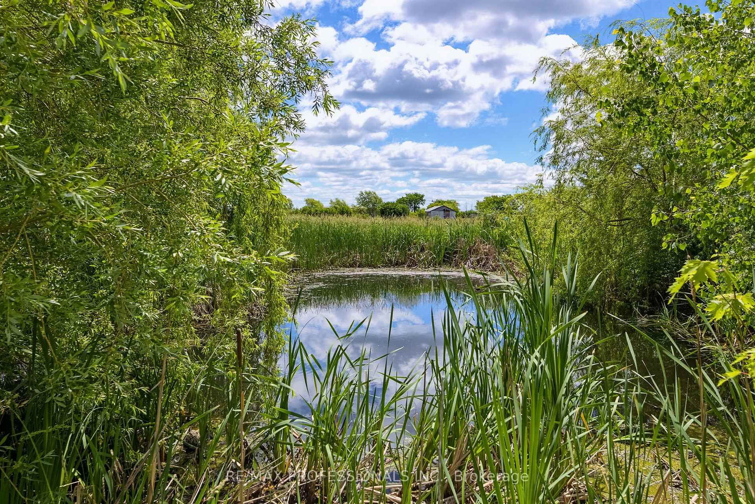
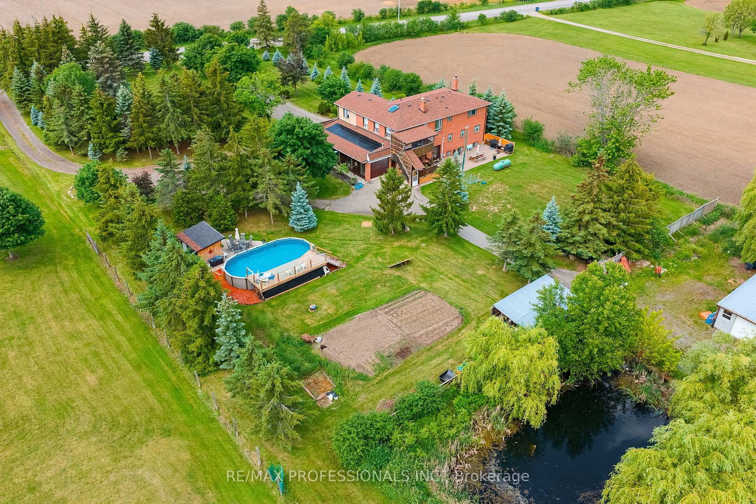
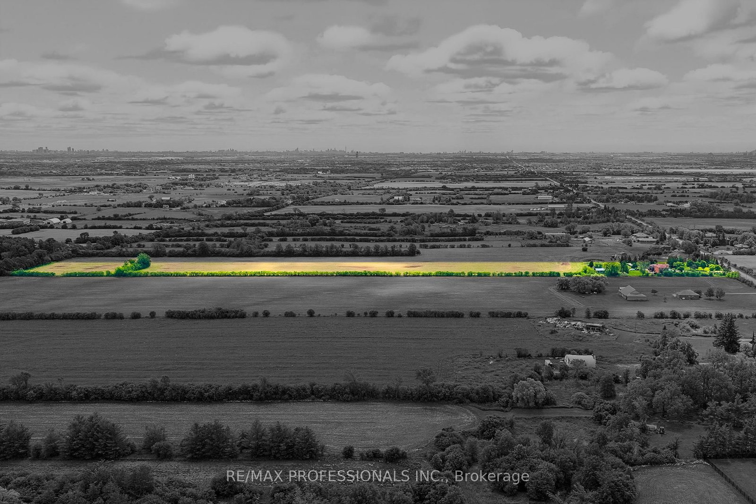
Exceptional 10-acre country estate offering privacy, versatility, and outstanding lifestyle amenities. This spacious 2-storey brick home features a renovated kitchen (2022) with large island, farmhouse sink, pot fillers, stainless steel appliances, and abundant cabinetry. Enjoy oversized principal rooms, a cozy family room with fireplace and walkout to a deck and interlocking patio, plus 4 bedrooms including a primary suite with spa-inspired ensuite. The finished basement with separate entrance includes a second kitchen, rec room, 5-pc bath, laundry, and ample storage. A bright self-contained studio apartment with separate entrance, kitchen, bedroom, bath, and laundry provides ideal space for extended family or rental income. Outside, discover an above ground heated saltwater pool, pond, greenhouse with hydro, detached workshop with hydro, water, 2 bays and room for 5 vehicles, 2 woodsheds, and a heated 4-car attached garage. Updates include septic and furnace (2022), exterior doors (2022), and roof, soffits & eaves (2016).Located outside of the Greenbelt, close to the proposed HWY 413, this exceptional property offers the perfect blend of immediate multi generational enjoyment and long-term potential, positioned within an evolving and transitioning area poised for future growth. PROPERTY (INTERIOR -OR- EXTERIOR) TO BE VIEWED BY APPOINTMENT ONLY - PLEASE DO NOT APPROACH THE LOT UNLESS A REALTOR IS ACCOMPANYING YOU FOR YOUR SCHEDULED APPOINTMENT - THANKS FOR BEING RESPECTFUL TO THE SELLER(S).
Buy/Sell history for 13289 Innis Lake Rd, Caledon, Ontario
Sale history on this site covers the last 2 years, the window permitted under the TRREB MLS® VOW agreement.
| Date Start | Date End | List Price | Price | Event | Listing ID |
|---|---|---|---|---|---|
| N/A | N/A | $8,000,000 | N/A | For Sale | W13462682 |
Estimated value requires sign in
AI market estimates use sold comparables and are available after you sign in and accept MLS® VOW terms.
O/Looks Dining · Vinyl Floor · Large Window
Level: Main
O/Looks Living · Vinyl Floor · Large Window
Level: Main
Stainless Steel Appl · Vinyl Floor · Renovated
Level: Main
W/O To Deck · Vinyl Floor · Fireplace
Level: Main
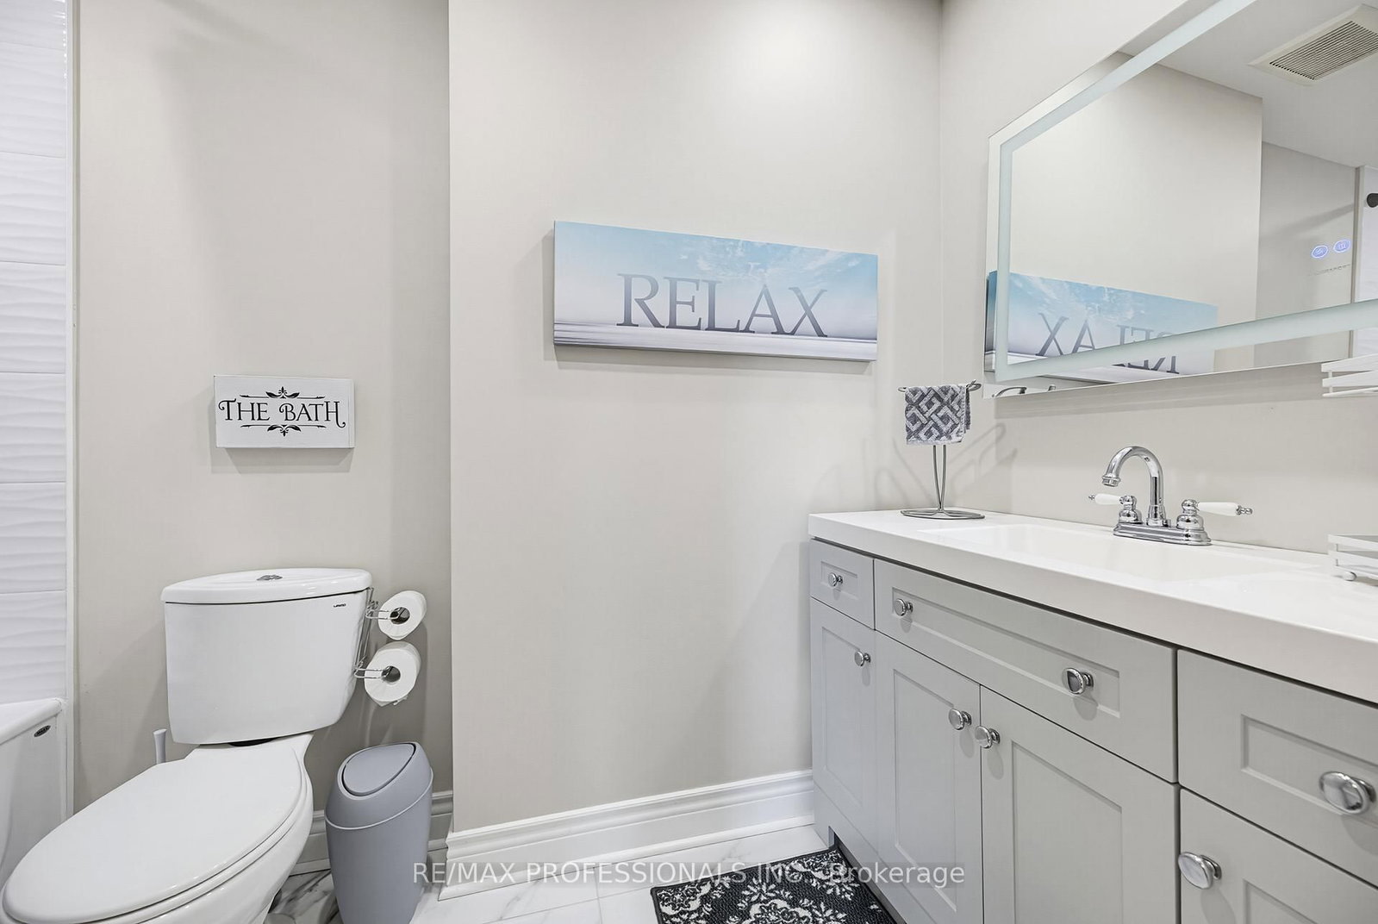
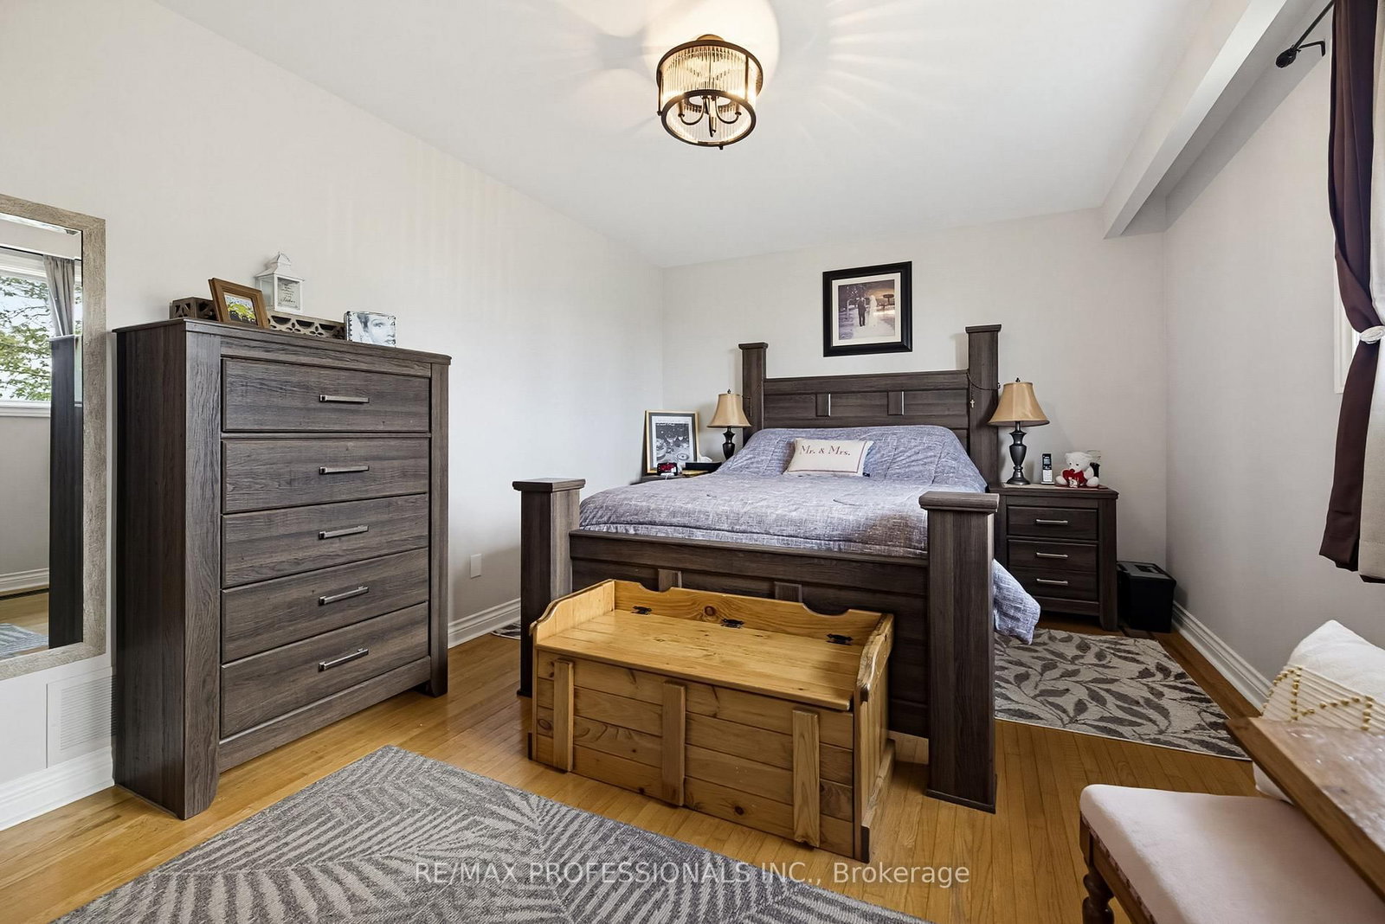
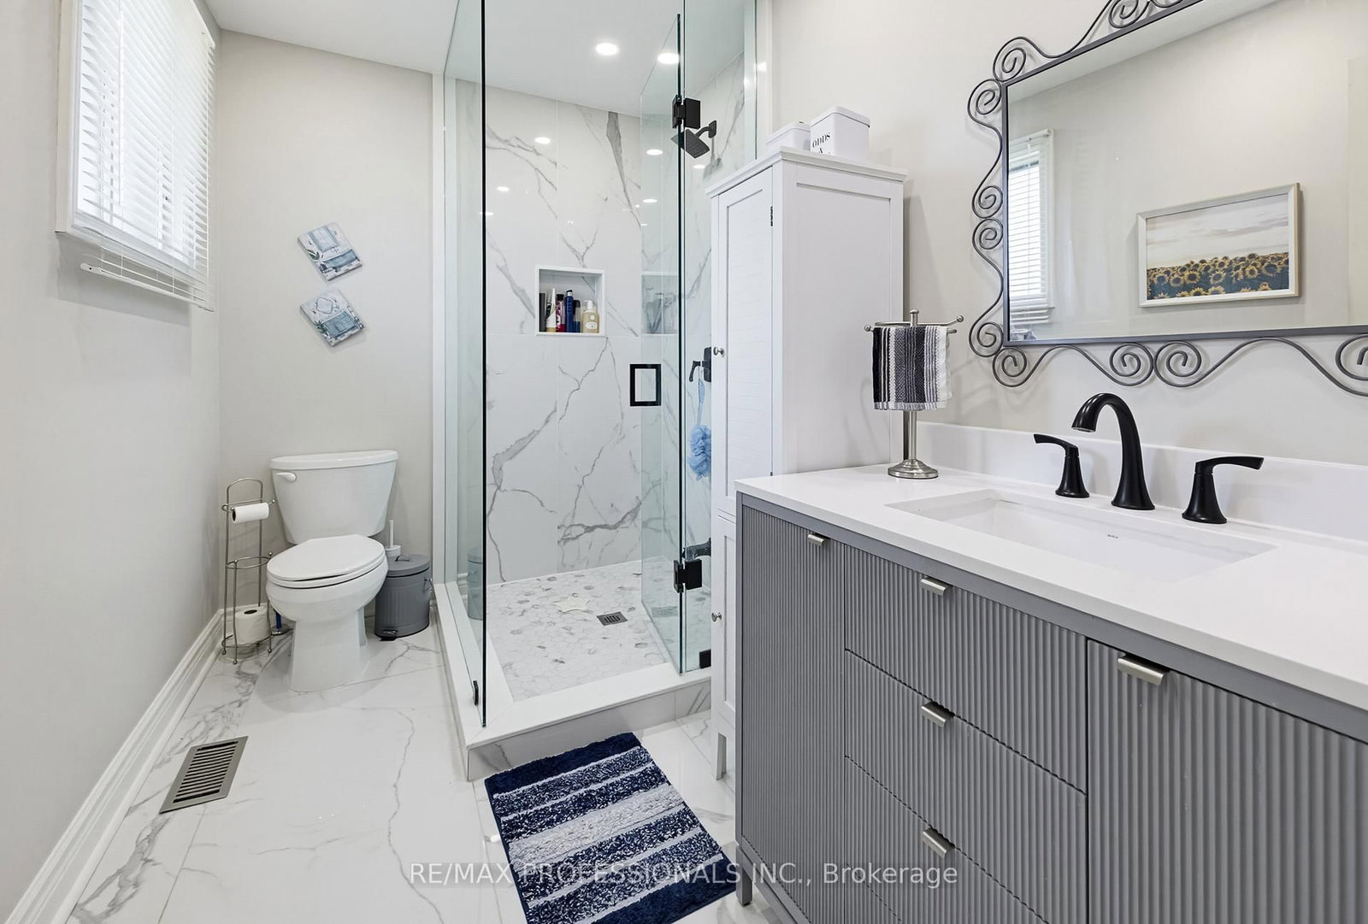
Window · hardwood floor · 3 Pc Ensuite
Level: Upper
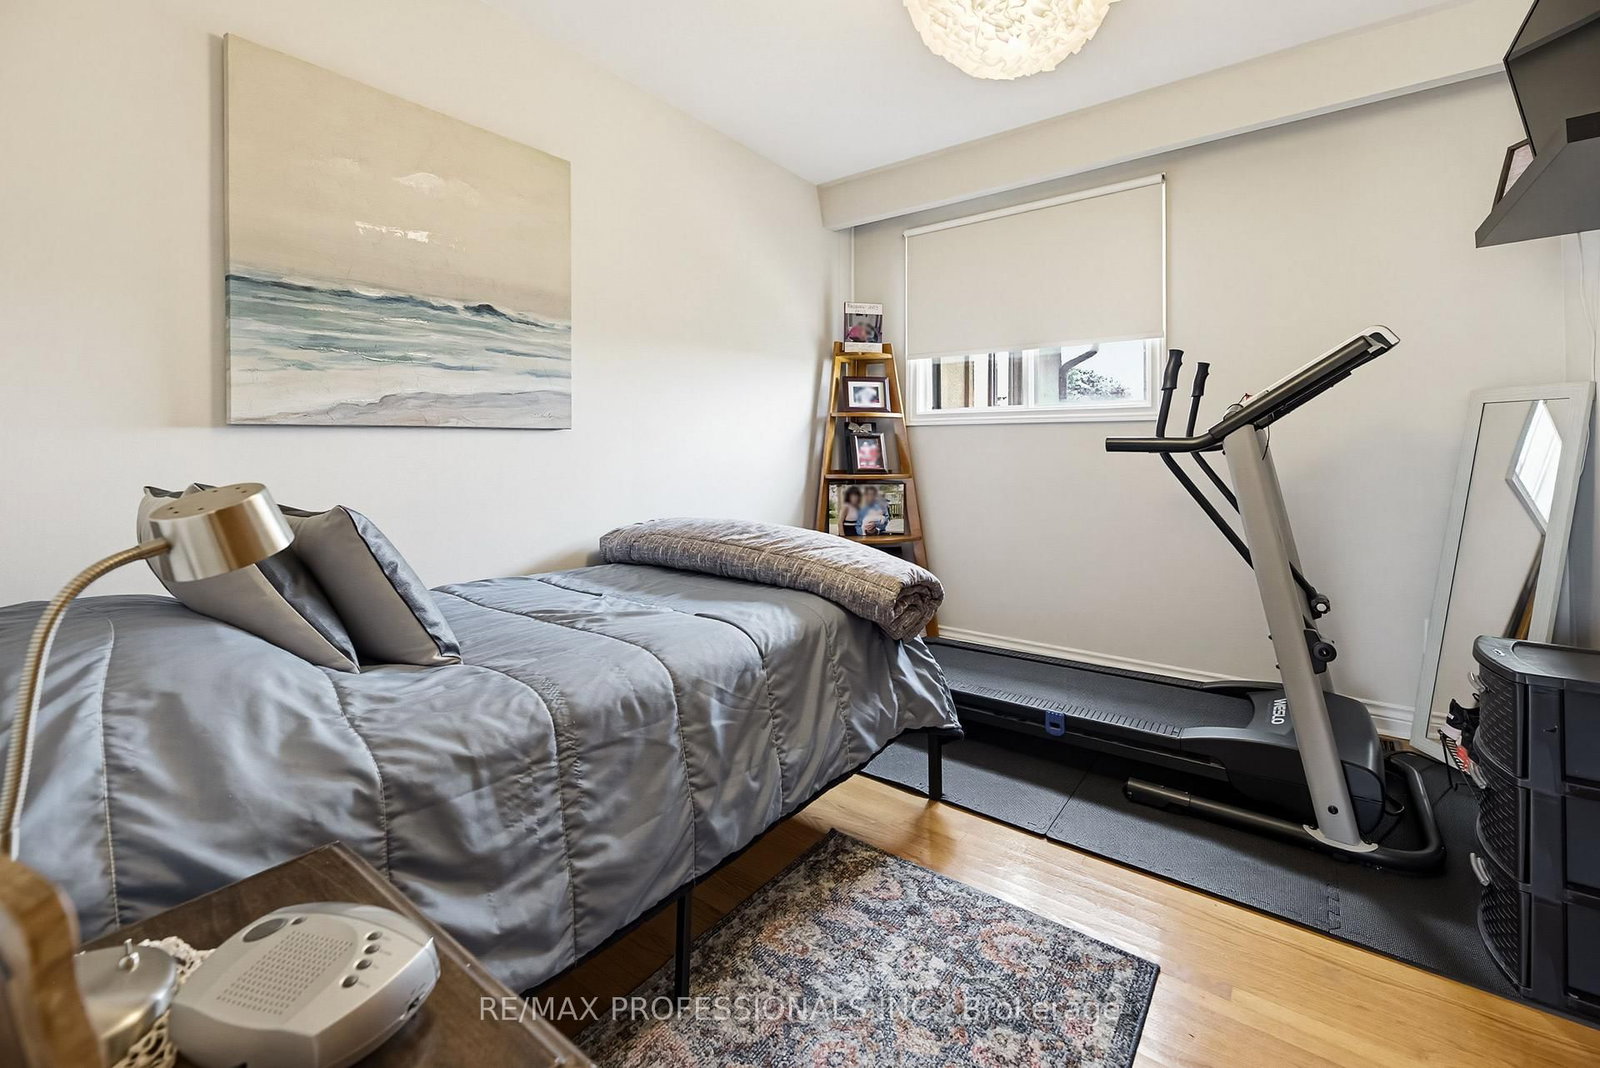
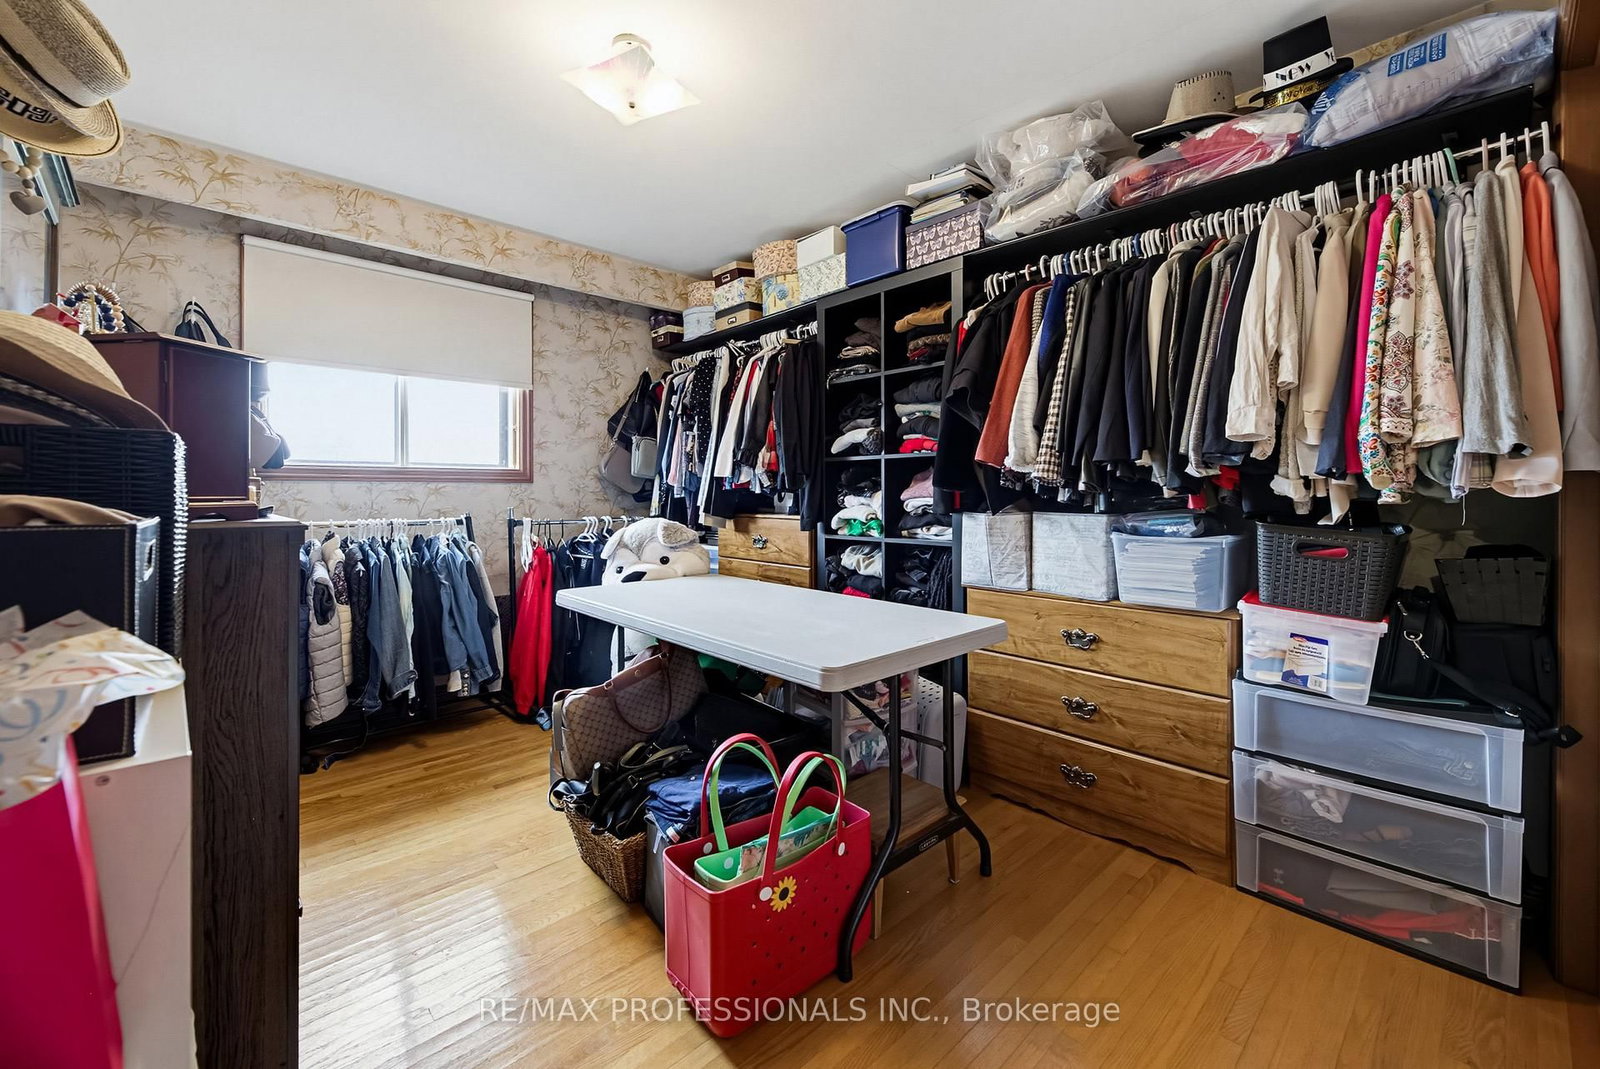
Window · hardwood floor · Closet
Level: Upper
Window · hardwood floor · Closet
Level: Upper
Window · hardwood floor · Closet
Level: Upper
Eat-In Kitchen · Ceramic Floor · Wood Stove
Level: Lower
Open Concept · Ceramic Floor · O/Looks Dining
Level: Lower
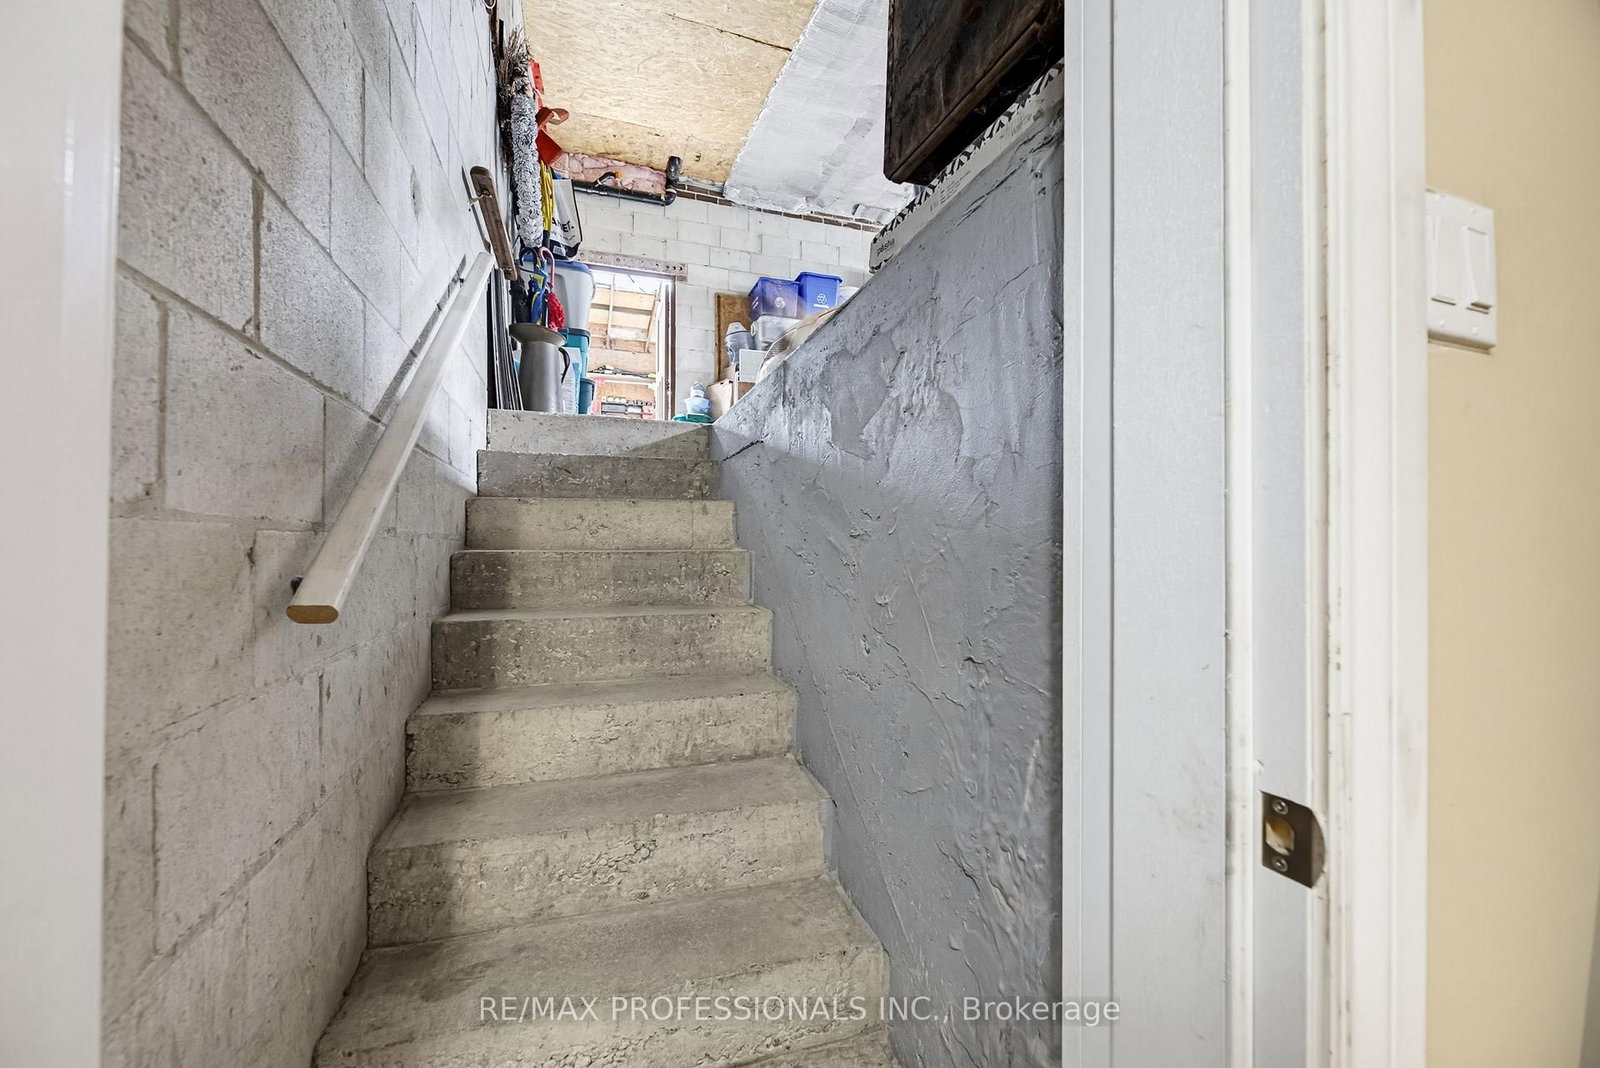
Laundry Sink · Concrete Floor
Level: Lower
Concrete Floor
Level: Lower
Concrete Floor
Level: Lower
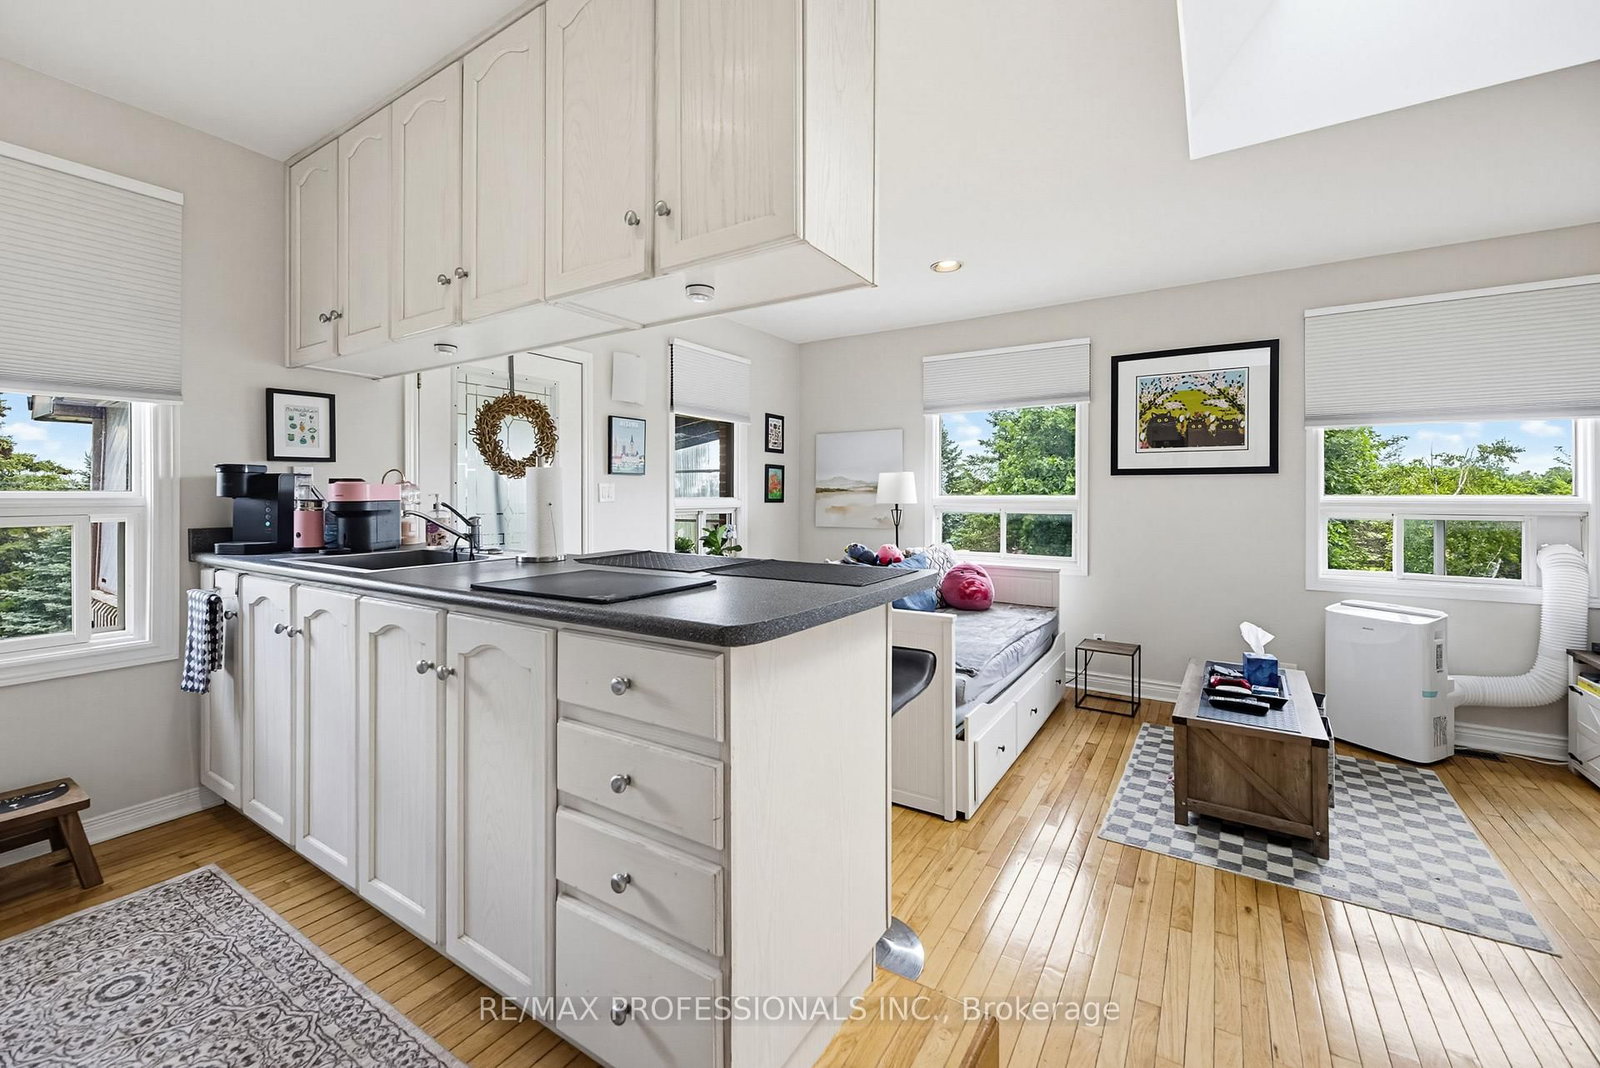
Open Concept · W/O To Deck · O/Looks Living
Level: Upper
Open Concept · W/O To Deck · Window
Level: Upper
Open Concept · Double Closet · 3 Pc Ensuite
Level: Upper
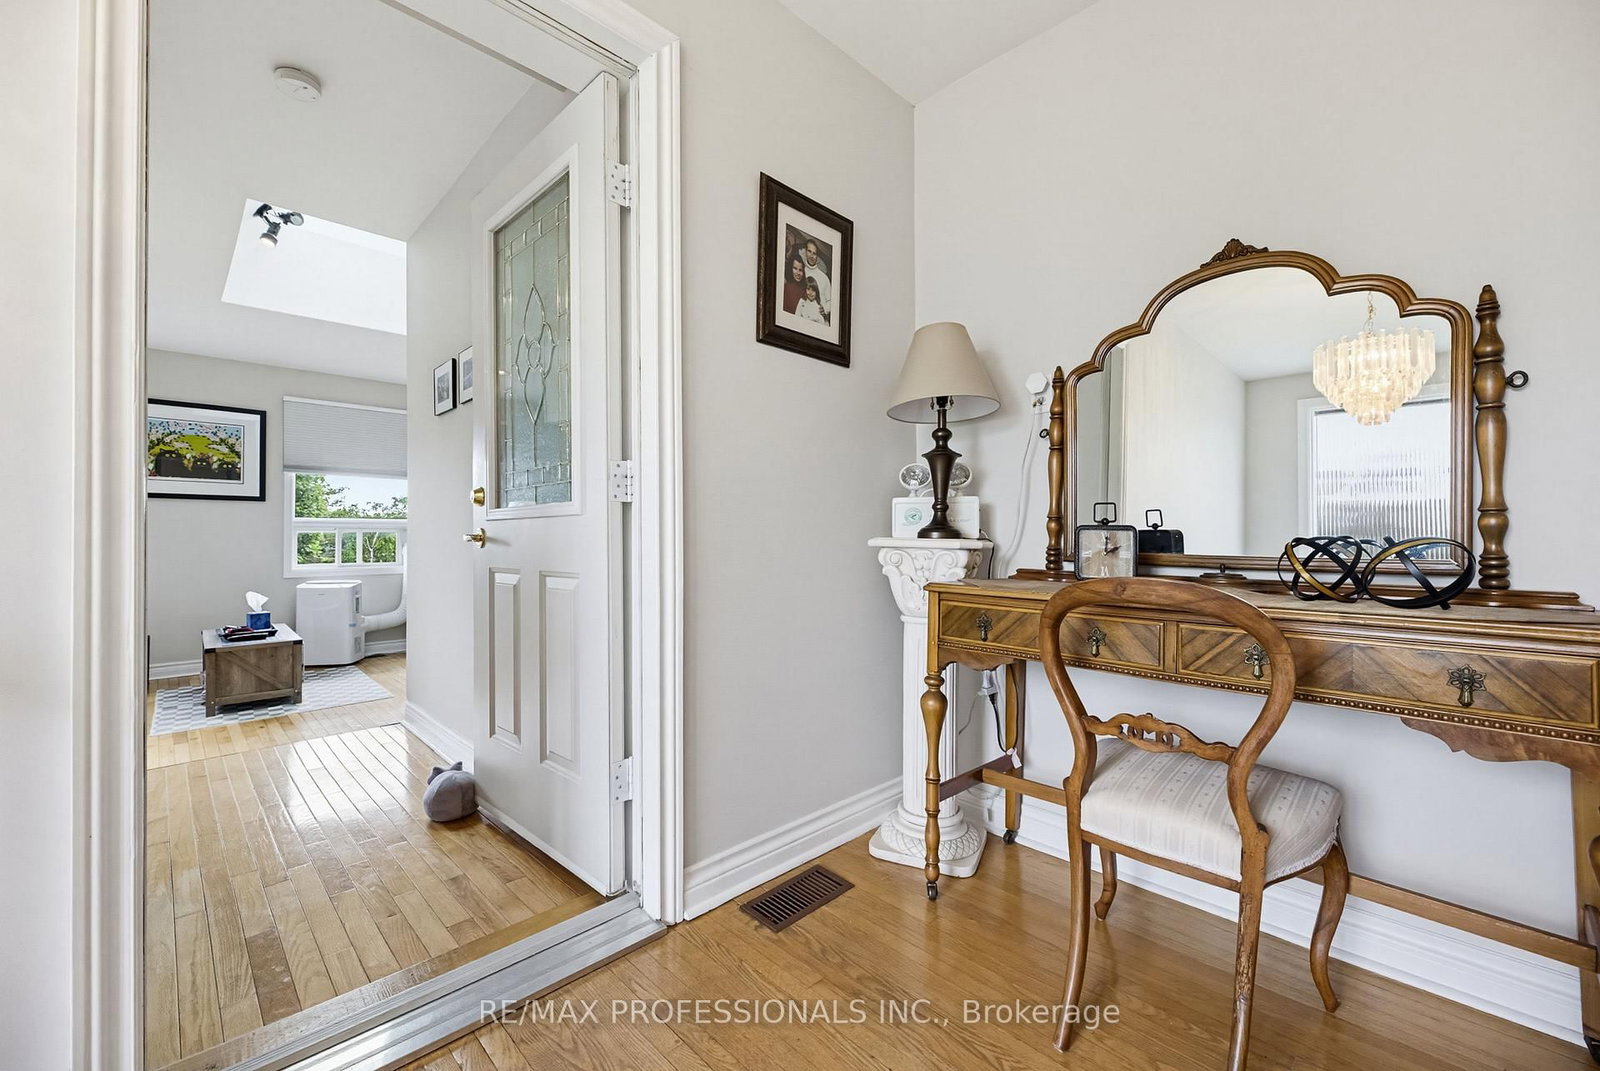
Separate Rm · O/Looks Frontyard
Level not provided
Public records about this location. Not part of the MLS® listing and not provided by the listing brokerage.
Toronto and Region Conservation Authority · Province of Ontario open data
Province of Ontario open data
Province of Ontario open data
Province of Ontario open data · Government of Canada open data
Ontario Energy Board · Innovation, Science and Economic Development Canada
None of this is an inspection of the property. Confirm anything that matters to you with the municipality, the conservation authority or the record’s publisher. Contains information licensed under the Open Government Licence – Canada. Contains information licensed under the Open Government Licence – Ontario. Contains information made available under the Toronto and Region Conservation Authority Open Data Licence v1.0.
Comparable sales require sign in
Closing prices and sold comps are available to registered visitors who accept MLS® VOW terms on this site.
Monthly Payment
$36,672
Total monthly payment
$36,949
Break-even down payment
100%
Expand Neighbourhood demographics to load Statistics Canada census charts.
Expand Market details to load neighbourhood price and activity trends.
$8,000,000
$8,000,000
CAD
Estimated market value
The trademarks MLS®, Multiple Listing Service® and the associated logos are owned by CREA and identify the quality of services provided by real estate professionals who are members of CREA.